****$5,000 CREDIT TOWARDS BUYERS CLOSING COSTS OR RATE BUYDOWN****Welcome to a beautifully maintained 3-bed, 3-bath home plus a generously sized main-floor study is a delight for remote workers. **This room could also be converted into a fourth bedroom** Nestled in the sought-after Quincy Lake neighborhood. The This inviting residence boasts nearly 2,600 sq. ft. of comfortable living space, including an unfinished basement, and over $55,000 in upgrades. Upon entering, you’re greeted by a spacious, open-concept living room with vaulted ceilings and large windows providing rich natural light. The open floor plan flows seamlessly into the dining area and an updated kitchen with newer appliances, and plenty of cabinet space. The primary bedroom is a private retreat featuring an ensuite bathroom which is the star of the house. The luxurious, spa-like master bathroom includes the shower of your dreams. Two additional bedrooms share a well-appointed second bathroom, ideal for family members or guests. Step outside to enjoy your fully-fenced backyard, perfect for relaxing evenings on the floating deck. The lush landscaping surrounds a spacious two-car garage with additional storage. Located in a quiet, friendly neighborhood, this home offers convenient access to schools, parks, shopping, and dining. The neighborhood park just down the street is perfect for hosting large parties, evening walks, and spending time with your pets. Enjoy great proximity to downtown Denver and a quick traverse to the mountains. Easy access to highways makes this an ideal location for commuters and outdoor enthusiasts alike. *Sellers are willing to include washer and dryer and patio furniture* Don’t miss the opportunity to make this Littleton gem your home.*Highly Accredited D'Evelyn Jr-Sr High School!! Open Enrollment*** Schedule a tour today!
Sold for $615,000
$615,000
4355 S Hoyt Street, Littleton, CO 80123
4beds
2,599sqft
Single Family Residence
Built in 2007
3,354 Square Feet Lot
$602,800 Zestimate®
$237/sqft
$3,423 Estimated rent
Home value
$602,800
$573,000 - $633,000
$3,423/mo
Zestimate® history
Owner options
List your home for rent
$3,423/mo
Rent Zestimate®
Find your next renter with Zillow Rental Manager. Plus, with online applications, you can quickly screen prospective tenants – for free.
$3,423/mo
Rent Zestimate®
Refinance and save
$3,590/mo
Est. payment
Refinancing to a lower rate could help reduce your monthly payments and save thousands over the life of the loan.
$3,590/mo
Est. payment
Explore your selling options
Work with a Zillow partner agent
Leverage their expertise and Zillow's premium Showcase listings to get your home seen by more buyers.
Get startedList with your own agent
Get your home in front of millions of buyers by listing it on Zillow.
Learn how to do itSell it yourself
Take full control of how buyers see your home on Zillow by listing For Sale by Owner (FSBO).
List your homeWhat's special
Zillow last checked:
Listing updated:
Listed by:
TEAM KAMINSKY 720-248-7653 team@landmarkcolorado.com,
Landmark Residential Brokerage
Bought with:
Brandie Sciacca, 100053357
Berkshire Hathaway HomeServices Colorado Real Estate, LLC
Source: REcolorado as distributed by MLS GRID,MLS#: 5255356
Facts & features
Interior
Bedrooms & bathrooms
- Bedrooms: 4
- Bathrooms: 3
- Full bathrooms: 2
- 1/2 bathrooms: 1
- Main level bathrooms: 1
- Main level bedrooms: 1
Primary bedroom
- Description: Primary Suite En Suite Bathroom, Custom Walk In Closet
- Level: Upper
- Area: 180 Square Feet
- Dimensions: 15 x 12
Bedroom
- Description: Home Office Den! Also, Easily Convert To A 4th Bedroom For Extra Living Space.
- Level: Main
- Area: 90 Square Feet
- Dimensions: 10 x 9
Bedroom
- Description: Secondary Bedroom, Carpet Flooring
- Level: Upper
- Area: 99 Square Feet
- Dimensions: 9 x 11
Bedroom
- Description: Secondary Bedroom, Carpet Flooring
- Level: Upper
- Area: 90 Square Feet
- Dimensions: 9 x 10
Primary bathroom
- Description: Wow Completely Renovated Bathroom!!!! Gorgeous Glass Walk In Shower Across The Entire Wall!!! 3 Showerheads With Rain Head And Wand (Great For Washing Doggies)
- Level: Upper
Bathroom
- Description: Updated Powder Bathroom!
- Level: Main
Bathroom
- Description: Updated Hallway Full Bathroom
- Level: Upper
Dining room
- Description: Spacious Dining Room With Slider Door Out To The Backyard, Luxury Vinyl Plank Flooring, Updated Lighting Fixture, Open Floor Plan
- Level: Main
- Area: 154 Square Feet
- Dimensions: 11 x 14
Gym
- Description: Unfinished Basement Lots Of Room For A Home Gym
- Level: Basement
Kitchen
- Description: Newer Appliances, Luxury Vinyl Plank Flooring, White Cabinetry, Brand New E-Granite Sink And Faucet, Pantry Closet
- Level: Main
- Area: 140 Square Feet
- Dimensions: 14 x 10
Laundry
- Description: Convenient 2nd Floor Laundry Room
- Level: Upper
Living room
- Description: High Ceilings, Gray Luxury Vinyl Plank Flooring, Ceiling Fan
- Level: Main
- Area: 480 Square Feet
- Dimensions: 20 x 24
Utility room
- Description: Unfinished Basement Great For Storage!
- Level: Basement
Heating
- Forced Air
Cooling
- Central Air
Appliances
- Included: Dishwasher, Disposal, Microwave, Oven, Range, Refrigerator
- Laundry: In Unit
Features
- Ceiling Fan(s), High Ceilings, Kitchen Island, Open Floorplan, Pantry, Primary Suite, Radon Mitigation System, Vaulted Ceiling(s), Walk-In Closet(s)
- Flooring: Carpet, Tile, Vinyl
- Windows: Double Pane Windows, Window Treatments
- Basement: Bath/Stubbed,Full,Sump Pump,Unfinished
Interior area
- Total structure area: 2,599
- Total interior livable area: 2,599 sqft
- Finished area above ground: 1,728
- Finished area below ground: 0
Property
Parking
- Total spaces: 2
- Parking features: Lighted, Storage
- Garage spaces: 2
Features
- Levels: Two
- Stories: 2
- Patio & porch: Covered, Deck, Front Porch
- Exterior features: Private Yard, Rain Gutters
- Fencing: Full
- Has view: Yes
- View description: Mountain(s)
Lot
- Size: 3,354 Square Feet
- Features: Irrigated, Landscaped, Level, Sprinklers In Front, Sprinklers In Rear
Details
- Parcel number: 444457
- Zoning: P-D
- Special conditions: Standard
Construction
Type & style
- Home type: SingleFamily
- Architectural style: Traditional
- Property subtype: Single Family Residence
Materials
- Frame, Wood Siding
- Foundation: Slab
- Roof: Composition
Condition
- Updated/Remodeled
- Year built: 2007
Details
- Builder name: KB Home
Utilities & green energy
- Electric: 110V, 220 Volts
- Sewer: Public Sewer
- Water: Public
- Utilities for property: Cable Available, Electricity Connected, Internet Access (Wired), Natural Gas Available, Natural Gas Connected, Phone Connected
Community & HOA
Community
- Security: Carbon Monoxide Detector(s), Radon Detector, Security System, Smart Locks, Smoke Detector(s), Video Doorbell
- Subdivision: Quincy Lake
HOA
- Has HOA: Yes
- Amenities included: Park, Playground
- Services included: Recycling, Trash
- HOA fee: $62 monthly
- HOA name: Quincy Lake
- HOA phone: 303-468-3694
Location
- Region: Littleton
Financial & listing details
- Price per square foot: $237/sqft
- Tax assessed value: $602,809
- Annual tax amount: $3,155
- Date on market: 8/15/2024
- Listing terms: 1031 Exchange,Cash,Conventional,FHA,VA Loan
- Exclusions: Washer, Dryer, Attached Tv Mounts, All Attached Shelving In Kitchen/Baths, Backyard Décor, Planters And Patio Furniture
- Ownership: Individual
- Electric utility on property: Yes
- Road surface type: Paved
Price history
| Date | Event | Price |
|---|---|---|
| 10/16/2024 | Sold | $615,000-0.6%$237/sqft |
Source:  REcolorado as distributed by MLS GRID #5255356 Report a problem REcolorado as distributed by MLS GRID #5255356 Report a problem | ||
| 9/16/2024 | Pending sale | $619,000$238/sqft |
Source: REcolorado as distributed by MLS GRID #5255356 Report a problem | ||
| 9/11/2024 | Price change | $619,000-1%$238/sqft |
Source: REcolorado as distributed by MLS GRID #5255356 Report a problem | ||
| 8/28/2024 | Price change | $625,000-0.8%$240/sqft |
Source: REcolorado as distributed by MLS GRID #5255356 Report a problem | ||
| 8/15/2024 | Listed for sale | $629,990+35.5%$242/sqft |
Source: REcolorado as distributed by MLS GRID #5255356 Report a problem | ||
| 10/12/2020 | Sold | $465,000$179/sqft |
Source: Public Record Report a problem | ||
| 9/10/2020 | Pending sale | $465,000$179/sqft |
Source: Re/max Professionals #6593473 Report a problem | ||
| 9/4/2020 | Price change | $465,000-2.1%$179/sqft |
Source: Re/max Professionals #6593473 Report a problem | ||
| 8/27/2020 | Listed for sale | $475,000+66.7%$183/sqft |
Source: Re/max Professionals #6593473 Report a problem | ||
| 4/2/2014 | Sold | $285,000-1.7%$110/sqft |
Source: Public Record Report a problem | ||
| 2/15/2014 | Pending sale | $290,000$112/sqft |
Source: Coldwell Banker Residential Brokerage - Denver Central #9142639 Report a problem | ||
| 12/17/2013 | Listed for sale | $290,000+8.1%$112/sqft |
Source: Coldwell Banker Residential Brokerage - Denver Central #9142639 Report a problem | ||
| 11/14/2006 | Sold | $268,274$103/sqft |
Source: Public Record Report a problem | ||
Public tax history
| Year | Property taxes | Tax assessment |
|---|---|---|
| 2025 | $3,156 +0% | $37,675 +17% |
| 2024 | $3,155 +12.4% | $32,214 |
| 2023 | $2,806 -1.3% | $32,214 +14.5% |
| 2022 | $2,842 +10.1% | $28,132 -2.8% |
| 2021 | $2,581 | $28,941 +9.9% |
| 2020 | $2,581 +1.3% | $26,345 |
| 2019 | $2,549 +8.6% | $26,345 +12.5% |
| 2018 | $2,347 | $23,420 |
| 2017 | $2,347 +11.8% | $23,420 +7.1% |
| 2016 | $2,100 | $21,865 |
| 2015 | $2,100 +5.2% | $21,865 +10.7% |
| 2014 | $1,996 +0.1% | $19,749 |
| 2013 | $1,994 +1.9% | $19,749 -0.9% |
| 2012 | $1,956 -2.6% | $19,920 |
| 2011 | $2,009 +0.1% | $19,920 -3.3% |
| 2010 | $2,008 -6% | $20,590 |
| 2009 | $2,136 +0.4% | $20,590 -5.7% |
| 2008 | $2,128 +92.4% | $21,840 |
| 2007 | $1,106 +32.6% | $21,840 +54.8% |
| 2006 | $834 -33% | $14,110 +11.6% |
| 2005 | $1,245 +1677.5% | $12,640 |
| 2004 | $70 | $12,640 |
Find assessor info on the county website
Neighborhood: 80123
Nearby homes
- $520,9003 bd3 ba1.4k sqft4361 S Hoyt St, Littleton, CO 80123Off Market
- $502,2002 bd2 ba1.5k sqft4345 S Hoyt St, Littleton, CO 80123Off Market
- $589,0003 bd4 ba2.3k sqft4365 S Hoyt St, Littleton, CO 80123Pending

- $525,4003 bd3 ba1.9k sqft4335 S Hoyt St, Littleton, CO 80123Off Market
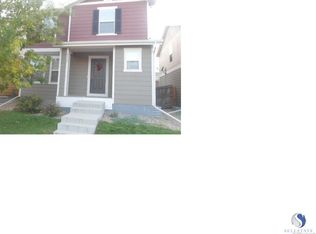
- $575,0003 bd3 ba2.5k sqft4371 S Hoyt St, Littleton, CO 80123Sold
- $565,9004 bd3 ba2.5k sqft4356 S Independence St, Littleton, CO 80123Off Market
- $592,5004 bd4 ba2.2k sqft4362 S Independence St, Littleton, CO 80123Off Market
- $572,5003 bd3 ba2.2k sqft4325 S Hoyt St, Littleton, CO 80123Sold
Nearby schools
GreatSchools rating
- 5/10Blue Heron Elementary SchoolGrades: PK-5Distance: 2.8 mi
- 5/10Carmody Middle SchoolGrades: 6-8Distance: 2.9 mi
- 8/10Bear Creek High SchoolGrades: 9-12Distance: 1.5 mi
Schools provided by the listing agent
- Elementary: Blue Heron
- Middle: Carmody
- High: Bear Creek
- District: Jefferson County R-1
Source: REcolorado as distributed by MLS GRID. This data may not be complete. We recommend contacting the local school district to confirm school assignments for this home.
Get a cash offer in 3 minutes
Find out how much your home could sell for in as little as 3 minutes with a no-obligation cash offer.
Estimated market value
$602,800
Get a cash offer in 3 minutes
Find out how much your home could sell for in as little as 3 minutes with a no-obligation cash offer.
Estimated market value
$602,800
- Colorado
- Jefferson County
- Littleton
- 80123
- 4355 S Hoyt Street
Nearby cities
Nearby neighborhoods
Nearby zip codes
Other Littleton Topics
