Price Improvement! Wow! Don’t miss this former model home located in the warm and welcoming Quincy Lake community! Beautifully maintained, this home features numerous major updates, including a 2018 roof replacement, fresh exterior paint, and a 2021 HVAC system and water heater, offering comfort, efficiency, and peace of mind.
This functional floor plan includes a finished basement complete with an additional bedroom and mini bar, providing flexible space for guests, a home office, or recreation. Step outside to the backyard and enjoy the large, inviting deck — the perfect place to relax, entertain guests, and take in Colorado’s sunshine and fresh air.
The upper level offers two bedrooms and a spacious loft that provides versatile flex space ideal for a home office, reading area, playroom, or additional living area. The home also features a total of 3 full bathrooms and 1 half bathroom, thoughtfully designed for both convenience and privacy. Enjoy a comfortable lifestyle with well-designed living spaces that are perfect for both everyday living and entertaining.
Conveniently located near parks, trails, shopping, dining, and top-rated schools, D’Evelyn Jr./Sr. High School, Colorado state #1 public school is within a mile. with easy access to downtown Littleton and major highways including US-285 and C-470. This home is also just minutes from a nearby community park, offering excellent outdoor recreation and open space.
Whether you're looking for your first home, more room to grow, or a great investment opportunity, this property is a must-see!
Accepting backups
Price cut: $10K (6/22)
$589,000
4365 S Hoyt Street, Littleton, CO 80123
3beds
2,344sqft
:
Get pre-qualified$3,756/mo
Single Family Residence
Built in 2005
3,354 Square Feet Lot
$-- Zestimate®
$251/sqft
$68/mo HOA
What's special
- 75 days |
- 618 |
- 11 |
Zillow last checked:
Listing updated:
Listed by:
Tong Zhang 720-251-3632 tong.zhang.realty@gmail.com,
HomeSmart Realty
Source: REcolorado as distributed by MLS GRID,MLS#: 2133454
Facts & features
Interior
Bedrooms & bathrooms
- Bedrooms: 3
- Bathrooms: 4
- Full bathrooms: 3
- 1/2 bathrooms: 1
- Main level bathrooms: 1
Bedroom
- Level: Upper
Bedroom
- Level: Upper
Bedroom
- Level: Basement
Bathroom
- Level: Upper
Bathroom
- Level: Upper
Bathroom
- Level: Basement
Bathroom
- Level: Main
Dining room
- Level: Main
Kitchen
- Level: Main
Laundry
- Level: Main
Living room
- Level: Main
Heating
- Forced Air
Cooling
- Central Air
Appliances
- Included: Dishwasher, Microwave, Range, Range Hood, Refrigerator
- Laundry: In Unit
Features
- Ceiling Fan(s), Smoke Free, Walk-In Closet(s)
- Flooring: Carpet, Laminate
- Basement: Finished
Interior area
- Total structure area: 2,344
- Total interior livable area: 2,344 sqft
- Finished area above ground: 1,543
- Finished area below ground: 801
Property
Parking
- Total spaces: 2
- Parking features: Garage
- Garage spaces: 2
Features
- Levels: Two
- Stories: 2
- Fencing: Full
Lot
- Size: 3,354 Square Feet
Details
- Parcel number: 444455
- Zoning: P-D
- Special conditions: Standard
Construction
Type & style
- Home type: SingleFamily
- Architectural style: Traditional
- Property subtype: Single Family Residence
Materials
- Brick, Wood Siding
- Roof: Composition
Condition
- Year built: 2005
Utilities & green energy
- Sewer: Public Sewer
- Water: Public
- Utilities for property: Cable Available, Electricity Connected, Internet Access (Wired), Natural Gas Available, Natural Gas Connected
Community & HOA
Community
- Security: Smoke Detector(s)
- Subdivision: Quincy Lake
HOA
- Has HOA: Yes
- Amenities included: Park, Playground
- Services included: Maintenance Grounds, Recycling, Trash
- HOA fee: $68 monthly
- HOA name: Quincy Lake
- HOA phone: 303-420-4433
Location
- Region: Littleton
Financial & listing details
- Price per square foot: $251/sqft
- Tax assessed value: $571,749
- Annual tax amount: $3,729
- Date on market: 5/22/2026
- Listing terms: Cash,Conventional,FHA,VA Loan
- Exclusions: Seller Personal Property And Staging Items If Any
- Ownership: Individual
- Electric utility on property: Yes
Estimated market value
Not available
Estimated sales range
Not available
$3,287/mo
Price history
| Date | Event | Price |
|---|---|---|
| 7/21/2026 | Pending sale | $589,000$251/sqft |
Source:  REcolorado as distributed by MLS GRID #2133454 Report a problem REcolorado as distributed by MLS GRID #2133454 Report a problem | ||
| 6/22/2026 | Price change | $589,000-1.7%$251/sqft |
Source: REcolorado as distributed by MLS GRID #2133454 Report a problem | ||
| 6/12/2026 | Price change | $599,000-0.2%$256/sqft |
Source: REcolorado as distributed by MLS GRID #2133454 Report a problem | ||
| 6/9/2026 | Price change | $599,900-1.6%$256/sqft |
Source: REcolorado as distributed by MLS GRID #2133454 Report a problem | ||
| 5/22/2026 | Listed for sale | $609,900+132%$260/sqft |
Source: REcolorado as distributed by MLS GRID #2133454 Report a problem | ||
| 8/15/2006 | Sold | $262,900$112/sqft |
Source: Public Record Report a problem | ||
Public tax history
| Year | Property taxes | Tax assessment |
|---|---|---|
| 2025 | $2,976 +0% | $35,734 +17.6% |
| 2024 | $2,975 +7.8% | $30,378 |
| 2023 | $2,759 -1.3% | $30,378 +9.8% |
| 2022 | $2,794 +9.4% | $27,659 -2.8% |
| 2021 | $2,555 | $28,454 +9.1% |
| 2020 | $2,555 +1.3% | $26,074 |
| 2019 | $2,523 +8.5% | $26,074 +12.4% |
| 2018 | $2,325 | $23,201 |
| 2017 | $2,325 +15.3% | $23,201 +10.5% |
| 2016 | $2,016 | $20,990 |
| 2015 | $2,016 +5.7% | $20,990 +11.2% |
| 2014 | $1,907 +0.9% | $18,873 |
| 2013 | $1,890 +1.9% | $18,873 -0.1% |
| 2012 | $1,855 -3.2% | $18,886 |
| 2011 | $1,915 +0.1% | $18,886 -3.8% |
| 2010 | $1,914 -4.3% | $19,630 |
| 2009 | $2,000 +0.4% | $19,630 -4% |
| 2008 | $1,993 +3.4% | $20,450 |
| 2007 | $1,928 +2.4% | $20,450 +4.7% |
| 2006 | $1,883 +51.3% | $19,540 +54.6% |
| 2005 | $1,245 +1677.5% | $12,640 |
| 2004 | $70 | $12,640 |
Find assessor info on the county website
Monthly payment
Est. payment
Payment breakdown
Explore the cost of this home by adjusting the details. Changes won't be saved.Climate risks
Neighborhood: 80123
Nearby schools
GreatSchools rating
- 5/10Blue Heron Elementary SchoolGrades: PK-5Distance: 2.8 mi
- 5/10Carmody Middle SchoolGrades: 6-8Distance: 2.9 mi
- 8/10Bear Creek High SchoolGrades: 9-12Distance: 1.5 mi
Schools provided by the listing agent
- Elementary: Blue Heron
- Middle: Carmody
- High: Bear Creek
- District: Jefferson County R-1
Source: REcolorado as distributed by MLS GRID. This data may not be complete. We recommend contacting the local school district to confirm school assignments for this home.
- $520,9003 bd3 ba1.4k sqft4361 S Hoyt St, Littleton, CO 80123Off Market
- $564,2003 bd2 ba1.7k sqft4371 S Hoyt St, Littleton, CO 80123Off Market
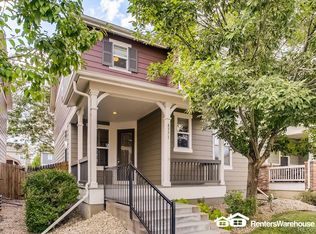
- $615,0004 bd3 ba2.5k sqft4355 S Hoyt St, Littleton, CO 80123Sold
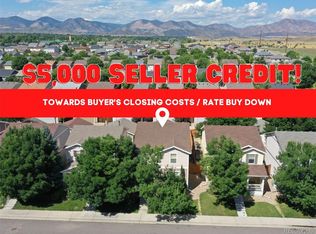
- $760,0003 bd4 ba3.2k sqft4364 S Hoyt St, Littleton, CO 80123Sold
- $506,5002 bd3 ba1.5k sqft4375 S Hoyt St, Littleton, CO 80123Off Market
- $550-- bd-- ba-- sqftS Hoyt St, Littleton, CO 80123Off Market
- $502,2002 bd2 ba1.5k sqft4345 S Hoyt St, Littleton, CO 80123Off Market
- $521,4003 bd3 ba1.9k sqft4381 S Hoyt St, Littleton, CO 80123Off Market
A local agent can set up tours, give advice and negotiate with sellers.
Similar homes
- $634,9004 bd4 ba3k sqft8901 W Radcliffe Place, Littleton, CO 80123For Sale
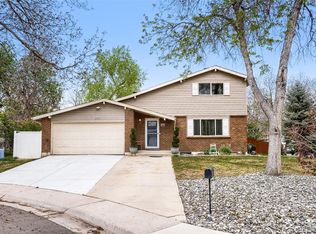
 MLS ID #5363930, Abel Reyes, The Block Inc. REcolorado as distributed by MLS GRID
 - $549,9004 bd4 ba2.2k sqft8579 W Fair Avenue, Littleton, CO 80123For Sale
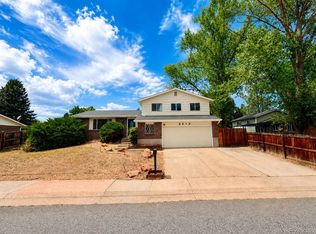 MLS ID #5936962, Janet Frederick, RE/MAX Professionals. REcolorado as distributed by MLS GRID
 - $609,0003 bd3 ba2.5k sqft7649 W Frost Drive, Littleton, CO 80128For Sale
 MLS ID #9811235, Rhonda Haefele, Turn Key Homes LLC. REcolorado as distributed by MLS GRID
 - $519,9004 bd3 ba2.6k sqft4825 S Ammons Street #119, Littleton, CO 80123For Sale
 MLS ID #2562658, Kyle Kadavy, Keller Williams Preferred Realty. REcolorado as distributed by MLS GRID
 - $700,0004 bd3 ba2.4k sqft8923 W Warren Dr, Lakewood, CO 80227For Sale
 MLS ID #1065516, Brooke Capone, Guide Real Estate. IRES as distributed by MLS GRID
 - $630,0003 bd4 ba2.3k sqft5915 S Union Street, Littleton, CO 80127For SaleMLS ID #2459782, Emmalee Pham, Sunrise Realty & Financing LLC. REcolorado as distributed by MLS GRID
- $630,0003 bd3 ba2.1k sqft6912 W Chatfield Drive, Littleton, CO 80128For SaleMLS ID #5747226, Alina Kormaz, Evolve Real Estate & Property Management, LLC. REcolorado as distributed by MLS GRID
- $482,4003 bd3 ba2.3k sqft5930 S Jellison Street #A, Littleton, CO 80123For SaleMLS ID #9333232, Kristen Anderson, eXp Realty, LLC. REcolorado as distributed by MLS GRID
- $715,0003 bd4 ba2.7k sqft8074 W Brook Drive, Littleton, CO 80128For SaleMLS ID #5787536, Karin Anderson, A-1 Mountain Property Management LLC. REcolorado as distributed by MLS GRID
- $695,0004 bd4 ba2.3k sqft13088 W Dorado Place, Littleton, CO 80127For SaleMLS ID #7362935, Rich Petrone, eXp Realty, LLC. REcolorado as distributed by MLS GRID
- $600,0003 bd2 ba2.6k sqft480 S Newland Street, Lakewood, CO 80226For SaleMLS ID #5025312, Praneeth Apparasu, Real Broker, LLC DBA Real. REcolorado as distributed by MLS GRID
- $619,0005 bd3 ba2.2k sqft5416 S Lakeview Street, Littleton, CO 80120For SaleMLS ID #3050217, Becky Gonzalez, Brokers Guild Homes. REcolorado as distributed by MLS GRID
- $584,0003 bd2 ba1.4k sqft2567 S Uno Way, Denver, CO 80219For SaleMLS ID #3379211, Marty Mamigonian, JPAR Modern Real Estate. REcolorado as distributed by MLS GRID
- $625,0004 bd3 ba2.5k sqft3290 S Lowell Boulevard, Denver, CO 80236For SaleMLS ID #3763560, Andre Robledo, Brokers Guild Real Estate. REcolorado as distributed by MLS GRID
- $590,0004 bd2 ba2k sqft9669 Marmot Ridge Circle, Littleton, CO 80125For SaleMLS ID #9992790, Dan Fortune, eXp Realty, LLC. REcolorado as distributed by MLS GRID
- $647,9003 bd3 ba3k sqft2550 S Iris Street, Lakewood, CO 80227For SaleMLS ID #5299320, Jackie Warner, HomeSmart. REcolorado as distributed by MLS GRID
- $744,0006 bd4 ba2.4k sqft7977 W Morraine Drive, Littleton, CO 80128For SaleMLS ID #9042020, Mike Jones, DVX Properties LLC. REcolorado as distributed by MLS GRID
- $569,9993 bd4 ba2.7k sqft3035 S Indiana Street, Lakewood, CO 80228For SaleMLS ID #2993543, Lori Abbey, Compass - Denver. REcolorado as distributed by MLS GRID
- $650,0005 bd4 ba2.8k sqft8266 S Logan Ct, Littleton, CO 80122For Sale By Owner
- $599,9005 bd2 ba2.3k sqft4111 S Galapago Street, Englewood, CO 80110For SaleMLS ID #4081703, Melody Rivera, Keller Williams Realty Urban Elite. REcolorado as distributed by MLS GRID
