Step into splendor with this exquisite former model home boasting a bright and open floor plan, filled with delightful extras. Throughout the entire home, plantation shutters provide an elegant touch, while surround sound enhances the ambiance. The main floor bathes in natural light, featuring a chef's dream eat-in kitchen with an abundance of cabinets, expansive countertop space, a pantry, and a perfectly laid-out breakfast bar. The living room is a cozy retreat with built-ins, a gas fireplace, and sun-drenched windows. Upstairs, discover three inviting bedrooms, including a primary bedroom with a lavish 5-piece bath, bidet, and a generously-sized walk-in closet. The spacious loft, adorned with built-ins, could easily transform into a fourth bedroom. The open finished basement is an entertainer's paradise, complete with a wet bar, beverage fridge, gaming area and a fantastic entertainment space for a home theater experience. The basement bathroom is thoughtfully designed with both a toilet and a urinal. Step outside onto the stamped concrete patio, perfect for BBQs, and enjoy the extra deep backyard. The insulated 3-car garage is a handyman's dream, featuring built-in cabinets and peg boards. Just three doors down, a large community park awaits. Take a stroll to Harriman Reservoir using the associated walking path, where you can indulge in nature, bird watching, fishing, or simply relish the beauty of the great Colorado outdoors. Bonus save on your ever increasing electric bill with a 4.16 kW solar system. Convenience is key – your new home is just minutes away from all the shopping and dining amenities you desire. Don't miss the opportunity to make this stunning property your own!
Sold for $760,000
Street View
$760,000
4364 S Hoyt Street, Littleton, CO 80123
3beds
3,254sqft
Single Family Residence
Built in 2004
6,600 Square Feet Lot
$747,100 Zestimate®
$234/sqft
$3,654 Estimated rent
Home value
$747,100
$710,000 - $784,000
$3,654/mo
Zestimate® history
Owner options
List your home for rent
$3,654/mo
Rent Zestimate®
Find your next renter with Zillow Rental Manager. Plus, with online applications, you can quickly screen prospective tenants – for free.
$3,654/mo
Rent Zestimate®
Refinance and save
$3,598/mo
Est. payment
Refinancing to a lower rate could help reduce your monthly payments and save thousands over the life of the loan.
$3,598/mo
Est. payment
Explore your selling options
Work with a Zillow partner agent
Leverage their expertise and Zillow's premium Showcase listings to get your home seen by more buyers.
Get startedList with your own agent
Get your home in front of millions of buyers by listing it on Zillow.
Learn how to do itSell it yourself
Take full control of how buyers see your home on Zillow by listing For Sale by Owner (FSBO).
List your homeWhat's special
Large community parkGaming areaSpacious loftOpen floor planAbundance of cabinetsBird watchingGas fireplace
Zillow last checked:
Listing updated:
Listed by:
Shellee Scherr 720-495-4846 shellee@srthomes.com,
Century 21 Signature Realty, Inc,
Kyle Scherr 720-495-4846,
Century 21 Signature Realty North, Inc.
Bought with:
Rebekah Massaro, 100067870
Berkshire Hathaway HomeServices Elevated Living RE
Rebekah Massaro, 100067870
Berkshire Hathaway HomeServices Elevated Living RE
Source: REcolorado as distributed by MLS GRID,MLS#: 1514297
Facts & features
Interior
Bedrooms & bathrooms
- Bedrooms: 3
- Bathrooms: 4
- Full bathrooms: 2
- 3/4 bathrooms: 1
- 1/2 bathrooms: 1
- Main level bathrooms: 1
Primary bedroom
- Description: Crown Molding - 13' X 5' Walk In Closet
- Level: Upper
- Area: 182 Square Feet
- Dimensions: 13 x 14
Bedroom
- Description: Generous 2nd Bedroom
- Level: Upper
- Area: 182 Square Feet
- Dimensions: 13 x 14
Bedroom
- Description: Third Bedroom
- Level: Upper
- Area: 120 Square Feet
- Dimensions: 10 x 12
Primary bathroom
- Description: 5 Piece With Up Down Blinds & Bidet
- Level: Upper
- Area: 80 Square Feet
- Dimensions: 8 x 10
Bathroom
- Description: Full Bathroom
- Level: Upper
- Area: 45 Square Feet
- Dimensions: 5 x 9
Bathroom
- Description: Powder Room Off Garage
- Level: Main
- Area: 20 Square Feet
- Dimensions: 4 x 5
Bathroom
- Description: Toilet, Sink And Urinal
- Level: Basement
- Area: 88 Square Feet
- Dimensions: 8 x 11
Dining room
- Description: Large Family Dining Room Nicely Located
- Level: Main
- Area: 108 Square Feet
- Dimensions: 9 x 12
Family room
- Description: Wet Bar, Pool Area, Beverage Fridge, Dart Board Area
- Level: Basement
- Area: 1015 Square Feet
- Dimensions: 29 x 35
Kitchen
- Description: Eat In With Breakfast Bar - Lots Of Cabinets & Countertop Space
- Level: Main
- Area: 252 Square Feet
- Dimensions: 12 x 21
Laundry
- Description: Main Floor Laundry Off The Garage
- Level: Main
Living room
- Description: Gas Fireplace - Built Ins - Lots Of Natural Light
- Level: Main
- Area: 384 Square Feet
- Dimensions: 16 x 24
Loft
- Description: Convert To 4th Bedroom - Built Ins
- Level: Upper
- Area: 195 Square Feet
- Dimensions: 13 x 15
Heating
- Forced Air, Natural Gas
Cooling
- Central Air
Appliances
- Included: Bar Fridge, Dishwasher, Disposal, Gas Water Heater, Microwave, Oven, Range, Refrigerator, Self Cleaning Oven
- Laundry: In Unit
Features
- Built-in Features, Ceiling Fan(s), Eat-in Kitchen, Entrance Foyer, Five Piece Bath, High Speed Internet, Open Floorplan, Primary Suite, Radon Mitigation System, Smart Thermostat, Smoke Free, Sound System, Tile Counters, Walk-In Closet(s), Wet Bar
- Flooring: Carpet, Tile
- Windows: Double Pane Windows, Window Coverings
- Basement: Finished,Sump Pump
- Number of fireplaces: 1
- Fireplace features: Gas, Gas Log, Living Room
Interior area
- Total structure area: 3,254
- Total interior livable area: 3,254 sqft
- Finished area above ground: 2,146
- Finished area below ground: 1,054
Property
Parking
- Total spaces: 3
- Parking features: Concrete, Insulated Garage
- Attached garage spaces: 3
Features
- Levels: Two
- Stories: 2
- Patio & porch: Patio
- Exterior features: Private Yard
- Fencing: Full
Lot
- Size: 6,600 Square Feet
- Features: Irrigated, Landscaped, Level, Sprinklers In Front, Sprinklers In Rear
Details
- Parcel number: 444480
- Zoning: P-D
- Special conditions: Standard
Construction
Type & style
- Home type: SingleFamily
- Architectural style: Contemporary
- Property subtype: Single Family Residence
Materials
- Cement Siding, Frame, Stone
- Foundation: Concrete Perimeter
- Roof: Composition
Condition
- Year built: 2004
Details
- Builder name: KB Home
Utilities & green energy
- Electric: 110V, 220 Volts
- Sewer: Public Sewer
- Water: Public
- Utilities for property: Cable Available, Electricity Connected, Internet Access (Wired), Natural Gas Available, Natural Gas Connected, Phone Available
Green energy
- Energy efficient items: Lighting, Thermostat
Community & HOA
Community
- Security: Smart Locks, Smoke Detector(s)
- Subdivision: Quincy Lake
HOA
- Has HOA: Yes
- Amenities included: Park, Trail(s)
- Services included: Recycling, Road Maintenance, Snow Removal, Trash
- HOA fee: $62 monthly
- HOA name: Quincy Lake
- HOA phone: 303-420-4433
Location
- Region: Littleton
Financial & listing details
- Price per square foot: $234/sqft
- Tax assessed value: $762,270
- Annual tax amount: $3,918
- Date on market: 1/19/2024
- Listing terms: Cash,Conventional,FHA,VA Loan
- Exclusions: Washer, Dryer, Murphy Bed
- Ownership: Individual
- Electric utility on property: Yes
- Road surface type: Paved
Price history
| Date | Event | Price |
|---|---|---|
| 3/1/2024 | Sold | $760,000$234/sqft |
Source:  REcolorado as distributed by MLS GRID #1514297 Report a problem REcolorado as distributed by MLS GRID #1514297 Report a problem | ||
| 2/1/2024 | Pending sale | $760,000$234/sqft |
Source: REcolorado as distributed by MLS GRID #1514297 Report a problem | ||
| 1/30/2024 | Listed for sale | $760,000$234/sqft |
Source: REcolorado as distributed by MLS GRID #1514297 Report a problem | ||
| 1/24/2024 | Pending sale | $760,000$234/sqft |
Source: REcolorado as distributed by MLS GRID #1514297 Report a problem | ||
| 1/18/2024 | Listed for sale | $760,000+52%$234/sqft |
Source: REcolorado as distributed by MLS GRID #1514297 Report a problem | ||
| 2/16/2018 | Sold | $500,000+8.7%$154/sqft |
Source: Public Record Report a problem | ||
| 1/8/2018 | Pending sale | $460,000$141/sqft |
Source: RE/MAX 100 INC. #5305579 Report a problem | ||
| 1/4/2018 | Listed for sale | $460,000+26.2%$141/sqft |
Source: RE/MAX 100 INC. #5305579 Report a problem | ||
| 7/9/2014 | Sold | $364,600-1.5%$112/sqft |
Source: Public Record Report a problem | ||
| 5/31/2008 | Listing removed | $370,000$114/sqft |
Source: ListingDomains.com Report a problem | ||
| 3/14/2008 | Price change | $370,000-1.3%$114/sqft |
Source: ListingDomains.com #613232 Report a problem | ||
| 2/25/2008 | Listed for sale | $375,000+8.7%$115/sqft |
Source: ListingDomains.com #613232 Report a problem | ||
| 1/11/2007 | Sold | $345,000$106/sqft |
Source: Public Record Report a problem | ||
Public tax history
| Year | Property taxes | Tax assessment |
|---|---|---|
| 2025 | $4,386 +0% | $47,642 +6.4% |
| 2024 | $4,384 +11.9% | $44,760 |
| 2023 | $3,918 -1.3% | $44,760 +14% |
| 2022 | $3,968 +13.4% | $39,280 -2.8% |
| 2021 | $3,499 | $40,410 +13.1% |
| 2020 | $3,499 +1.3% | $35,715 |
| 2019 | $3,456 +4.7% | $35,715 +8.4% |
| 2018 | $3,300 | $32,933 |
| 2017 | $3,300 +12.6% | $32,933 +7.9% |
| 2016 | $2,931 | $30,522 |
| 2015 | $2,931 +26.6% | $30,522 +33.2% |
| 2014 | $2,316 +0.9% | $22,914 |
| 2013 | $2,294 +1.9% | $22,914 0% |
| 2012 | $2,251 -7.9% | $22,925 |
| 2011 | $2,444 +0.1% | $22,925 -8.4% |
| 2010 | $2,441 -1.4% | $25,040 |
| 2009 | $2,475 +0.4% | $25,040 -1.1% |
| 2008 | $2,466 +4% | $25,310 |
| 2007 | $2,371 +2.4% | $25,310 +5.3% |
| 2006 | $2,316 +44.1% | $24,030 +47.2% |
| 2005 | $1,607 +2195% | $16,320 |
| 2004 | $70 | $16,320 |
Find assessor info on the county website
Neighborhood: 80123
Nearby homes
- $550-- bd-- ba-- sqftS Hoyt St, Littleton, CO 80123Off Market
- $575,0003 bd3 ba2.5k sqft4371 S Hoyt St, Littleton, CO 80123Sold
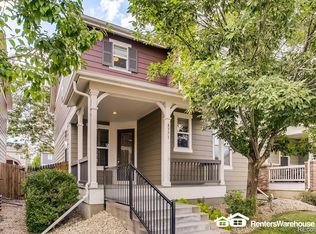
- $589,0003 bd4 ba2.3k sqft4365 S Hoyt St, Littleton, CO 80123Pending

- $743,5004 bd3 ba2.8k sqft4374 S Hoyt St, Littleton, CO 80123Off Market
- $520,9003 bd3 ba1.4k sqft4361 S Hoyt St, Littleton, CO 80123Off Market
- $506,5002 bd3 ba1.5k sqft4375 S Hoyt St, Littleton, CO 80123Off Market
- $611,8003 bd2 ba1.6k sqft4354 S Hoyt St, Littleton, CO 80123Off Market
- $615,0004 bd3 ba2.5k sqft4355 S Hoyt St, Littleton, CO 80123Sold
Nearby schools
GreatSchools rating
- 5/10Blue Heron Elementary SchoolGrades: PK-5Distance: 2.8 mi
- 5/10Carmody Middle SchoolGrades: 6-8Distance: 2.9 mi
- 8/10Bear Creek High SchoolGrades: 9-12Distance: 1.5 mi
Schools provided by the listing agent
- Elementary: Blue Heron
- Middle: Carmody
- High: Bear Creek
- District: Jefferson County R-1
Source: REcolorado as distributed by MLS GRID. This data may not be complete. We recommend contacting the local school district to confirm school assignments for this home.
Get a cash offer in 3 minutes
Find out how much your home could sell for in as little as 3 minutes with a no-obligation cash offer.
Estimated market value
$747,100
Get a cash offer in 3 minutes
Find out how much your home could sell for in as little as 3 minutes with a no-obligation cash offer.
Estimated market value
$747,100
- Colorado
- Jefferson County
- Littleton
- 80123
- 4364 S Hoyt Street
Nearby cities
Nearby neighborhoods
Nearby zip codes
Other Littleton Topics
