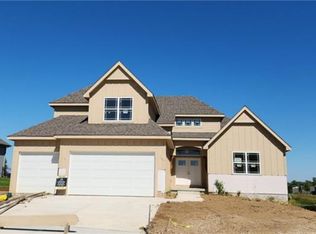
Lot 96 Azalea by Roeser Homes. Home is Ready Now! Golf Course Living in this lovely home backs to the #12 Fairway and is the best new home value in Falcon Lakes! The Great Room with cabinets and floating shelves next to the fireplace is open to the striking Kitchen where you will find a large island, a corner pantry and a beautiful custom wood hood along with abundant cabinets and counter space. The Dining area includes a bump out for a sideboard/buffet and a door to the private covered patio - protected from the wind on three sides! The Primary Bathroom includes a frameless shower door and glass surround, soaking tub, and breathtaking tile! The primary closet includes pull downs from upper racks for additional clothes storage. The fantastic laundry room includes additional pantry storage as well as a laundry sink and folding area. The lower level living area includes an accent trim wall the entire length of the room. A large third bath, two more nice bedrooms and tons of storage round out the lower level. These upgrades are in addition to builder standard upgrades including wood floors in the Entry, Kitchen, Breakfast Room, Mud Room, and Great Room, Gas Line to Kitchen, Quartz in Kitchen and Baths, Upgraded Caulk & Foam Package and many others! Check out The Communities of Falcon Lakes - a renowned golf course community conveniently located to all parts of the city. Ten minutes to The Legends Shopping, Dining and Entertainment area, The Kansas Speedway and Sporting KC. Just 30 minutes to the Airport, Downtown and even to Lawrence! Acclaimed Basehor-Linwood Schools.
Sold
Zillow last checked:
Listing updated:
Bought with:
Denise Sanker, 1999099326
ReeceNichols - Lees Summit
Source: Heartland MLS as distributed by MLS GRID,MLS#: 2459417
Price history
| Date | Event | Price |
|---|---|---|
| 6/25/2025 | Sold | -- |
Source:  Heartland MLS as distributed by MLS GRID #2459417 Report a problem Heartland MLS as distributed by MLS GRID #2459417 Report a problem | ||
| 5/31/2025 | Pending sale | $679,950$230/sqft |
Source: Heartland MLS as distributed by MLS GRID #2459417 Report a problem | ||
| 3/28/2025 | Price change | $679,950-2.7%$230/sqft |
Source: Heartland MLS as distributed by MLS GRID #2459417 Report a problem | ||
| 2/6/2025 | Listed for sale | $698,500-0.1%$236/sqft |
Source: Heartland MLS as distributed by MLS GRID #2459417 Report a problem | ||
| 8/2/2024 | Price change | $699,467-0.1%$236/sqft |
Source: Heartland MLS as distributed by MLS GRID #2459417 Report a problem | ||
| 6/5/2024 | Price change | $699,950-2.1%$236/sqft |
Source: Heartland MLS as distributed by MLS GRID #2459417 Report a problem | ||
| 3/20/2024 | Price change | $715,000-2%$242/sqft |
Source: Heartland MLS as distributed by MLS GRID #2459417 Report a problem | ||
| 3/7/2024 | Price change | $729,950-1.3%$247/sqft |
Source: Heartland MLS as distributed by MLS GRID #2459417 Report a problem | ||
| 2/8/2024 | Price change | $739,417-0.6%$250/sqft |
Source: Heartland MLS as distributed by MLS GRID #2459417 Report a problem | ||
| 1/8/2024 | Price change | $743,917+1.3%$251/sqft |
Source: Heartland MLS as distributed by MLS GRID #2459417 Report a problem | ||
| 11/10/2023 | Price change | $734,588-1.1%$248/sqft |
Source: Heartland MLS as distributed by MLS GRID #2459417 Report a problem | ||
| 10/17/2023 | Listed for sale | $742,386$251/sqft |
Source: Heartland MLS as distributed by MLS GRID #2459417 Report a problem | ||

Get a cash offer in 3 minutes
Find out how much your home could sell for in as little as 3 minutes with a no-obligation cash offer.
Estimated market value
$708,600
