Incredible Darling built Classic Series on an internal lot with many extra custom features throughout and a new sparkling pool, spa & backyard patio, firepit and hardscaping (2024) along with covered patio Living Area with outdoor fireplace! Don't miss the 5 Car Garage! The Sellers lovingly planned during the build process to include everything you can think of (even small details like including a ventilated equipment closet for the 1st Floor Media Room!). This level of attention was paid throughout (check out the update list) so that nothing was missed! This floor plan features 5 Bedrooms (each with an EnSuite Bath & walk-in closet) with the Primary Suite & Guest Suite on the 1st floor (along with the Study & Media Room). There is even a 1st floor half bath for Pool access! The 2nd floor offers an oversized Game Room, a 2nd half bath and 3 Bedroom Suites, all with an EnSuite bath and walk-in closets! The center of the home is the oversized Kitchen, Breakfast Hearth Room with a fireplace and the Family Room (also with a fireplace). The oversized Kitchen is ready for your inner Chef to emerge with lighted cabinets to the ceiling, a huge breakfast bar and it is open to the Family and Breakfast Room. All of these rooms offer beautiful views of the back yard paradise! The 1st Floor Media offers a wet bar just outside the entrance and the Primary Suite is exceptional with more gorgeous back yard views, a stunning spa-like Bath with huge closet and dressing area. Let your Diva out here, there's plenty of room! Enjoy coveted Newman Village's amenities (community pool, playground, tennis courts and park) while feeling secure in this master planned gated and guarded community all within Frisco Independent School District's excellent school system. New Roof installed June 2025.
Sold
Price Unknown
4356 Longwood Dr, Frisco, TX 75033
5beds
5,353sqft
Single Family Residence
Built in 2016
0.35 Acres Lot
$1,776,600 Zestimate®
$--/sqft
$6,226 Estimated rent
Home value
$1,776,600
$1.69M - $1.88M
$6,226/mo
Zestimate® history
Owner options
List your home for rent
$6,226/mo
Rent Zestimate®
Find your next renter with Zillow Rental Manager. Plus, with online applications, you can quickly screen prospective tenants – for free.
$6,226/mo
Rent Zestimate®
Refinance and save
$1,800/mo
Est. payment
Refinancing to a lower rate could help reduce your monthly payments and save thousands over the life of the loan.
$1,800/mo
Est. payment
Explore your selling options
Work with a Zillow partner agent
Leverage their expertise and Zillow's premium Showcase listings to get your home seen by more buyers.
Get startedList with your own agent
Get your home in front of millions of buyers by listing it on Zillow.
Learn how to do itSell it yourself
Take full control of how buyers see your home on Zillow by listing For Sale by Owner (FSBO).
List your homeWhat's special
Zillow last checked:
Listing updated:
Listed by:
Judi Wright 0495817 972-335-6564,
Ebby Halliday Realtors 972-335-6564
Bought with:
Susan Georgeson
Compass RE Texas, LLC.
Source: NTREIS,MLS#: 21079969
Facts & features
Interior
Bedrooms & bathrooms
- Bedrooms: 5
- Bathrooms: 7
- Full bathrooms: 5
- 1/2 bathrooms: 2
Primary bedroom
- Features: Closet Cabinetry, Dual Sinks, Double Vanity, En Suite Bathroom, Garden Tub/Roman Tub, Sitting Area in Primary, Separate Shower, Walk-In Closet(s)
- Level: First
- Dimensions: 20 x 15
Bedroom
- Features: Ceiling Fan(s), En Suite Bathroom, Walk-In Closet(s)
- Level: First
- Dimensions: 13 x 14
Bedroom
- Features: Ceiling Fan(s), En Suite Bathroom, Walk-In Closet(s)
- Level: Second
- Dimensions: 18 x 11
Bedroom
- Level: Second
- Dimensions: 13 x 11
Bedroom
- Features: Ceiling Fan(s), En Suite Bathroom, Walk-In Closet(s)
- Level: Second
- Dimensions: 14 x 11
Primary bathroom
- Features: Built-in Features, Dual Sinks, Double Vanity, En Suite Bathroom, Granite Counters, Garden Tub/Roman Tub, Multiple Shower Heads, Stone Counters, Sitting Area in Primary, Separate Shower
- Level: First
- Dimensions: 19 x 18
Breakfast room nook
- Features: Built-in Features
- Level: First
- Dimensions: 13 x 13
Dining room
- Level: First
- Dimensions: 14 x 13
Other
- Features: Built-in Features, En Suite Bathroom, Garden Tub/Roman Tub
- Level: First
- Dimensions: 9 x 6
Other
- Features: En Suite Bathroom
- Level: Second
- Dimensions: 8 x 5
Other
- Features: En Suite Bathroom
- Level: Second
- Dimensions: 8 x 5
Other
- Features: En Suite Bathroom
- Level: Second
- Dimensions: 8 x 5
Game room
- Level: Second
- Dimensions: 19 x 14
Half bath
- Features: Granite Counters
- Level: First
- Dimensions: 5 x 6
Half bath
- Level: Second
- Dimensions: 5 x 5
Kitchen
- Features: Breakfast Bar, Built-in Features, Butler's Pantry, Eat-in Kitchen, Granite Counters, Kitchen Island, Pot Filler, Stone Counters, Walk-In Pantry
- Level: First
- Dimensions: 27 x 10
Living room
- Features: Fireplace
- Level: First
- Dimensions: 20 x 19
Media room
- Level: First
- Dimensions: 17 x 13
Office
- Level: First
- Dimensions: 13 x 11
Heating
- Central, Natural Gas
Cooling
- Central Air, Electric
Appliances
- Included: Some Gas Appliances, Built-In Refrigerator, Double Oven, Dishwasher, Gas Cooktop, Disposal, Gas Water Heater, Microwave, Plumbed For Gas, Refrigerator, Tankless Water Heater, Water Purifier, Wine Cooler
- Laundry: Washer Hookup, Dryer Hookup, ElectricDryer Hookup, Laundry in Utility Room
Features
- Wet Bar, Dry Bar, Decorative/Designer Lighting Fixtures, Eat-in Kitchen, Granite Counters, High Speed Internet, Kitchen Island, Open Floorplan, Cable TV, Vaulted Ceiling(s), Wired for Data, Walk-In Closet(s), Wired for Sound
- Flooring: Carpet, Hardwood, Stone, Tile, Wood
- Windows: Window Coverings
- Has basement: No
- Number of fireplaces: 3
- Fireplace features: Dining Room, Family Room, Gas, Gas Log, Gas Starter, Outside
Interior area
- Total interior livable area: 5,353 sqft
Property
Parking
- Total spaces: 5
- Parking features: Additional Parking, Door-Multi, Door-Single, Driveway, Electric Vehicle Charging Station(s), Garage, Garage Door Opener, Oversized, Garage Faces Side
- Attached garage spaces: 5
- Has uncovered spaces: Yes
Features
- Levels: Two
- Stories: 2
- Patio & porch: Rear Porch, Front Porch, Patio, Covered
- Exterior features: Lighting, Outdoor Living Area, Rain Gutters, Fire Pit
- Pool features: Gunite, Heated, In Ground, Pool, Pool Sweep, Pool/Spa Combo, Water Feature, Community
- Fencing: Wood
Lot
- Size: 0.35 Acres
- Features: Interior Lot
Details
- Parcel number: R672256
- Other equipment: Home Theater
Construction
Type & style
- Home type: SingleFamily
- Architectural style: Traditional,Detached
- Property subtype: Single Family Residence
Materials
- Brick, Radiant Barrier
- Foundation: Slab
- Roof: Composition
Condition
- Year built: 2016
Utilities & green energy
- Sewer: Public Sewer
- Water: Public
- Utilities for property: Electricity Available, Natural Gas Available, Sewer Available, Separate Meters, Underground Utilities, Water Available, Cable Available
Green energy
- Energy efficient items: Appliances, Construction, HVAC, Insulation, Lighting, Thermostat, Water Heater, Windows
- Water conservation: Low-Flow Fixtures
Community & HOA
Community
- Features: Clubhouse, Fenced Yard, Playground, Park, Pickleball, Pool, Tennis Court(s), Trails/Paths, Curbs, Gated, Sidewalks
- Security: Security System, Security Gate, Gated Community, Security Guard, Security Lights, Gated with Guard
- Subdivision: Newman Village Ph 3
HOA
- Has HOA: Yes
- Services included: All Facilities, Association Management, Maintenance Grounds
- HOA fee: $1,800 semi-annually
- HOA name: Blue Hawk Management
- HOA phone: 214-778-2538
Location
- Region: Frisco
Financial & listing details
- Tax assessed value: $1,678,221
- Annual tax amount: $2,920
- Date on market: 3/13/2026
- Cumulative days on market: 49 days
- Listing terms: Cash,Conventional,FHA,VA Loan
- Exclusions: Flat Screen TV's & Mounts, 4K Projector, Screen Remains, Standing speakers & subwoofers, receiver, Araknis network system, Media Room Chairs, Safe
- Electric utility on property: Yes
Price history
| Date | Event | Price |
|---|---|---|
| 4/30/2026 | Sold | -- |
Source: NTREIS #21079969 Report a problem | ||
| 4/21/2026 | Contingent | $1,799,000$336/sqft |
Source: NTREIS #21079969 Report a problem | ||
| 3/23/2026 | Pending sale | $1,799,000$336/sqft |
Source: NTREIS #21079969 Report a problem | ||
| 3/16/2026 | Contingent | $1,799,000$336/sqft |
Source:  Ebby Halliday Realtors #21079969 Report a problem Ebby Halliday Realtors #21079969 Report a problem | ||
| 3/13/2026 | Listed for sale | $1,799,000$336/sqft |
Source: NTREIS #21079969 Report a problem | ||
| 10/2/2025 | Listing removed | $1,799,000$336/sqft |
Source: Ebby Halliday Realtors #20988951 Report a problem | ||
| 7/21/2025 | Price change | $1,799,000-5.3%$336/sqft |
Source: NTREIS #20988951 Report a problem | ||
| 6/17/2025 | Price change | $1,899,000-5%$355/sqft |
Source: NTREIS #20859328 Report a problem | ||
| 4/6/2025 | Price change | $1,999,000-4.8%$373/sqft |
Source: NTREIS #20859328 Report a problem | ||
| 3/14/2025 | Listed for sale | $2,100,000-3.4%$392/sqft |
Source: NTREIS #20859328 Report a problem | ||
| 8/20/2024 | Listing removed | $2,175,000-3.3%$406/sqft |
Source: NTREIS #20659188 Report a problem | ||
| 7/9/2024 | Listed for sale | $2,250,000$420/sqft |
Source: NTREIS #20659188 Report a problem | ||
Public tax history
| Year | Property taxes | Tax assessment |
|---|---|---|
| 2025 | $2,920 +9% | $1,587,462 +10% |
| 2024 | $2,680 +9.2% | $1,443,147 +10% |
| 2023 | $2,453 -1.5% | $1,311,952 +13.4% |
| 2022 | $2,490 +2.6% | $1,156,547 +10% |
| 2021 | $2,426 +13.1% | $1,051,406 +9.2% |
| 2020 | $2,145 -0.2% | $962,952 +0.9% |
| 2019 | $2,149 -1.4% | $954,063 -1.3% |
| 2018 | $2,179 -41.3% | $966,187 +110.8% |
| 2017 | $3,710 | $458,404 +55.8% |
| 2016 | $3,710 | $294,297 |
Find assessor info on the county website
Neighborhood: Newman Village
Nearby homes
- $1,855,8005 bd5 ba4.8k sqft4388 Longwood Dr, Frisco, TX 75033Off Market
- $1,569,6004 bd4 ba4.9k sqft4324 Longwood Dr, Frisco, TX 75033Off Market
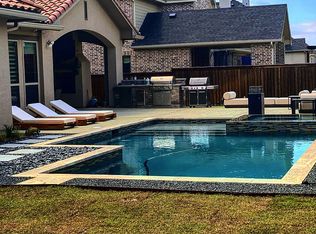
- $2,299,9006 bd7 ba5.6k sqft4287 Hickory Grove Ln, Frisco, TX 75033Pending
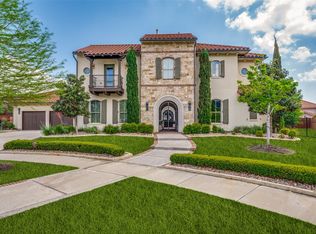
- $1,767,7005 bd5 ba5k sqft4420 Longwood Dr, Frisco, TX 75033Off Market
- $1,557,8005 bd7 ba4.3k sqft4411 Signal Hill Dr, Frisco, TX 75033Off Market
- $1,808,8005 bd5 ba5k sqft4292 Longwood Dr, Frisco, TX 75033Off Market
- $1,803,4005 bd6 ba5.4k sqft12690 Winelands Ct, Frisco, TX 75033Off Market
- $1,500,3005 bd4 ba3.8k sqft4269 Hickory Grove Ln, Frisco, TX 75033Off Market
Nearby schools
GreatSchools rating
- 10/10Newman Elementary SchoolGrades: PK-5Distance: 0.6 mi
- 9/10Trent MiddleGrades: 6-8Distance: 0.4 mi
- 7/10Memorial High SchoolGrades: 9-12Distance: 1.3 mi
Schools provided by the listing agent
- Elementary: Newman
- Middle: Trent
- High: Memorial
- District: Frisco ISD
Source: NTREIS. This data may not be complete. We recommend contacting the local school district to confirm school assignments for this home.
Get a cash offer in 3 minutes
Find out how much your home could sell for in as little as 3 minutes with a no-obligation cash offer.
Estimated market value
$1,776,600
Get a cash offer in 3 minutes
Find out how much your home could sell for in as little as 3 minutes with a no-obligation cash offer.
Estimated market value
$1,776,600
- Texas
- Denton County
- Frisco
- 75033
- Newman Village
- 4356 Longwood Dr
Nearby cities
Nearby neighborhoods
Nearby zip codes
Other Frisco Topics
