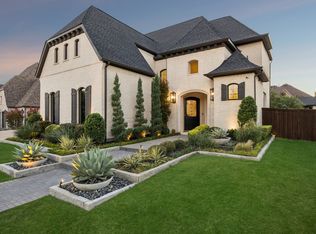
Located in Newman Village this highly desirable Mediterranean-inspired Darling built estate situated on over a half-acre with a four car garage blends timeless architecture with modern luxury, offering an exceptional living experience both indoors and out. A striking stucco façade, tile roof, and manicured landscaping create unforgettable curb appeal, while the private gated courtyard entry opening to a casita with a private entrance sets the tone for what lies within. Inside, soaring ceilings with exposed wood beams and expansive sliding glass doors fill the home with natural light and seamlessly connect the living spaces to the outdoors. Designed for both everyday living and entertaining, the open-concept floor plan features a spacious living area, a chef’s kitchen with a dedicated prep kitchen showcasing a large island, premium appliances, custom cabinetry and a dedicated dining space. The home also includes a private study, downstairs media room, and generously sized bedrooms, featuring 3 bedrooms down, 2 bedrooms up with a game room, a separate nanny room, and a downstairs casita. The luxurious primary suite offers a spa-like bath with a soaking tub, oversized glass shower, and dual vanities. Step outside to your own backyard retreat, complete with a covered patio, outdoor kitchen, and an expansive yard with plenty of room for a pool or play. With thoughtful design, high-end finishes, and exceptional indoor-outdoor flow, this home delivers refined living in every detail.
Pending
$2,299,900
4287 Hickory Grove Ln, Frisco, TX 75033
6beds
5,643sqft
Single Family Residence
Built in 2016
0.54 Acres Lot
$-- Zestimate®
$408/sqft
$200/mo HOA
What's special
Outdoor kitchenPrivate gated courtyard entryOpen-concept floor planExpansive yardBackyard retreatHigh-end finishesDedicated dining space
- 187 days
- 68
- 3
Zillow last checked:
Listing updated:
Listed by:
Paulette Greene 0401881 972-832-1437,
Ebby Halliday Realtors 972-335-6564,
Michael Greene 0563794 972-832-1437,
Ebby Halliday Realtors
Source: NTREIS,MLS#: 21239548
Facts & features
Interior
Bedrooms & bathrooms
- Bedrooms: 6
- Bathrooms: 7
- Full bathrooms: 6
- 1/2 bathrooms: 1
Primary bedroom
- Features: Closet Cabinetry, Garden Tub/Roman Tub, Linen Closet, Separate Shower, Walk-In Closet(s)
- Level: First
- Dimensions: 19 x 18
Bedroom
- Features: En Suite Bathroom, Walk-In Closet(s)
- Level: First
- Dimensions: 17 x 11
Bedroom
- Features: En Suite Bathroom, Walk-In Closet(s)
- Level: First
- Dimensions: 15 x 11
Bedroom
- Features: En Suite Bathroom, Walk-In Closet(s)
- Level: Second
- Dimensions: 17 x 12
Bedroom
- Features: En Suite Bathroom, Walk-In Closet(s)
- Level: Second
- Dimensions: 17 x 13
Bonus room
- Level: Second
- Dimensions: 10 x 12
Dining room
- Features: Butler's Pantry
- Level: First
- Dimensions: 18 x 10
Game room
- Level: Second
- Dimensions: 25 x 18
Other
- Level: First
- Dimensions: 17 x 12
Kitchen
- Features: Breakfast Bar, Built-in Features, Butler's Pantry, Eat-in Kitchen, Kitchen Island, Stone Counters
- Level: First
- Dimensions: 21 x 17
Living room
- Features: Fireplace
- Level: First
- Dimensions: 18 x 15
Media room
- Level: First
- Dimensions: 17 x 15
Office
- Level: First
- Dimensions: 15 x 11
Utility room
- Features: Built-in Features, Utility Room
- Level: First
- Dimensions: 8 x 7
Heating
- Central, Natural Gas
Cooling
- Central Air, Ceiling Fan(s), Electric
Appliances
- Included: Some Gas Appliances, Built-In Refrigerator, Dishwasher, Gas Cooktop, Disposal, Gas Range, Microwave, Plumbed For Gas, Water Softener
- Laundry: Washer Hookup, Dryer Hookup, ElectricDryer Hookup, Laundry in Utility Room
Features
- Wet Bar, Built-in Features, Cathedral Ceiling(s), Decorative/Designer Lighting Fixtures, Eat-in Kitchen, High Speed Internet, Kitchen Island, Open Floorplan, Cable TV, Vaulted Ceiling(s), Natural Woodwork, Walk-In Closet(s)
- Flooring: Carpet, Ceramic Tile, Wood
- Windows: Window Coverings
- Has basement: No
- Number of fireplaces: 1
- Fireplace features: Electric, See Through
Interior area
- Total interior livable area: 5,643 sqft
Video & virtual tour
Property
Parking
- Total spaces: 4
- Parking features: Covered, Door-Multi, Door-Single, Driveway, Epoxy Flooring, Garage, Garage Door Opener, Garage Faces Side
- Attached garage spaces: 4
Features
- Levels: Two
- Stories: 2
- Patio & porch: Front Porch, Patio, Covered
- Exterior features: Barbecue, Courtyard, Private Yard, Rain Gutters
- Pool features: None, Community
- Fencing: Wood
Lot
- Size: 0.54 Acres
- Features: Back Yard, Interior Lot, Lawn, Landscaped, Subdivision, Sprinkler System
Details
- Parcel number: R672212
Construction
Type & style
- Home type: SingleFamily
- Architectural style: Mediterranean,Detached
- Property subtype: Single Family Residence
Materials
- Stucco
- Foundation: Slab
- Roof: Composition
Condition
- Year built: 2016
Utilities & green energy
- Sewer: Public Sewer
- Water: Public
- Utilities for property: Sewer Available, Water Available, Cable Available
Community & HOA
Community
- Features: Clubhouse, Gated, Playground, Park, Pool, Tennis Court(s), Trails/Paths
- Security: Security System, Smoke Detector(s), Gated with Guard
- Subdivision: Newman Village Ph 3
HOA
- Has HOA: Yes
- Services included: All Facilities, Association Management
- HOA fee: $1,200 semi-annually
- HOA name: First Residential
- HOA phone: 111-102-1111
Location
- Region: Frisco
Financial & listing details
- Price per square foot: $408/sqft
- Tax assessed value: $1,701,281
- Annual tax amount: $27,745
- Date on market: 4/17/2026
- Cumulative days on market: 100 days
- Listing terms: Cash,Conventional,FHA,VA Loan
Estimated market value
Not available
Estimated sales range
Not available
Not available
Price history
| Date | Event | Price |
|---|---|---|
| 5/4/2026 | Pending sale | $2,299,900$408/sqft |
Source:  Ebby Halliday Realtors #21239548 Report a problem Ebby Halliday Realtors #21239548 Report a problem | ||
| 4/27/2026 | Contingent | $2,299,900$408/sqft |
Source: NTREIS #21239548 Report a problem | ||
| 4/17/2026 | Listed for sale | $2,299,900+15%$408/sqft |
Source: NTREIS #21239548 Report a problem | ||
| 4/5/2024 | Sold | -- |
Source: NTREIS #20542081 Report a problem | ||
| 3/12/2024 | Pending sale | $2,000,000$354/sqft |
Source: NTREIS #20542081 Report a problem | ||
| 3/7/2024 | Contingent | $2,000,000$354/sqft |
Source: NTREIS #20542081 Report a problem | ||
| 3/5/2024 | Listed for sale | $2,000,000$354/sqft |
Source: NTREIS #20542081 Report a problem | ||
Public tax history
| Year | Property taxes | Tax assessment |
|---|---|---|
| 2025 | $3,163 +0.6% | $1,701,281 +1.7% |
| 2024 | $3,144 -9.7% | $1,673,242 -8.9% |
| 2023 | $3,479 +10.6% | $1,836,187 +27% |
| 2022 | $3,145 +18.6% | $1,445,633 +27.1% |
| 2021 | $2,651 +13.3% | $1,137,454 +9.4% |
| 2020 | $2,340 -0.2% | $1,040,000 0% |
| 2019 | $2,344 -1.4% | $1,040,477 -1.3% |
| 2018 | $2,377 -46.5% | $1,053,827 +70.1% |
| 2017 | $4,445 | $619,657 +200.9% |
| 2016 | $4,445 | $205,927 |
Find assessor info on the county website
Monthly payment
Est. payment
Payment breakdown
Explore the cost of this home by adjusting the details. Changes won't be saved.Climate risks
Neighborhood: Newman Village
Nearby schools
Schools provided by the listing agent
- Elementary: Newman
- Middle: Trent
- High: Memorial
- District: Frisco ISD
Source: NTREIS. This data may not be complete. We recommend contacting the local school district to confirm school assignments for this home.

Similar homes
- $2,400,0005 bd5 ba4.9k sqft12313 Winding Hollow Ln, Frisco, TX 75033For Sale
 MLS ID #21395597, Jacque Trulock. NTREIS
 - $1,570,0005 bd6 ba4.8k sqft4118 Fallbrook Dr, Frisco, TX 75033For Sale
 MLS ID #21369456, Jacque Trulock. NTREIS
 - $1,324,9504 bd6 ba4k sqft12910 Timber Crossing Dr, Frisco, TX 75033For Sale
 MLS ID #21405666, Rachael Hill. NTREIS
 - $1,995,0005 bd7 ba4.8k sqft6261 Brentway Rd, Frisco, TX 75034For Sale
 MLS ID #21368194, Alex Maloney. NTREIS
