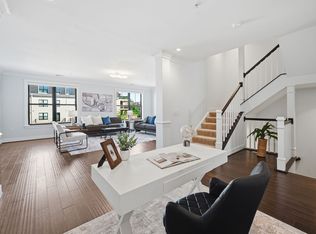
***UNDER CONTRACT: Buyer has applied for the Assumable VA Loan *** Located in the heart of Lansdowne Town Center just minutes from One Loudoun and Leesburg shopping! At nearly 2800 finished sq ft this is the largest 4-Level Townhouse condo with 1 car garage on the market in all of Loudoun County!! ... AND has a Rooftop Terrace!! Here you have all the benefits of Townhouse living without the responsibility of exterior maintenance - spend your weekends having fun instead! ***SELLER CREDIT TO BUYER - seller offers to pay 1 FULL YEAR of Condo Fees for the Buyer at closing!! This home offers an EXCEPTIONAL floor plan with 9" ceilings throughout. MAIN LEVEL includes a stunning Island Kitchen with breakfast bar + breakfast table area + large open concept Family Room. Formal Dining Room + Formal Living Room + Home Office w/french doors - great for working from home! BEDROOM LEVEL features a lovely Owner's suite with sitting room + private balcony! You will love the lux bathroom and large walk in closet! Secondary bedrooms each have walk-in closets and a large modern hall bath with dual vanity. And a convenient bedroom-level laundry room with a Bosch Washer/Dryer. Check out the ROOFTOP deck with stunning views to enjoy a sundown cocktail, seasonal fireworks, or cookout with ease with the direct Gas-line hookup for your Grill! Parking is a breeze with 1-car garage + Driveway space + open parking area for visitors! Enjoy all that Lansdowne Town Center has to offer - Walk to Shops, Restaurants, Grocery, Coffee shop, Salon services, Pet care shops & vet, and so much more! The Town Center also has a wonderful courtyard lawn with a summer concert series, seasonal events, and can be enjoyed throughout the year. HOA & Condo fees provide Comcast Internet / Cable and Fitness + Swimming Pool. CONDO FEE is $412 and Lansdowne HOA is $190. *** Assumable VA Loan at 2.25% is also available! WOW!
Sold for $670,000
Zillow last checked:
Listing updated:
Bought with:
Bill Beitz, 0225104070
Berkshire Hathaway HomeServices PenFed Realty
Source: Bright MLS,MLS#: VALO2120374
Price history
| Date | Event | Price |
|---|---|---|
| 8/28/2026 | Sold | $670,000-1.5%$243/sqft |
Source:  Bright MLS #VALO2120374 Report a problem Bright MLS #VALO2120374 Report a problem | ||
| 8/25/2026 | Pending sale | $679,900$247/sqft |
Source: Bright MLS #VALO2120374 Report a problem | ||
| 5/8/2026 | Contingent | $679,900$247/sqft |
Source: Bright MLS #VALO2120374 Report a problem | ||
| 4/8/2026 | Listed for sale | $679,900+4.6%$247/sqft |
Source: Bright MLS #VALO2120374 Report a problem | ||
| 6/6/2023 | Listing removed | -- |
Source: Zillow Rentals Report a problem | ||
| 5/24/2023 | Price change | $3,800-3.8%$1/sqft |
Source: Zillow Rentals Report a problem | ||
| 5/14/2023 | Price change | $3,950-6%$1/sqft |
Source: Zillow Rentals Report a problem | ||
| 4/26/2023 | Listed for rent | $4,200-6.7%$2/sqft |
Source: Zillow Rentals Report a problem | ||
| 4/26/2023 | Listing removed | $649,900$236/sqft |
Source: Bright MLS #VALO2042140 Report a problem | ||
| 2/3/2023 | Price change | $649,900-3%$236/sqft |
Source: Bright MLS #VALO2042140 Report a problem | ||
| 1/6/2023 | Listed for sale | $669,900+20.7%$243/sqft |
Source: Bright MLS #VALO2042140 Report a problem | ||
| 5/7/2021 | Listing removed | -- |
Source: Zillow Rental Manager Report a problem | ||
| 5/4/2021 | Listed for rent | $4,500$2/sqft |
Source: Zillow Rental Manager Report a problem | ||
| 9/28/2020 | Sold | $555,000+1.8%$202/sqft |
Source: Public Record Report a problem | ||
| 8/18/2020 | Pending sale | $545,000$198/sqft |
Source: Keller Williams Realty #VALO415182 Report a problem | ||
| 7/30/2020 | Price change | $545,000-0.9%$198/sqft |
Source: Keller Williams Realty #VALO415182 Report a problem | ||
| 7/16/2020 | Listed for sale | $550,000$200/sqft |
Source: Keller Williams Realty #VALO415182 Report a problem | ||
| 7/16/2020 | Pending sale | $550,000$200/sqft |
Source: Keller Williams Realty #VALO415182 Report a problem | ||
| 7/3/2020 | Listed for sale | $550,000+20.9%$200/sqft |
Source: Keller Williams Realty #VALO415182 Report a problem | ||
| 12/16/2016 | Sold | $454,900$165/sqft |
Source: Public Record Report a problem | ||
Get a cash offer in 3 minutes
Find out how much your home could sell for in as little as 3 minutes with a no-obligation cash offer.
Estimated market value
$670,000
