Skip main navigation
Sold for $695,000
  • $695,000

    43571 Michigan Sq, Leesburg, VA 20176

    3beds
    3,039sqft
    Townhouse
    Built in 2016
    -- sqft lot
    $707,600 Zestimate®
    $229/sqft
    $3,530 Estimated rent

    Home value

    $707,600

    $672,000 - $743,000

    $3,530/mo

    Zestimate® history
    Loading
    Loading...

    Owner options

    List your home for rent

    $3,530/mo

    Rent Zestimate®

    Find your next renter with Zillow Rental Manager. Plus, with online applications, you can quickly screen prospective tenants – for free.

    Learn more

    $3,530/mo

    Rent Zestimate®

    Refinance and save

    $4,432/mo

    Est. payment

    Refinancing to a lower rate could help reduce your monthly payments and save thousands over the life of the loan.

    See today's rates

    $4,432/mo

    Est. payment

    Explore your selling options

    Work with a Zillow partner agent

    Leverage their expertise and Zillow's premium Showcase listings to get your home seen by more buyers.

    Get started

    List with your own agent

    Get your home in front of millions of buyers by listing it on Zillow.

    Learn how to do it

    Sell it yourself

    Take full control of how buyers see your home on Zillow by listing For Sale by Owner (FSBO).

    List your home

    What's special

    Attached garageOpen concept livingRoof top deckCozy carpetingAdditional dedicated parking spaceHardwood floorsSoaking tub
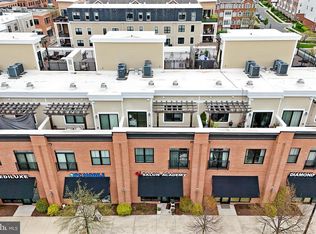
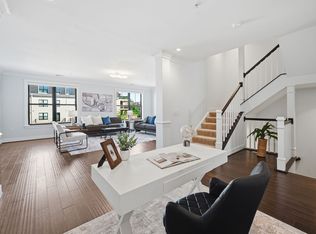
    Community living in Lansdowne Town Center! Steps away to restaurants & shops within beautiful Lansdowne Square. Easy access to Rt. 7, Belmont Ridge, 267 Toll Rd, Rt 28 and Rt 15. Terrific location for those needing tech corridor access, Dulles, and current Maryland homeowners wanting a relief on traffic and taxes! 2016 NEW and gently used, offering over 3000 sq feet of living space and a roof top deck. Open concept living with hardwood floors, elevated stainless steel appliance package, kitchen island with elevated finishes, 3 BR/2 Full and 1 half BA. Enjoy the private deck off the primary suite as well as a soaking tub and walk-in shower in the primary bathroom. Hardwood floors throughout except the secondary bedrooms, which offer cozy carpeting. Trash pickup, snow removal, once a year window cleaning, and lawn maintenance are included in your HOA fees. Also included within the community is an outdoor pool, playground access, clubhouse with fitness center, business and party rooms to be reserved for your personal use. Lansdowne Square living at it’s finest, end unit with lots of natural light, attached garage and additional dedicated parking space. Driveway parking for 2 cars + 1 car garage. Only house in row that offers 2 driveway spots & a garage. The neighborhood offers plenty of guest parking.

    Zillow last checked:

    Listing updated:

    Listed by:

    Laurie Mensing 703-873-5193,

    Long & Foster Real Estate, Inc.

    Bought with:

    Paniz Asgari, 0225237587

    Compass

    Source: Bright MLS,MLS#: VALO2079140MLS Logo

    Facts & features

    Interior

    Bedrooms & bathrooms
    • Bedrooms: 3
    • Bathrooms: 3
    • Full bathrooms: 2
    • 1/2 bathrooms: 1
    • Main level bathrooms: 1
    Basement
    • Area: 0
    Heating
    • Heat Pump, Electric
    Cooling
    • Central Air, Electric
    Appliances
    • Included: Microwave, Dishwasher, Disposal, Dryer, Oven/Range - Gas, Refrigerator, Stainless Steel Appliance(s), Washer, Electric Water Heater
    • Laundry: Upper Level, Laundry Room
    Features
    • Combination Dining/Living, Combination Kitchen/Living, Crown Molding, Family Room Off Kitchen, Open Floorplan, Kitchen Island, Kitchen - Table Space, Pantry, Recessed Lighting, Walk-In Closet(s)
    • Flooring: Hardwood, Carpet, Wood
    • Doors: Sliding Glass
    • Windows: Window Treatments
    • Has basement: No
    • Has fireplace: No
    Interior area
    • Total structure area: 3,039
    • Total interior livable area: 3,039 sqft
    • Finished area above ground: 3,039
    • Finished area below ground: 0

    Property

    Parking
    • Total spaces: 3
    • Parking features: Garage Faces Front, Garage Door Opener, Inside Entrance, Attached, Driveway, Parking Lot
    • Attached garage spaces: 1
    • Uncovered spaces: 2
    Accessibility
    • Accessibility features: None
    Features
    • Levels: Four
    • Stories: 4
    • Patio & porch: Roof, Roof Deck
    • Exterior features: Balcony
    • Pool features: Community
    Details
    • Additional structures: Above Grade, Below Grade
    • Parcel number: 113306755014
    • Zoning: PDTC
    • Special conditions: Standard

    Construction

    Type & style
    • Home type: Townhouse
    • Architectural style: Other
    • Property subtype: Townhouse
    Materials
    • Other
    • Foundation: Slab
    Condition
    • Very Good
    • New construction: No
    • Year built: 2016

    Utilities & green energy

    • Sewer: Public Sewer
    • Water: Public

    Community & neighborhood

    Location
    • Region: Leesburg
    • Subdivision: Lansdowne Square

    HOA & financial

    HOA
    • Has HOA: Yes
    • HOA fee: $224 monthly
    • Amenities included: Clubhouse, Common Grounds, Fitness Center, Jogging Path, Meeting Room, Party Room, Pool, Other
    • Services included: All Ground Fee, Common Area Maintenance, Maintenance Structure, Maintenance Grounds, Management, Pool(s), Snow Removal, Trash, Other
    Other fees
    • Condo and coop fee: $412 monthly

    Other

    Other facts
    • Listing agreement: Exclusive Right To Sell
    • Ownership: Condominium

    Price history

    DateEventPrice
    1/30/2025Sold$695,000-0.7%$229/sqft
    Source: Bright MLS #VALO2079140 Report a problem
    11/25/2024Contingent$700,000$230/sqft
    Source: Long & Foster Broker Feed #VALO2079140 Report a problem
    9/3/2024Listed for sale$700,000-3.4%$230/sqft
    Source: Long & Foster Broker Feed #VALO2079140 Report a problem
    8/17/2024Listing removed--
    Source: Bright MLS #VALO2074620 Report a problem
    7/12/2024Listed for sale$725,000+49.5%$239/sqft
    Source: Bright MLS #VALO2074620 Report a problem
    1/23/2017Sold$484,900$160/sqft
    Source: Public Record Report a problem

    Public tax history

    YearProperty taxesTax assessment
    2025$5,407 -1.8%$671,670 +5.5%
    2024$5,509 +3.7%$636,830 +4.9%
    2023$5,312 +12.2%$607,030 +14.1%
    2022$4,736 -8.3%$532,140 +1%
    2021$5,162 +2.3%$526,780 +8.1%
    2020$5,044 +0%$487,390 +3.6%
    2019$5,044 +1.1%$470,460 +2.3%
    2018$4,991 -0.2%$460,010 +3.5%
    2017$4,999 $444,340

    Find assessor info on the county website

    Neighborhood: 20176

    Nearby schools

    GreatSchools rating
    Schools provided by the listing agent
    • Elementary: Seldens Landing
    • Middle: Belmont Ridge
    • High: Riverside
    • District: Loudoun County Public Schools

    Source: Bright MLS. This data may not be complete. We recommend contacting the local school district to confirm school assignments for this home.

    Get a cash offer in 3 minutes
    Find out how much your home could sell for in as little as 3 minutes with a no-obligation cash offer.
    Estimated market value
    $707,600
    Get a cash offer in 3 minutes
    Find out how much your home could sell for in as little as 3 minutes with a no-obligation cash offer.
    Estimated market value
    $707,600