Spectacular Golf Course Views Paired with Luxurious Upgrades - Enjoy Florida Living at Schalamar Creek! This home is located inSchalamar Creek Golf & Country Club, an award winning, gated, 55+ Golf Community inLakeland, Florida. Schalamar has a Championship 18-hole golf course. Homes in this community are on lot leased land. Owning the home, but not the land, you pay a monthly lot rent of$1265 which gives you and your guest access to the amenities of the community. Living in Schalamar means enjoying resort-style amenities every day, including championship golf, a beautifully updated clubhouse, restaurant and bar, fitness center, swimming pool, pickleball, shuffleboard, planned activities, live entertainment, and an active social calendar. Conveniently located between Tampa and Orlando, Lakeland offers easy access to shopping, medical facilities, restaurants, lakes, parks, and all the attractions Central Florida has. Welcome to your dream home! Perfectly positioned with breathtaking views of the 17th fairway, this beautifully updated 2-bedroom, 2.5-bath home offers an impressive 1,880 square feet of living space, a versatile bonus room, and multiple indoor and outdoor entertaining areas designed for the perfect Florida lifestyle. From the moment you arrive, you'll appreciate the pride of ownership and numerous upgrades throughout this spacious residence. Step inside to discover a bright, open floor plan filled with natural light and stunning golf course views. The large living and dining areas provide the perfect setting for entertaining family and friends, hosting holiday gatherings, or simply relaxing in the peaceful surroundings. The heart of the home is the beautifully updated eat-in kitchen featuring newer cabinetry, stainless steel appliances, a dedicated coffee bar, abundant storage, and generous counter space. Gorgeous laminate flooring flows seamlessly throughout the main living areas and bedrooms, creating a warm and cohesive look, while vinyl flooring in the bathrooms offers easy maintenance. A flexible bonus room provides endless possibilities and can easily serve as a home office, den, craft room, hobby space, media room, or even a third bedroom for visiting guests. The convenient half bath located adjacent to the bonus room and lanai creates a private guest retreat that everyone will appreciate. The thoughtfully designed split-bedroom floor plan provides maximum privacy for both owners and guests. The spacious primary suite features a walk-in closet and an en-suite bath with a walk-in shower. The generously sized guest bedroom also includes a walk-in closet and easy access to the guest bath. Outdoor living is where this home truly shines. Enjoy your morning coffee in the screened front sitting area or unwind in the expansive screened rear living space overlooking the golf course. The highlight is the huge outdoor patio complete with a fire pit, creating the perfect spot for evening gatherings while taking in spectacular views and beautiful Florida sunsets. Additional features include a convenient kitchen laundry closet, a large 12' x 13' storage shed, abundant storage throughout the home, and multiple outdoor living spaces rarely found in today's market. Homes with views like this don't come along often-Contact Bette to schedule your private showing and start enjoying the resort lifestyle you deserve. All prospective residents must be approved by community management prior to purchasing a home. All listing information is deemed reliable but not guaranteed and should be independently verified through personal inspection and by appropriate professionals. This home is sold "as is." Accuracy of the information and the condition of the property are not warranted or guaranteed. The buyer is responsible for verifying all current lot rent, fees, and pass-on costs directly with the community or park management. The listing agent is not responsible for quoting or confirming these fees.
For sale
$125,000
4357 Doral Ct #350, Lakeland, FL 33801
2beds
1,880sqft
Manufactured Home
Built in 1994
-- sqft lot
$-- Zestimate®
$66/sqft
$-- HOA
What's special
Generously sized guest bedroomBeautifully updated eat-in kitchenSpectacular golf course viewsStunning golf course viewsVersatile bonus roomAbundant storageSpacious primary suite
- 47 days |
- 134 |
- 8 |
Zillow last checked:
Listing updated:
Listed by:
Bette Johnson 320-305-1254,
Renee's Resales,
Kelley Donofrio 863-514-3425
Source: My State MLS,MLS#: 11848521
Facts & features
Interior
Bedrooms & bathrooms
- Bedrooms: 2
- Bathrooms: 3
- Full bathrooms: 3
Rooms
- Room types: Bonus Room, Den, Dining Room, En Suite, First Floor Bathroom, Kitchen, Laundry Room, Living Room, Master Bedroom, Private Guest Room, Walk-in Closet
Kitchen
- Features: Eat-in Kitchen, Laminate Counters
Basement
- Area: 0
Heating
- Has Heating (Unspecified Type)
Cooling
- Central
Appliances
- Included: Dishwasher, Disposal, Dryer, Refrigerator, Microwave, Oven, Washer, Water Heater, Stainless Steel Appliances
Features
- Has basement: No
- Has fireplace: No
Interior area
- Total structure area: 0
- Total interior livable area: 1,880 sqft
- Finished area above ground: 0
Property
Parking
- Parking features: Driveway
- Has carport: Yes
- Has uncovered spaces: Yes
Features
- Patio & porch: Patio, Enclosed Porch, Screened Porch
- Has view: Yes
- View description: Scenic
Lot
- Features: Trees
Details
- Additional structures: Shed(s), Carport
- On leased land: Yes
- Lease amount: $1,265
Construction
Type & style
- Home type: MobileManufactured
- Property subtype: Manufactured Home
Materials
- Vinyl Siding
- Roof: Asphalt
Condition
- New construction: No
- Year built: 1994
Utilities & green energy
- Electric: Amps(0)
Community & HOA
Community
- Features: Gym, Pool, 55 and Over, Clubhouse, Recreation Room, Security, Tennis Court
- Senior community: Yes
HOA
- Has HOA: No
- Amenities included: Gym, Pool, 55 and Over, Clubhouse, Pets Allowed, Recreation Room, Security, Tennis Court
Location
- Region: Lakeland
Financial & listing details
- Price per square foot: $66/sqft
- Date on market: 6/23/2026
- Date available: 06/23/2026
- Listing agreement: Exclusive
B
Bette Johnson
(320) 305-1254
By pressing Contact Agent, you agree that the real estate professional identified above may call/text you about your search, which may involve use of automated means and pre-recorded/artificial voices. You don't need to consent as a condition of buying any property, goods, or services. Message/data rates may apply. You also agree to our Terms of Use. Zillow does not endorse any real estate professionals. We may share information about your recent and future site activity with your agent to help them understand what you're looking for in a home.
Estimated market value
Not available
Estimated sales range
Not available
Not available
Price history
| Date | Event | Price |
|---|---|---|
| 6/23/2026 | Listed for sale | $125,000$66/sqft |
Source: My State MLS #11848521 Report a problem | ||
Public tax history
Tax history is unavailable.
Monthly payment
Climate risks
Neighborhood: 33801
Nearby schools
GreatSchools rating
- 2/10Lena Vista Elementary SchoolGrades: PK-5Distance: 3.2 mi
- 3/10Jere L. Stambaugh Middle SchoolGrades: 6-8Distance: 5.1 mi
- 2/10Tenoroc High SchoolGrades: 9-12Distance: 0.9 mi
- $--2 bd2 ba-- sqft4333 Doral Ct, Lakeland, FL 33801Off Market
- $--2 bd2 ba1.5k sqft4396 Doral Ct, Lakeland, FL 33801Off Market

- $209,0002 bd2 ba1.4k sqft4387 Doral Ct, Lakeland, FL 33801Off Market

- $--2 bd2 ba1.5k sqft4396 Doral Ct #360, Lakeland, FL 33801Off Market

- $113,6002 bd2 ba1.6k sqft4386 Doral Ct, Lakeland, FL 33801Off Market
- $--2 bd2 ba1.6k sqft4386 Doral Ct #358, Lakeland, FL 33801Off Market
- $--2 bd2 ba1.6k sqft1454 Deverly Dr, Lakeland, FL 33801Off Market
- $--2 bd2 ba1.1k sqft1483 Deverly Dr, Lakeland, FL 33801Off Market
Similar homes
- $119,9002 bd2 ba1.5k sqft1374 Deverly Dr #328, Lakeland, FL 33801For Sale
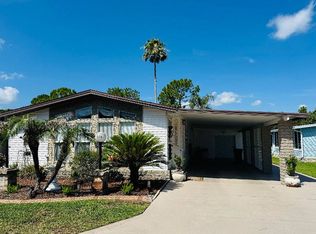 MLS ID #11845765, Bette Johnson, Renee's Resales. My State MLS
 - $114,9993 bd2 ba1.9k sqft4330 Dirkshire Loop #870, Lakeland, FL 33801New Construction
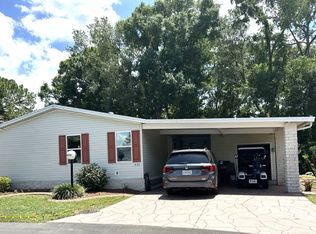 My State MLS
 - $120,0002 bd2 ba1.6k sqft1406 Deverly Dr #333, Lakeland, FL 33801New Construction
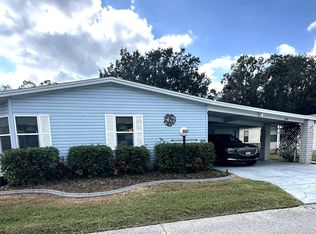 My State MLS
 - $138,0002 bd2 ba1.5k sqft1425 Double Eagle Dr #444, Lakeland, FL 33801New Construction
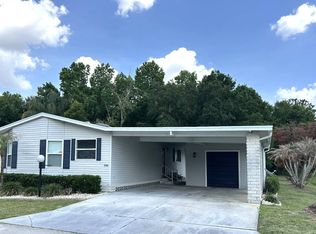 My State MLS
 - $115,0003 bd2 ba2k sqft4505 Dewsbury Ct #796, Lakeland, FL 33801For SaleMLS ID #11798209, Bette Johnson, Renee's Resales. My State MLS
- $120,0003 bd2 ba1.3k sqft1438 Crooked Stick Loop #494, Lakeland, FL 33801New ConstructionMy State MLS
- $142,5003 bd2 ba1.7k sqft1418 Deverly Dr #335, Lakeland, FL 33801For SaleMLS ID #11673936, Bette Johnson, Renee's Resales. My State MLS
- $98,9002 bd2 ba1.8k sqft1455 Double Eagle Dr #451, Lakeland, FL 33801For SaleMLS ID #11742390, Bette Johnson, Renee's Resales. My State MLS
- $142,0002 bd2 ba1.8k sqft1670 Deverly Dr #755, Lakeland, FL 33801New ConstructionMy State MLS
- $105,0002 bd2 ba1.4k sqft4539 Darnell Pl #440, Lakeland, FL 33801New ConstructionMy State MLS
- $110,0002 bd2 ba1.2k sqft4629 Arlington Park Dr #136, Lakeland, FL 33801New ConstructionMy State MLS
- $159,0003 bd2 ba2k sqft1649 Deverly Dr #884, Lakeland, FL 33801For SaleMLS ID #11685946, Bette Johnson, Renee's Resales. My State MLS
- $124,9002 bd2 ba1.4k sqft4643 Cedar Brook Way Lot 393, Lakeland, FL 33801New ConstructionMurex Properties, LLC
- from $124,9002 bd2 ba1.4k sqft4643 Cedar Brook Way Lot #393 Plan, Schalamar Creek, Lakeland, FL 33801New ConstructionMurex Properties, LLC
- $89,0002 bd2 ba2k sqft4569 Darnell Pl #437, Lakeland, FL 33801New ConstructionMy State MLS
- $97,7772 bd2 ba1.4k sqftSchalamar Creek, Lakeland, FL 33801For SaleMLS ID #11413181, Bette Johnson, Renee's Resales. My State MLS
- $85,0002 bd2 ba1.5k sqft4613 Duffer Pl #513, Lakeland, FL 33801For SaleMLS ID #11655401, Bette Johnson, Renee's Resales. My State MLS
- $130,0003 bd2 ba1.5k sqft4733 Crestwicke Dr #L0t-654, Lakeland, FL 33801New ConstructionMurex Properties, LLC
- $79,0003 bd2 ba1.3k sqft1609 Deverly Dr #849, Lakeland, FL 33801For SaleMLS ID #11841919, Bette Johnson, Renee's Resales. My State MLS
- $79,9003 bd2 ba1.3k sqft1619 Deverly Dr #839, Lakeland, FL 33801For SaleMLS ID #11741655, Bette Johnson, Renee's Resales. My State MLS
