Property is being sold in its present condition. Seller to make no repairs.
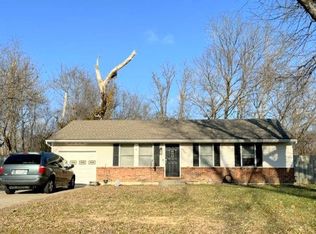
Charming, affordable, and full of potential—this 3-bedroom, 1-bath home offers an exceptional value at an unbeatable price point. The layout is efficient, comfortable, and easy to live in, making it an excellent option for first-time buyers, downsizers, or investors looking for smart upside.
Inside, you’ll find warm hardwood floors, great natural light, and a cozy living area that flows easily into the kitchen and dining space. The kitchen offers ample cabinetry, generous counter space, and an eat-in layout that works well for everyday living. All three bedrooms are well-sized, and the main bathroom is clean and functional.
The partially finished basement adds valuable bonus space and includes a partially finished second bathroom, offering a head start for future expansion, added functionality, or increased value. Whether you envision a rec room, home office, or additional living space, the groundwork is already in place.
Outside, enjoy a good-sized backyard with room for entertaining, pets, gardening, or simply relaxing. Solid bones, practical layout, and real potential make this home a standout value in today’s market.
Move in now. Improve over time. Build equity the smart way. Schedule your showing and see why this one makes sense.
Sold
Price Unknown
4357 N Drury Ave, Kansas City, MO 64117
3beds
864sqft
Single Family Residence
Built in 1958
0.35 Acres Lot
$210,400 Zestimate®
$--/sqft
$1,476 Estimated rent
Home value
$210,400
$191,000 - $231,000
$1,476/mo
Zestimate® history
Owner options
List your home for rent
$1,476/mo
Rent Zestimate®
Find your next renter with Zillow Rental Manager. Plus, with online applications, you can quickly screen prospective tenants – for free.
$1,476/mo
Rent Zestimate®
Refinance and save
Refinancing to a lower rate could help reduce your monthly payments and save thousands over the life of the loan.
Explore your selling options
Work with a Zillow partner agent
Leverage their expertise and Zillow's premium Showcase listings to get your home seen by more buyers.
Get startedList with your own agent
Get your home in front of millions of buyers by listing it on Zillow.
Learn how to do itSell it yourself
Take full control of how buyers see your home on Zillow by listing For Sale by Owner (FSBO).
List your homeWhat's special
Partially finished second bathroomEat-in layoutWarm hardwood floorsGenerous counter spaceKitchen offers ample cabinetryGreat natural light
Zillow last checked:
Listing updated:
Listed by:
Christopher Thompson 816-398-2385,
Keller Williams KC North,
MOJOKC Team 816-268-6068,
Keller Williams KC North
Bought with:
Dallas Ascencio, 2020012010
KW KANSAS CITY METRO
Source: Heartland MLS as distributed by MLS GRID,MLS#: 2599355
Facts & features
Interior
Bedrooms & bathrooms
- Bedrooms: 3
- Bathrooms: 1
- Full bathrooms: 1
Primary bedroom
- Level: First
Bedroom 2
- Level: First
Bedroom 3
- Level: First
Bathroom 1
- Features: Built-in Features, Shower Over Tub, Vinyl
- Level: First
Dining room
- Features: Vinyl
- Level: First
Enclosed porch
- Level: First
Kitchen
- Features: Vinyl
- Level: First
Living room
- Level: First
Heating
- Natural Gas
Cooling
- Electric
Appliances
- Included: Dishwasher, Disposal, Dryer, Refrigerator, Gas Range, Washer
- Laundry: Laundry Room, Lower Level
Features
- Stained Cabinets
- Flooring: Wood
- Windows: Window Coverings, Storm Window(s) - Partial, Wood Frames
- Basement: Daylight,Full
- Has fireplace: No
Interior area
- Total structure area: 864
- Total interior livable area: 864 sqft
- Finished area above ground: 864
- Finished area below ground: 0
Property
Parking
- Total spaces: 1
- Parking features: Attached, Garage Door Opener
- Attached garage spaces: 1
Features
- Patio & porch: Screened
- Fencing: Metal,Privacy
Lot
- Size: 0.35 Acres
- Features: Level
Details
- Additional structures: Shed(s)
- Parcel number: 181120007006.00
- Special conditions: As Is
Construction
Type & style
- Home type: SingleFamily
- Architectural style: Traditional
- Property subtype: Single Family Residence
Materials
- Wood Siding
- Roof: Composition
Condition
- Year built: 1958
Utilities & green energy
- Sewer: Public Sewer
- Water: Public
Community & HOA
Community
- Subdivision: Holiday Hills
HOA
- Has HOA: No
Location
- Region: Kansas City
Financial & listing details
- Tax assessed value: $24,190
- Annual tax amount: $1,843
- Date on market: 2/5/2026
- Listing terms: Cash,Conventional,FHA,VA Loan
- Ownership: Private
Price history
| Date | Event | Price |
|---|---|---|
| 4/1/2026 | Sold | -- |
Source:  Heartland MLS as distributed by MLS GRID #2599355 Report a problem Heartland MLS as distributed by MLS GRID #2599355 Report a problem | ||
| 3/2/2026 | Pending sale | $210,000$243/sqft |
Source: Heartland MLS as distributed by MLS GRID #2599355 Report a problem | ||
| 2/26/2026 | Price change | $210,000-1.2%$243/sqft |
Source: Heartland MLS as distributed by MLS GRID #2599355 Report a problem | ||
| 2/5/2026 | Listed for sale | $212,500+66.7%$246/sqft |
Source: Heartland MLS as distributed by MLS GRID #2599355 Report a problem | ||
| 12/23/2019 | Sold | -- |
Source: Heartland MLS as distributed by MLS GRID #2197819 Report a problem | ||
| 11/14/2019 | Listed for sale | $127,500$148/sqft |
Source: Keller Williams Northland Prts #2197819 Report a problem | ||
Public tax history
| Year | Property taxes | Tax assessment |
|---|---|---|
| 2025 | $1,906 +3.4% | $24,190 +5.7% |
| 2024 | $1,843 +0.9% | $22,880 |
| 2023 | $1,827 +11.9% | $22,880 +17% |
| 2022 | $1,633 -0.1% | $19,550 |
| 2021 | $1,635 +6.4% | $19,550 +15.1% |
| 2020 | $1,536 | $16,990 +0% |
| 2019 | $1,536 +1.9% | $16,986 +9.7% |
| 2018 | $1,508 +6.7% | $15,490 +0.1% |
| 2017 | $1,413 | $15,480 |
| 2016 | $1,413 | $15,480 |
| 2015 | $1,413 +0% | $15,480 +5.2% |
| 2014 | $1,412 | $14,710 |
| 2013 | -- | $14,710 -6.1% |
| 2012 | -- | $15,660 |
| 2011 | -- | $15,660 -16% |
| 2010 | -- | $18,640 |
| 2009 | -- | $18,640 -1.2% |
| 2007 | -- | $18,860 +3% |
| 2006 | -- | $18,310 |
| 2005 | $1,200 | $18,310 +7.5% |
| 2004 | -- | $17,040 |
| 2003 | -- | $17,040 +15% |
| 2002 | -- | $14,820 +20.4% |
| 2001 | -- | $12,310 |
Find assessor info on the county website
Neighborhood: Winnwood Gardens
Nearby homes
- $232,4003 bd2 ba1.1k sqft4361 N Drury Ave, Kansas City, MO 64117Off Market
- $188,8003 bd1 ba896 sqft4351 N Drury Ave, Kansas City, MO 64117Off Market
- $--3 bd2 ba1.7k sqft4367 N Drury Ave, Kansas City, MO 64117Sold
- $186,5003 bd1 ba980 sqft4345 N Drury Ave, Kansas City, MO 64117Off Market
- $193,0003 bd1 ba864 sqft4356 N Drury Ave, Kansas City, MO 64117Off Market
- $231,3003 bd3 ba888 sqft4375 N Drury Ave, Kansas City, MO 64117Off Market
- $194,1003 bd1 ba896 sqft4360 N Drury Ave, Kansas City, MO 64117Off Market
- $186,1003 bd1 ba896 sqft4341 N Drury Ave, Kansas City, MO 64117Off Market
Nearby schools
GreatSchools rating
- 6/10Topping Elementary SchoolGrades: K-5Distance: 0.3 mi
- 6/10Eastgate Middle SchoolGrades: 6Distance: 0.7 mi
- 4/10Winnetonka High SchoolGrades: 9-12Distance: 0.5 mi
Schools provided by the listing agent
- Elementary: Topping
- Middle: Maple Park
- High: Winnetonka
Source: Heartland MLS as distributed by MLS GRID. This data may not be complete. We recommend contacting the local school district to confirm school assignments for this home.
Get a cash offer in 3 minutes
Find out how much your home could sell for in as little as 3 minutes with a no-obligation cash offer.
Estimated market value
$210,400
Get a cash offer in 3 minutes
Find out how much your home could sell for in as little as 3 minutes with a no-obligation cash offer.
Estimated market value
$210,400
- Missouri
- Clay County
- Kansas City
- 64117
- Winnwood Gardens
- 4357 N Drury Ave
Nearby cities
Nearby neighborhoods
Nearby zip codes
Other Kansas City Topics
