This home has great potential with a little TLC! Comparable homes in this area are low-upper $200Ks!! CENTRAL AIR CONDITIONER NEEDS REPLACED. Real hardwood flooring on the first floor living room and bedrooms. Kitchen has Stainless Steel appliances and room for table & chairs. All appliances stay including washer & dryer, plus storage cabinet in laundry room. Large family room in basement with 2nd bath has shower only and room for non-conforming 4th bedroom with closet. The basement carpet has been cleaned recently but needs to be replaced along with some ceiling tiles. Fresh paint in most rooms upstairs. Storage areas in garage or basement. Radon mitigation system already installed. Home has low maintenance vinyl siding and privacy fence. The backyard has a private wooded area behind fence. Extra parking in driveway. Easy highway access. Buyers to verify schools and square footage. Inspections allowed, but selling AS-IS. Seller to make NO REPAIRS.
Sold
Price Unknown
4367 N Drury Ave, Kansas City, MO 64117
3beds
1,728sqft
Single Family Residence
Built in 1958
7,841 Square Feet Lot
$201,200 Zestimate®
$--/sqft
$1,955 Estimated rent
Home value
$201,200
$183,000 - $221,000
$1,955/mo
Zestimate® history
Owner options
List your home for rent
$1,955/mo
Rent Zestimate®
Find your next renter with Zillow Rental Manager. Plus, with online applications, you can quickly screen prospective tenants – for free.
$1,955/mo
Rent Zestimate®
Refinance and save
Refinancing to a lower rate could help reduce your monthly payments and save thousands over the life of the loan.
Explore your selling options
Work with a Zillow partner agent
Leverage their expertise and Zillow's premium Showcase listings to get your home seen by more buyers.
Get startedList with your own agent
Get your home in front of millions of buyers by listing it on Zillow.
Learn how to do itSell it yourself
Take full control of how buyers see your home on Zillow by listing For Sale by Owner (FSBO).
List your homeWhat's special
Privacy fenceExtra parking in drivewayFresh paintReal hardwood flooringStainless steel appliancesPrivate wooded area
Zillow last checked:
Listing updated:
Listed by:
Tami West 913-669-0878,
Platinum Realty LLC
Bought with:
Sarah Nuckols, 2014001404
RE/MAX Heritage
Source: Heartland MLS as distributed by MLS GRID,MLS#: 2523632
Facts & features
Interior
Bedrooms & bathrooms
- Bedrooms: 3
- Bathrooms: 2
- Full bathrooms: 2
Primary bedroom
- Level: Main
Bedroom 2
- Level: Main
Bedroom 3
- Level: Main
Bathroom 1
- Features: Shower Over Tub
- Level: Main
Bathroom 2
- Features: Shower Only
- Level: Basement
Family room
- Features: All Carpet
- Level: Basement
Kitchen
- Features: Ceramic Tiles
- Level: Main
Living room
- Level: Main
Heating
- Natural Gas
Cooling
- Electric
Appliances
- Included: Dishwasher, Dryer, Microwave, Refrigerator, Built-In Electric Oven, Washer
- Laundry: Electric Dryer Hookup, In Basement
Features
- Flooring: Carpet, Tile, Wood
- Basement: Finished,Full,Interior Entry,Radon Mitigation System
- Has fireplace: No
Interior area
- Total structure area: 1,728
- Total interior livable area: 1,728 sqft
- Finished area above ground: 864
- Finished area below ground: 864
Property
Parking
- Total spaces: 1
- Parking features: Attached
- Attached garage spaces: 1
Features
- Fencing: Privacy,Wood
Lot
- Size: 7,841 Square Feet
Details
- Parcel number: 181120007004.00
- Special conditions: As Is
Construction
Type & style
- Home type: SingleFamily
- Architectural style: Traditional
- Property subtype: Single Family Residence
Materials
- Vinyl Siding
- Roof: Composition
Condition
- Year built: 1958
Utilities & green energy
- Sewer: Public Sewer
- Water: Public
Community & HOA
Community
- Subdivision: Holiday Hills
HOA
- Has HOA: No
Location
- Region: Kansas City
Financial & listing details
- Tax assessed value: $30,040
- Annual tax amount: $2,074
- Date on market: 12/20/2024
- Listing terms: Cash,Conventional
- Exclusions: All
- Ownership: Private
Price history
| Date | Event | Price |
|---|---|---|
| 1/22/2025 | Sold | -- |
Source:  Heartland MLS as distributed by MLS GRID #2523632 Report a problem Heartland MLS as distributed by MLS GRID #2523632 Report a problem | ||
| 12/23/2024 | Pending sale | $175,000$101/sqft |
Source: Heartland MLS as distributed by MLS GRID #2523632 Report a problem | ||
| 12/20/2024 | Listed for sale | $175,000+20.7%$101/sqft |
Source: Heartland MLS as distributed by MLS GRID #2523632 Report a problem | ||
| 12/5/2019 | Sold | -- |
Source: Heartland MLS as distributed by MLS GRID #45001_2195861 Report a problem | ||
| 11/2/2019 | Pending sale | $145,000$84/sqft |
Source: BHG Kansas City Homes #2195861 Report a problem | ||
| 10/30/2019 | Listed for sale | $145,000+21.3%$84/sqft |
Source: BHG Kansas City Homes #2195861 Report a problem | ||
| 6/29/2016 | Sold | -- |
Source: Heartland MLS as distributed by MLS GRID #45001_1990268 Report a problem | ||
| 5/9/2016 | Pending sale | $119,500$69/sqft |
Source: ReeceNichols Parkville #1990268 Report a problem | ||
| 5/6/2016 | Listed for sale | $119,500+6.7%$69/sqft |
Source: ReeceNichols Parkville #1990268 Report a problem | ||
| 1/8/2016 | Listing removed | $112,000$65/sqft |
Source: Realty Executives of KC #1961024 Report a problem | ||
| 12/14/2015 | Pending sale | $112,000$65/sqft |
Source: Realty Executives of Kansas City #1961024 Report a problem | ||
| 10/3/2015 | Listed for sale | $112,000+12.1%$65/sqft |
Source: Realty Executives of KC #1961024 Report a problem | ||
| 5/15/2008 | Listing removed | $99,950$58/sqft |
Source: VLS Homes Report a problem | ||
| 11/16/2007 | Listed for sale | $99,950$58/sqft |
Source: VLS Homes Report a problem | ||
Public tax history
| Year | Property taxes | Tax assessment |
|---|---|---|
| 2025 | $2,367 +14.1% | $30,040 +16.7% |
| 2024 | $2,074 +0.9% | $25,750 |
| 2023 | $2,056 +10.3% | $25,750 +15.4% |
| 2022 | $1,864 -0.1% | $22,310 |
| 2021 | $1,866 +19.1% | $22,310 +28.7% |
| 2020 | $1,567 | $17,330 |
| 2019 | $1,567 +1.9% | $17,330 +9.8% |
| 2018 | $1,538 +14.8% | $15,790 |
| 2017 | $1,340 | $15,790 +7.5% |
| 2016 | $1,340 | $14,690 |
| 2015 | $1,340 +0% | $14,690 +4.9% |
| 2014 | $1,339 | $14,000 |
| 2013 | -- | $14,000 -6.2% |
| 2012 | -- | $14,920 |
| 2011 | -- | $14,920 -10.4% |
| 2010 | -- | $16,660 |
| 2009 | -- | $16,660 -1.2% |
| 2007 | -- | $16,870 +3% |
| 2006 | -- | $16,380 |
| 2005 | $1,074 | $16,380 +7.6% |
| 2004 | -- | $15,220 |
| 2003 | -- | $15,220 +15.2% |
| 2002 | -- | $13,210 +9.4% |
| 2001 | -- | $12,080 |
Find assessor info on the county website
Neighborhood: Winnwood Gardens
Nearby homes
- $232,4003 bd3 ba888 sqft4375 N Drury Ave, Kansas City, MO 64117Off Market
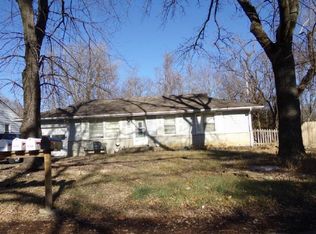
- $230,6003 bd2 ba1.1k sqft4361 N Drury Ave, Kansas City, MO 64117Off Market
- $--3 bd2 ba1k sqft4379 N Drury Ave, Kansas City, MO 64117Sold

- $--3 bd1 ba864 sqft4357 N Drury Ave, Kansas City, MO 64117Sold
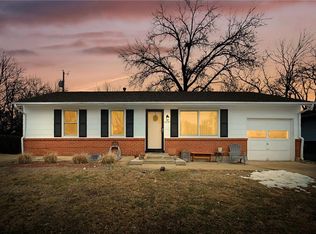
- $290,6005 bd3 ba2.2k sqft4364 N Drury Ave, Kansas City, MO 64117Off Market
- $195,5003 bd1 ba896 sqft4370 N Drury Ave, Kansas City, MO 64117Off Market
- $191,5003 bd1 ba896 sqft4360 N Drury Ave, Kansas City, MO 64117Off Market
- $230,1003 bd2 ba1.1k sqft4411 N Hardesty Ave, Kansas City, MO 64117Off Market
Nearby schools
GreatSchools rating
- 6/10Topping Elementary SchoolGrades: K-5Distance: 0.3 mi
- 6/10Eastgate Middle SchoolGrades: 6Distance: 0.7 mi
- 4/10Winnetonka High SchoolGrades: 9-12Distance: 0.5 mi
Get a cash offer in 3 minutes
Find out how much your home could sell for in as little as 3 minutes with a no-obligation cash offer.
Estimated market value
$201,200
Get a cash offer in 3 minutes
Find out how much your home could sell for in as little as 3 minutes with a no-obligation cash offer.
Estimated market value
$201,200
- Missouri
- Clay County
- Kansas City
- 64117
- Winnwood Gardens
- 4367 N Drury Ave
Nearby cities
Nearby neighborhoods
Nearby zip codes
Other Kansas City Topics
