Skip main navigation
Sold
  • Price Unknown

    4379 N Drury Ave, Kansas City, MO 64117

    3beds
    1,094sqft
    Single Family Residence
    Built in 1958
    7,840 Square Feet Lot
    $224,200 Zestimate®
    $--/sqft
    $1,814 Estimated rent

    Home value

    $224,200

    $202,000 - $249,000

    $1,814/mo

    Zestimate® history
    Loading
    Loading...

    Owner options

    List your home for rent

    $1,814/mo

    Rent Zestimate®

    Find your next renter with Zillow Rental Manager. Plus, with online applications, you can quickly screen prospective tenants – for free.

    Learn more

    $1,814/mo

    Rent Zestimate®

    Refinance and save

    Refinancing to a lower rate could help reduce your monthly payments and save thousands over the life of the loan.

    See today's rates

    Explore your selling options

    Work with a Zillow partner agent

    Leverage their expertise and Zillow's premium Showcase listings to get your home seen by more buyers.

    Get started

    List with your own agent

    Get your home in front of millions of buyers by listing it on Zillow.

    Learn how to do it

    Sell it yourself

    Take full control of how buyers see your home on Zillow by listing For Sale by Owner (FSBO).

    List your home

    What's special

    Fully fenced backyardFreshly power-washed deckWall of windowsHoney-stained custom cabinetryBright dining areaMain-level laundrySliding patio door
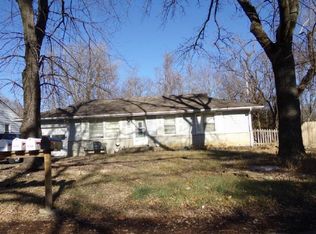
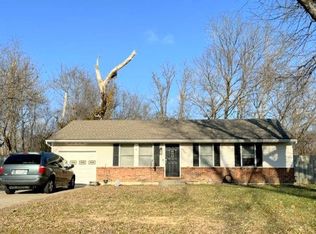
    Charming 3-Bedroom Ranch in Holiday Hills – Move-In Ready & Investment-Approved! Nestled in the well-established Holiday Hills neighborhood, this delightful 3-bedroom, 1.5-bath ranch home offers the perfect blend of comfort and convenience. Whether you're seeking a cozy residence or a smart investment opportunity, this property is ready to welcome its new owners. Fall in love with the expansive Kitchen featuring honey-stained custom cabinetry and sleek black stainless LG appliances, creating a stylish and functional culinary space. Enjoy the bright Dining Area, adjacent to the kitchen. It boasts a wall of windows that flood the space with natural light and offers lovely views of the private backyard, making every meal a treat. Convenient main-level Laundry provides practicality, close to the kitchen and bedrooms, adding ease to daily chores. In terms of Modern Updates, this home boasts a brand-new roof, new gutters with leaf guard covers, and newer windows, ensuring your peace of mind for years to come. Step out the sliding patio door to the freshly power-washed deck, perfect for relaxation or entertaining. It overlooks a fully fenced backyard that backs to greenspace, providing added privacy and a much-needed retreat in a busy day. Close to I-35 and Hwy 210, you will find this home close to shopping, restaurants with a quick commute time, making it a convenient location for professionals. This home is also within close proximity to highly-rated North Kansas City schools. Don't miss the opportunity to experience the charm and comfort of this lovely home. Schedule your showing today and make this inviting property your new home or investment!

    Zillow last checked:

    Listing updated:

    Listed by:

    Peggy Jones-Wilson 816-536-2575,

    ReeceNichols-KCN

    Bought with:

    Anthony Rizzuti, 1999120701

    Platinum Realty LLC

    Source: Heartland MLS as distributed by MLS GRID,MLS#: 2546767MLS Logo

    Facts & features

    Interior

    Bedrooms & bathrooms
    • Bedrooms: 3
    • Bathrooms: 2
    • Full bathrooms: 1
    • 1/2 bathrooms: 1
    Primary bedroom
    • Features: Carpet
    • Level: First
    • Area: 110 Square Feet
    • Dimensions: 11 x 10
    Bedroom 2
    • Features: Carpet
    • Level: First
    • Area: 108 Square Feet
    • Dimensions: 12 x 9
    Bedroom 3
    • Features: Carpet
    • Level: First
    • Area: 72 Square Feet
    • Dimensions: 9 x 8
    Bathroom 1
    • Features: Linoleum, Shower Over Tub
    • Level: First
    • Area: 50 Square Feet
    • Dimensions: 5 x 10
    Dining room
    • Features: Ceiling Fan(s), Linoleum
    • Level: First
    • Area: 126 Square Feet
    • Dimensions: 14 x 9
    Half bath
    • Features: Linoleum
    • Level: First
    • Area: 63 Square Feet
    • Dimensions: 7 x 9
    Kitchen
    • Features: Laminate Counters, Linoleum
    • Level: First
    • Area: 112 Square Feet
    • Dimensions: 14 x 8
    Laundry
    • Level: First
    Living room
    • Features: Carpet
    • Level: First
    • Area: 210 Square Feet
    • Dimensions: 15 x 14
    Heating
    • Natural Gas
    Cooling
    • Electric
    Appliances
    • Included: Dishwasher, Disposal, Dryer, Exhaust Fan, Microwave, Refrigerator, Built-In Electric Oven, Stainless Steel Appliance(s), Washer
    • Laundry: Main Level, Off The Kitchen
    Features
    • Stained Cabinets
    • Flooring: Carpet, Vinyl
    • Doors: Storm Door(s)
    • Windows: Thermal Windows
    • Basement: Full,Unfinished
    • Has fireplace: No
    Interior area
    • Total structure area: 1,094
    • Total interior livable area: 1,094 sqft
    • Finished area above ground: 1,094
    • Finished area below ground: 0

    Property

    Parking
    • Total spaces: 1
    • Parking features: Attached, Garage Faces Front
    • Attached garage spaces: 1
    Features
    • Patio & porch: Deck
    • Exterior features: Sat Dish Allowed
    • Fencing: Metal,Wood
    Lot
    • Size: 7,840 Square Feet
    • Dimensions: 60' x 115'
    • Features: Adjoin Greenspace, City Limits
    Details
    • Parcel number: 1811200072.00
    • Special conditions: As Is

    Construction

    Type & style
    • Home type: SingleFamily
    • Architectural style: Traditional
    • Property subtype: Single Family Residence
    Materials
    • Brick Trim, Metal Siding
    • Roof: Composition
    Condition
    • Fixer
    • Year built: 1958

    Utilities & green energy

    • Sewer: Public Sewer
    • Water: Public
    Green energy
    • Energy efficient items: Appliances

    Community & HOA

    Community
    • Security: Smoke Detector(s)
    • Subdivision: Holiday Hills
    HOA
    • Has HOA: No
    Location
    • Region: Kansas City

    Financial & listing details

    • Tax assessed value: $26,940
    • Annual tax amount: $2,027
    • Date on market: 5/9/2025
    • Listing terms: Cash,Conventional
    • Exclusions: As Is
    • Ownership: Private
    • Road surface type: Paved

    Price history

    DateEventPrice
    5/29/2025Sold--
    Source: Heartland MLS as distributed by MLS GRID #2546767 Report a problem
    5/12/2025Pending sale$215,000$197/sqft
    Source: Heartland MLS as distributed by MLS GRID #2546767 Report a problem
    5/9/2025Listed for sale$215,000+79.2%$197/sqft
    Source: Heartland MLS as distributed by MLS GRID #2546767 Report a problem
    6/16/2017Sold--
    Source: Agent Provided Report a problem
    5/4/2017Listed for sale$120,000+4.3%$110/sqft
    Source: Keller Williams KC North #2043865 Report a problem
    11/2/2016Listing removed$115,000$105/sqft
    Source: RE/MAX Results #1990298 Report a problem
    11/1/2016Pending sale$115,000$105/sqft
    Source: RE/MAX Results #1990298 Report a problem
    5/6/2016Listed for sale$115,000$105/sqft
    Source: RE/MAX Results #1990298 Report a problem
    5/28/2002Sold--
    Source: Public Record Report a problem
    8/21/2000Sold--
    Source: Agent Provided Report a problem
    6/30/1999Sold--
    Source: Public Record Report a problem

    Public tax history

    YearProperty taxesTax assessment
    2025$2,123 +4.7%$26,940 +7.1%
    2024$2,027 +0.9%$25,160
    2023$2,009 +12%$25,160 +17.2%
    2022$1,794 -0.1%$21,470
    2021$1,796 +3.6%$21,470 +12%
    2020$1,734 $19,170
    2019$1,734 +1.9%$19,170 +15.8%
    2018$1,701 +12.7%$16,550
    2017$1,509 $16,550
    2016$1,509 $16,550
    2015$1,509 +0%$16,550 +5.3%
    2014$1,509 $15,710
    2013-- $15,710 -5.6%
    2012-- $16,640
    2011-- $16,640 -13%
    2010-- $19,130
    2009-- $19,130 -1.2%
    2007-- $19,360 +3%
    2006-- $18,790
    2005$1,232 $18,790 +7.9%
    2004-- $17,420
    2003-- $17,420 +15.9%
    2002-- $15,030 +20%
    2001-- $12,520
    Find assessor info on the county website

    Neighborhood: Winnwood Gardens

    Nearby schools

    GreatSchools rating
    Schools provided by the listing agent
    • Elementary: Topping
    • Middle: Maple Park
    • High: Winnetonka

    Source: Heartland MLS as distributed by MLS GRID. This data may not be complete. We recommend contacting the local school district to confirm school assignments for this home.

    Get a cash offer in 3 minutes
    Find out how much your home could sell for in as little as 3 minutes with a no-obligation cash offer.
    Estimated market value
    $224,200
    Get a cash offer in 3 minutes
    Find out how much your home could sell for in as little as 3 minutes with a no-obligation cash offer.
    Estimated market value
    $224,200