Skip main navigation
Under contract - not showing
  • Price cut: $10K (5/21)
    $469,990

    4357 Scarlet Ct, Columbia, TN 38401

    4beds
    2,267sqft
    : 
    Loading
    Get pre-qualified
    Single Family Residence, Residential
    Built in 2026
    -- sqft lot
    $-- Zestimate®
    $207/sqft
    $65/mo HOA

    What's special

    Two-car garageLarge great roomOpen-concept floorplanFinely appointed kitchenSeparate linen closetWasher and dryer includedGlass shower
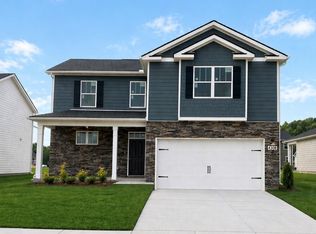
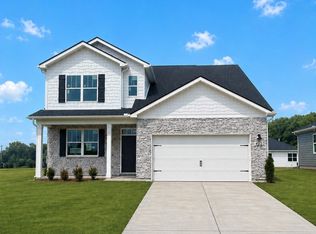
    The Belfort is a two story, 4 bedroom, 2.5 bath single-family home at Reserve at Hickory Ridge. This new home is 2,267 square feet of comfort and elegance. An open-concept floorplan, thoughtfully laid-out design, modern interior features makes this new construction home one of a kind. As you step inside, a large great room will greet you. The kitchen and dining area being the focal point of this home, the Belfort feels spacious from the moment you enter. The finely appointed kitchen features a large island perfect for bar-style eating or entertaining, a pantry, plenty of counter space covered in brand new quartz countertops, and 36"cabinets. The primary bedroom is located on the first floor and includes a walk-in closet, double vanity, glass shower, and separate linen closet. From the two-car garage, you enter into a valet and laundry area, creating a built-in mud room space for convenience. Upstairs, an expansive loft provides a second living space for play, work, or an extra place for guests to stay. In addition, the second floor contains three other bedrooms, two with walk-in closets, and a second bath. All bathrooms are adorned with modern quartz countertops. The Belfort includes a Home is Connected smart home technology package which allows you to control your home with your smart device while near or away. Whether it's adjusting the temperature or turning on the lights, convenience is at your fingertips. Photos are stock photos, options and colors may vary, floorplan is the same. Contact us today to learn home about the Belfort, in Reserve at Hickory Ridge, Columbia TN! Refrigerator, Washer and Dryer included.
    143 days
    |
    17
    |
    0
    |

    Zillow last checked:

    Listing updated:

    Listed by:

    Tara Tyner 615-500-8846,

    D.R. Horton 629-205-9240,

    Jameson Leasure 629-300-6846,

    D.R. Horton

    Source: RealTracs MLS as distributed by MLS GRID,MLS#: 3129266MLS Logo

      Facts & features

      Interior

      Bedrooms & bathrooms
      • Bedrooms: 4
      • Bathrooms: 3
      • Full bathrooms: 2
      • 1/2 bathrooms: 1
      • Main level bedrooms: 1
      Bedroom 1
      • Features: Walk-In Closet(s)
      • Level: Walk-In Closet(s)
      • Area: 208 Square Feet
      • Dimensions: 13x16
      Bedroom 2
      • Features: Walk-In Closet(s)
      • Level: Walk-In Closet(s)
      • Area: 156 Square Feet
      • Dimensions: 13x12
      Bedroom 3
      • Area: 156 Square Feet
      • Dimensions: 13x12
      Bedroom 4
      • Features: Walk-In Closet(s)
      • Level: Walk-In Closet(s)
      • Area: 132 Square Feet
      • Dimensions: 11x12
      Kitchen
      • Features: Eat-in Kitchen
      • Level: Eat-in Kitchen
      • Area: 143 Square Feet
      • Dimensions: 13x11
      Living room
      • Features: Combination
      • Level: Combination
      • Area: 384 Square Feet
      • Dimensions: 24x16
      Recreation room
      • Features: Second Floor
      • Level: Second Floor
      • Area: 260 Square Feet
      • Dimensions: 13x20
      Heating
      • Central, Electric
      Cooling
      • Central Air, Electric
      Appliances
      • Included: Electric Oven, Built-In Electric Range, Dishwasher, Disposal, Dryer, Microwave, Refrigerator, Stainless Steel Appliance(s), Washer
      • Laundry: Electric Dryer Hookup, Washer Hookup
      Features
      • Entrance Foyer, Open Floorplan, Smart Light(s), Smart Thermostat, Walk-In Closet(s)
      • Flooring: Carpet, Laminate, Tile
      • Basement: None
      Interior area
      • Total structure area: 2,267
      • Total interior livable area: 2,267 sqft
      • Finished area above ground: 2,267

      Property

      Parking
      • Total spaces: 2
      • Parking features: Garage Faces Front
      • Attached garage spaces: 2
      Features
      • Levels: Two
      • Stories: 2
      Details
      • Special conditions: Standard

      Construction

      Type & style
      • Home type: SingleFamily
      • Property subtype: Single Family Residence, Residential
      Materials
      • Fiber Cement, Stone
      Condition
      • New construction: Yes
      • Year built: 2026

      Utilities & green energy

      • Sewer: Public Sewer
      • Water: Public
      • Utilities for property: Electricity Available, Water Available

      Community & HOA

      Community
      • Security: Carbon Monoxide Detector(s), Smoke Detector(s), Smart Camera(s)/Recording
      • Subdivision: Reserve At Hickory Ridge
      HOA
      • Has HOA: Yes
      • Services included: Maintenance Grounds, Recreation Facilities
      • HOA fee: $65 monthly
      Location
      • Region: Columbia

      Financial & listing details

      • Price per square foot: $207/sqft
      • Date on market: 2/12/2026
      • Date available: 04/20/2026
      • Electric utility on property: Yes

        Estimated market value

        Not available

        Estimated sales range

        Not available

        Not available

        Price history

        DateEventPrice
        5/26/2026Pending sale$469,990$207/sqft
        Source: RealTracs MLS as distributed by MLS GRID #3129266 Report a problem
        5/21/2026Price change$469,990-2.1%$207/sqft
        Source: RealTracs MLS as distributed by MLS GRID #3129266 Report a problem
        5/8/2026Listed for sale$479,990$212/sqft
        Source: RealTracs MLS as distributed by MLS GRID #3129266 Report a problem
        3/12/2026Pending sale$479,990$212/sqft
        Source: RealTracs MLS as distributed by MLS GRID #3129266 Report a problem
        2/12/2026Listed for sale$479,990$212/sqft
        Source: RealTracs MLS as distributed by MLS GRID #3129266 Report a problem

        Public tax history

        Tax history is unavailable.

        Monthly payment

        Est. payment

        Payment breakdown

        Explore the cost of this home by adjusting the details. Changes won't be saved.
        All calculations are estimates and provided by Zillow, Inc. for informational purposes only. Actual amounts may vary.
        HOA fees may include property taxes on listings classified as Co-Ops. Contact the listing agent and/or owner for fee details.
        Mortgage interest rates are dependent on a number of factors, including credit score, down payment, and repayment length. Interest rate data provided by Zillow Group Marketplace, Inc. as of 1/1/1970 from various mortgage lenders with which we have lead or other similar arrangements; the Estimated Payment is an average of those rates.
        See how much you could borrow to make a competitive offer.

        Climate risks

        Neighborhood: 38401

        Getting around

        10 / 100
        Car-Dependent
        20 / 100
        Somewhat Bikeable

        Nearby schools

        GreatSchools rating
        Schools provided by the listing agent
        • Elementary: R Howell Elementary
        • Middle: E. A. Cox Middle School
        • High: Columbia Central High School

        Source: RealTracs MLS as distributed by MLS GRID. This data may not be complete. We recommend contacting the local school district to confirm school assignments for this home.

        A local agent can set up tours, give advice and negotiate with sellers.

        A local lender can help you make sure your offer is ready when you are.

        Browse local experts

        Similar homes

        Skip to the end of the carouselSkip to the beginning of the carousel