Welcome to your Mediterranean paradise in beautiful Venetia. Three bed, 3 bath home with pool and wonderful pond view. Oversized lanai with seamless travertine paving to the pool deck. Living, dining, family rooms and areas which promote social activities and yet provide for privacy. Den plus extra multi purpose bonus room which can be used as a hobby room, storage or easily utilized as an extra bedroom. Bosch and Electrolux kitchen appliances plus granite countertops. Separate laundry room with cabinetry, oversize SS sink and quartz countertops. High ceilings with crown molding and main living areas highlighted by French doors to the lanai. Tile in main areas and baths, wood in the den, and carpet in the bedrooms. Wood plantation shutters on the front windows. Lush landscaping with privacy when on the lanai or in the pool. Great facing house which directly gathers the winter sun and as the summer arrives the sun sets on the long angle of the lanai. Plenty of community activities. Amenities include community pool and club house, tennis, pickleball, bocce. Convenient to shopping and beaches. No CDD.
Sold for $700,000
$700,000
4357 Via Del Santi Dr, Venice, FL 34293
3beds
2,615sqft
Single Family Residence
Built in 2005
9,822 Square Feet Lot
$689,000 Zestimate®
$268/sqft
$4,275 Estimated rent
Home value
$689,000
$648,000 - $730,000
$4,275/mo
Zestimate® history
Owner options
List your home for rent
$4,275/mo
Rent Zestimate®
Find your next renter with Zillow Rental Manager. Plus, with online applications, you can quickly screen prospective tenants – for free.
$4,275/mo
Rent Zestimate®
Refinance and save
$4,665/mo
Est. payment
Refinancing to a lower rate could help reduce your monthly payments and save thousands over the life of the loan.
$4,665/mo
Est. payment
Explore your selling options
Work with a Zillow partner agent
Leverage their expertise and Zillow's premium Showcase listings to get your home seen by more buyers.
Get startedList with your own agent
Get your home in front of millions of buyers by listing it on Zillow.
Learn how to do itSell it yourself
Take full control of how buyers see your home on Zillow by listing For Sale by Owner (FSBO).
List your homeWhat's special
Zillow last checked:
Listing updated:
Listed by:
Douglas Addeo 561-251-3408,
COMMUNITY REALTY ASSOCIATES 561-852-1341
Bought with:
Megan E. George, PA, 3012841
PREMIER SOTHEBYS INTL REALTY
Maryanne Kurtz, 3123134
PREMIER SOTHEBYS INTL REALTY
Source: Stellar MLS,MLS#: T3523512 Originating MLS: Tampa
Originating MLS: Tampa
Facts & features
Interior
Bedrooms & bathrooms
- Bedrooms: 3
- Bathrooms: 3
- Full bathrooms: 3
Rooms
- Room types: Bonus Room, Family Room, Utility Room
Primary bedroom
- Features: Walk-In Closet(s)
- Level: First
- Dimensions: 21x14
Bedroom 2
- Features: Built-in Closet
- Level: First
- Dimensions: 11x15
Bedroom 3
- Features: Built-in Closet
- Level: First
- Dimensions: 15x15
Den
- Level: First
- Dimensions: 10x12
Dining room
- Level: First
- Dimensions: 13x11
Family room
- Level: First
- Dimensions: 23x17
Kitchen
- Level: First
- Dimensions: 11x14
Living room
- Level: First
- Dimensions: 14x16
Heating
- Central, Electric
Cooling
- Central Air
Appliances
- Included: Oven, Dishwasher, Dryer, Electric Water Heater, Exhaust Fan, Microwave, Range, Refrigerator
- Laundry: Laundry Room
Features
- Ceiling Fan(s), Vaulted Ceiling(s), Walk-In Closet(s)
- Flooring: Carpet, Ceramic Tile, Hardwood
- Has fireplace: No
Interior area
- Total structure area: 3,759
- Total interior livable area: 2,615 sqft
Property
Parking
- Total spaces: 2
- Parking features: Driveway, Garage Door Opener
- Attached garage spaces: 2
- Has uncovered spaces: Yes
- Details: Garage Dimensions: 00x00
Features
- Levels: One
- Stories: 1
- Exterior features: Irrigation System
- Has private pool: Yes
- Pool features: Gunite, In Ground, Screen Enclosure
- Has view: Yes
- View description: Pool, Pond
- Has water view: Yes
- Water view: Pond
- Waterfront features: Pond
Lot
- Size: 9,822 Square Feet
- Features: Sidewalk
Details
- Parcel number: 0460160036
- Zoning: RSF4
- Special conditions: None
Construction
Type & style
- Home type: SingleFamily
- Architectural style: Mediterranean
- Property subtype: Single Family Residence
Materials
- Stucco
- Foundation: Slab
- Roof: Concrete
Condition
- New construction: No
- Year built: 2005
Utilities & green energy
- Sewer: Public Sewer
- Water: Public
- Utilities for property: Cable Available, Sprinkler Well
Community & HOA
Community
- Features: Clubhouse, Fitness Center, Gated Community - No Guard, No Truck/RV/Motorcycle Parking, Pool
- Pet fee: $0 monthly
- Subdivision: VENETIA PH 4
HOA
- Has HOA: Yes
- Services included: Cable TV, Recreational Facilities
- HOA fee: $206 monthly
- HOA name: Unknonw
Location
- Region: Venice
Financial & listing details
- Price per square foot: $268/sqft
- Tax assessed value: $555,400
- Annual tax amount: $4,973
- Date on market: 5/2/2024
- Cumulative days on market: 17 days
- Listing terms: Cash,Conventional,FHA,VA Loan
- Ownership: Fee Simple
- Total actual rent: 0
- Road surface type: Paved
Price history
| Date | Event | Price |
|---|---|---|
| 7/19/2024 | Sold | $700,000-4.1%$268/sqft |
Source:  Stellar MLS #T3523512 Report a problem Stellar MLS #T3523512 Report a problem | ||
| 5/20/2024 | Pending sale | $729,900$279/sqft |
Source: Stellar MLS #T3523512 Report a problem | ||
| 5/8/2024 | Price change | $729,900-2.6%$279/sqft |
Source: Stellar MLS #T3523512 Report a problem | ||
| 5/2/2024 | Listed for sale | $749,000$286/sqft |
Source: Stellar MLS #T3523512 Report a problem | ||
Public tax history
| Year | Property taxes | Tax assessment |
|---|---|---|
| 2025 | $6,793 +31.4% | $555,400 +32.1% |
| 2024 | $5,168 +3.9% | $420,587 +3% |
| 2023 | $4,974 +2.7% | $408,337 +3% |
| 2022 | $4,843 +1.9% | $396,444 +3% |
| 2021 | $4,755 -0.3% | $384,897 +1.4% |
| 2020 | $4,769 +3.4% | $379,583 +2.3% |
| 2019 | $4,611 | $371,049 +1.9% |
| 2018 | $4,611 +2.3% | $364,131 +2.1% |
| 2017 | $4,508 +7.9% | $356,642 +1.1% |
| 2016 | $4,177 +1.8% | $352,600 -0.3% |
| 2015 | $4,105 -1.4% | $353,500 +14.4% |
| 2014 | $4,161 +0.1% | $309,000 |
| 2013 | $4,158 +1% | $309,000 0% |
| 2012 | $4,119 +2.2% | $309,100 +0.6% |
| 2011 | $4,030 -4.7% | $307,300 -2.1% |
| 2010 | $4,229 -17.5% | $313,900 -8.3% |
| 2009 | $5,127 | $342,300 -16.1% |
| 2008 | $5,127 -19.1% | $408,000 -16.7% |
| 2007 | $6,340 | $489,600 +4.7% |
| 2006 | -- | $467,600 +552.2% |
| 2005 | -- | $71,700 +2.7% |
| 2004 | $1,055 +1.8% | $69,800 +5.3% |
| 2003 | $1,036 | $66,300 |
Find assessor info on the county website
Neighborhood: 34293
Nearby homes
- $520,2003 bd2 ba1.9k sqft4361 Via Del Santi Dr, Venice, FL 34293Off Market
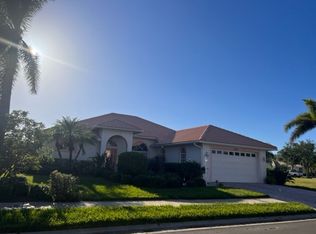
- $416,40010,018 Square Feet4355 Via Del Santi Dr, Venice, FL 34293Off Market

- $--9,822 Square FeetVia Del Santi -lot 191-venetia, Venice, FL 34293Off Market

- $675,1004 bd3 ba2.9k sqft4356 Via Del Santi Dr, Venice, FL 34293Off Market
- $653,2004 bd3 ba2.6k sqft4353 Via Del Santi Dr, Venice, FL 34293Off Market
- $665,0004 bd4 ba2.9k sqft4360 Via Del Santi Dr, Venice, FL 34293Sold
- $130,000-- bd-- ba-- sqftNatale Dr, Venice, FL 34293Sold
- $766,7003 bd3 ba2.8k sqft4354 Via Del Santi Dr, Venice, FL 34293Off Market
Nearby schools
GreatSchools rating
- 9/10Taylor Ranch Elementary SchoolGrades: PK-5Distance: 1.8 mi
- 7/10Venice Middle SchoolGrades: 6-8Distance: 3.1 mi
- 7/10Venice Senior High SchoolGrades: 9-12Distance: 4.7 mi
Schools provided by the listing agent
- Elementary: Taylor Ranch Elementary
- Middle: Venice Area Middle
- High: Venice Senior High
Source: Stellar MLS. This data may not be complete. We recommend contacting the local school district to confirm school assignments for this home.
Get a cash offer in 3 minutes
Find out how much your home could sell for in as little as 3 minutes with a no-obligation cash offer.
Estimated market value
$689,000
Get a cash offer in 3 minutes
Find out how much your home could sell for in as little as 3 minutes with a no-obligation cash offer.
Estimated market value
$689,000
- Florida
- Sarasota County
- Venice
- 34293
- 4357 Via Del Santi Dr
Nearby cities
Nearby neighborhoods
Nearby zip codes
Other Venice Topics
