Tucked within the gated elegance of Venetia, this beautifully maintained pool home offers the privacy, space, and effortless Florida lifestyle buyers are searching for. Set against peaceful pond views, this residence feels like a private retreat where mornings begin quietly on the lanai, afternoons unfold beside the pool, and every evening feels like your own private retreat. From the moment you arrive, updated front entry doors, timeless curb appeal, and beautifully maintained landscaping create a beautiful first impression. Step inside and soaring vaulted and tray ceilings, crown molding throughout, ceramic tile, and Johnson luxury vinyl plank flooring create a bright and inviting atmosphere, while custom Florida plantation shutters and designer blinds and valances add warmth and elegance throughout. Niches of windows and transom-style openings fill the home with beautiful natural light, enhancing the airy feel and highlighting the thoughtful architectural design found throughout. The inviting great room welcomes you upon entry, where a decorative electric fireplace adds warmth and charm, while your eyes are immediately drawn through the sliders to the paver lanai, sparkling pool, and beautifully landscaped pond views beyond. The pool becomes a true backyard centerpiece with a stunning linear water feature and two elegant lion head water features, creating a peaceful setting for relaxing, entertaining, and enjoying the best of outdoor Florida living. Built-in glass shelving at the entry adds architectural character, while the spacious rear family room serves as the true heart of the home, perfectly positioned near the lanai and featuring custom built-in cabinetry for media and display. The kitchen is designed for both function and gathering, featuring abundant cabinetry, generous workspace, a built-in desk, a Sub-Zero refrigerator and freezer, an eat-in kitchen area, and a dinette that comfortably seats four—perfect for casual mornings, quiet coffee, or gathering with family and friends. The laundry room offers additional cabinetry, a utility sink, and two pantry-style storage closets with shelving. Multiple linen closets and additional closet space throughout the home provide convenience, organization, and practical everyday living. The spacious primary suite offers a true retreat with tray ceilings, private lanai access, and peaceful views that create a calming start and finish to each day. The spa-like primary bath features dual vanities, a private water closet, walk-in shower, decorative ceiling fan, and a jetted soaking tub perfectly positioned beneath natural light, creating a space that feels both luxurious and relaxing. Additional features include a pool bath, in-home NuTone vacuum system, Halo whole-home charcoal water filtration system, a main water heater replaced in March 2026, and an oversized garage with decorative epoxy flooring, natural light, storage space, and built-in cabinetry. Venetia offers one of Venice’s most sought-after gated lifestyles, with beautifully maintained grounds, mature landscaping, and exceptional resort-style amenities including a grand clubhouse, community pool and spa, fitness center, tennis courts, and walking paths. Just minutes away, Venice Beach, historic downtown Venice, waterfront dining, boutique shopping, and the charm of Florida’s Gulf Coast complete the lifestyle buyers come here searching for. This is more than a home—it is the Venice lifestyle. ¤ Please see 3D Tour and Video ¤
Sold for $665,000
$665,000
4360 VIA DEL SANTI, VENICE, FL 34293
4beds
2,912sqft
Single Family Residence
Built in 2004
10,121 Square Feet Lot
$663,400 Zestimate®
$228/sqft
$4,850 Estimated rent
Home value
$663,400
$610,000 - $723,000
$4,850/mo
Zestimate® history
Owner options
List your home for rent
$4,850/mo
Rent Zestimate®
Find your next renter with Zillow Rental Manager. Plus, with online applications, you can quickly screen prospective tenants – for free.
$4,850/mo
Rent Zestimate®
Refinance and save
$4,445/mo
Est. payment
Refinancing to a lower rate could help reduce your monthly payments and save thousands over the life of the loan.
$4,445/mo
Est. payment
Explore your selling options
Work with a Zillow partner agent
Leverage their expertise and Zillow's premium Showcase listings to get your home seen by more buyers.
Get startedList with your own agent
Get your home in front of millions of buyers by listing it on Zillow.
Learn how to do itSell it yourself
Take full control of how buyers see your home on Zillow by listing For Sale by Owner (FSBO).
List your homeWhat's special
Paver lanaiUpdated front entry doorsBeautifully maintained pool homeCeramic tileDecorative ceiling fanSparkling poolGenerous workspace
Zillow last checked:
Listing updated:
Listed by:
Kevin Hanley 941-223-4759,
KELLER WILLIAMS ISLAND LIFE REAL ESTATE 941-254-6467
Bought with:
Kelly Coate, 3630616
COLDWELL BANKER REALTY
Source: Stellar MLS,MLS#: N6143952 Originating MLS: Venice
Originating MLS: Venice
Facts & features
Interior
Bedrooms & bathrooms
- Bedrooms: 4
- Bathrooms: 4
- Full bathrooms: 3
- 1/2 bathrooms: 1
Rooms
- Room types: Den/Library/Office, Family Room, Great Room, Utility Room
Primary bedroom
- Features: Ceiling Fan(s), Walk-In Closet(s)
- Level: First
Bedroom 2
- Features: Ceiling Fan(s), Built-in Closet
- Level: First
Bedroom 3
- Features: Ceiling Fan(s), Built-in Closet
- Level: First
Bedroom 4
- Features: Ceiling Fan(s), Built-in Closet
- Level: First
Primary bathroom
- Features: Tub with Separate Shower Stall
- Level: First
Bathroom 2
- Features: Shower No Tub
- Level: First
Bathroom 3
- Features: Tub With Shower
- Level: First
Dinette
- Level: First
Dining room
- Level: First
Family room
- Features: Ceiling Fan(s)
- Level: First
Kitchen
- Features: Breakfast Bar
- Level: First
Living room
- Level: First
Heating
- Central, Electric
Cooling
- Central Air
Appliances
- Included: Oven, Cooktop, Dishwasher, Disposal, Dryer, Electric Water Heater, Freezer, Ice Maker, Microwave, Refrigerator, Washer, Water Filtration System
- Laundry: Electric Dryer Hookup, Inside, Laundry Room, Washer Hookup
Features
- Built-in Features, Ceiling Fan(s), Central Vacuum, Crown Molding, Eating Space In Kitchen, High Ceilings, Living Room/Dining Room Combo, Open Floorplan, Primary Bedroom Main Floor, Split Bedroom, Thermostat, Tray Ceiling(s), Vaulted Ceiling(s), Walk-In Closet(s)
- Flooring: Ceramic Tile, Luxury Vinyl
- Doors: Sliding Doors
- Windows: Blinds, Window Treatments
- Has fireplace: Yes
- Fireplace features: Decorative, Electric
Interior area
- Total structure area: 3,830
- Total interior livable area: 2,912 sqft
Property
Parking
- Total spaces: 2
- Parking features: Circular Driveway, Driveway, Garage Door Opener
- Attached garage spaces: 2
- Has uncovered spaces: Yes
Features
- Levels: One
- Stories: 1
- Patio & porch: Covered, Enclosed, Rear Porch, Screened
- Exterior features: Garden, Irrigation System, Rain Gutters, Sidewalk
- Has private pool: Yes
- Pool features: Outside Bath Access, Screen Enclosure, Tile
- Has view: Yes
- View description: Garden, Park/Greenbelt, Pool, Trees/Woods, Water, Pond
- Has water view: Yes
- Water view: Water,Pond
Lot
- Size: 10,121 Square Feet
- Features: In County, Landscaped, Level, Sidewalk
- Residential vegetation: Mature Landscaping, Trees/Landscaped
Details
- Parcel number: 0460090020
- Zoning: RSF4
- Special conditions: None
Construction
Type & style
- Home type: SingleFamily
- Architectural style: Mediterranean
- Property subtype: Single Family Residence
Materials
- Block, Stucco
- Foundation: Slab
- Roof: Tile
Condition
- New construction: No
- Year built: 2004
Utilities & green energy
- Sewer: Public Sewer
- Water: Public
- Utilities for property: Cable Available, Electricity Connected, Fiber Optics, Public, Street Lights, Water Connected
Community & HOA
Community
- Features: Clubhouse, Deed Restrictions, Fitness Center, Gated Community - No Guard, Pool, Sidewalks, Tennis Court(s)
- Security: Gated Community, Smoke Detector(s)
- Pet fee: $0 monthly
- Subdivision: VENETIA PH 4
HOA
- Has HOA: Yes
- Amenities included: Clubhouse, Fitness Center, Gated, Pool, Tennis Court(s)
- Services included: Pool Maintenance, Recreational Facilities
- HOA fee: $209 monthly
- HOA name: Sunstate Management
- HOA phone: 941-870-4920
- Second HOA name: Venetia Master Association
- Second HOA phone: 866-473-2573
Location
- Region: Venice
Financial & listing details
- Price per square foot: $228/sqft
- Tax assessed value: $568,900
- Annual tax amount: $5,784
- Date on market: 4/27/2026
- Cumulative days on market: 6 days
- Listing terms: Cash,Conventional
- Ownership: Fee Simple
- Total actual rent: 0
- Electric utility on property: Yes
- Road surface type: Paved, Asphalt
Price history
| Date | Event | Price |
|---|---|---|
| 6/3/2026 | Sold | $665,000$228/sqft |
Source:  Stellar MLS #N6143952 Report a problem Stellar MLS #N6143952 Report a problem | ||
| 5/4/2026 | Pending sale | $665,000$228/sqft |
Source: Stellar MLS #N6143952 Report a problem | ||
| 4/27/2026 | Listed for sale | $665,000+24.3%$228/sqft |
Source: Stellar MLS #N6143952 Report a problem | ||
| 10/9/2019 | Sold | $535,000$184/sqft |
Source: Public Record Report a problem | ||
| 9/12/2019 | Pending sale | $535,000$184/sqft |
Source: KELLER WILLIAMS ISLAND LIFE REAL ESTATE #N6106972 Report a problem | ||
| 9/6/2019 | Listed for sale | $535,000-2.7%$184/sqft |
Source: KELLER WILLIAMS ISLAND LIFE REAL ESTATE #N6106972 Report a problem | ||
| 8/6/2019 | Listing removed | $549,900+106.9%$189/sqft |
Source: RE/MAX Palm Realty #N6104124 Report a problem | ||
| 2/4/2019 | Sold | $265,800-51.7%$91/sqft |
Source: Public Record Report a problem | ||
| 2/4/2019 | Listed for sale | $549,900-4.4%$189/sqft |
Source: RE/MAX PALM REALTY OF VENICE #N6104124 Report a problem | ||
| 12/6/2018 | Listing removed | $575,000$197/sqft |
Source: RE/MAX PALM REALTY OF VENICE #N6101960 Report a problem | ||
| 9/17/2018 | Listed for sale | $575,000+15%$197/sqft |
Source: RE/MAX PALM REALTY OF VENICE #N6101960 Report a problem | ||
| 3/18/2016 | Sold | $500,000+614.3%$172/sqft |
Source: Public Record Report a problem | ||
| 10/24/2003 | Sold | $70,000$24/sqft |
Source: Public Record Report a problem | ||
Public tax history
| Year | Property taxes | Tax assessment |
|---|---|---|
| 2025 | $5,784 +4.2% | $463,246 +2.9% |
| 2024 | $5,550 +3.9% | $450,190 +3% |
| 2023 | $5,343 +2.7% | $437,078 +3% |
| 2022 | $5,203 +1.8% | $424,348 +3% |
| 2021 | $5,111 -0.3% | $411,988 +1.4% |
| 2020 | $5,128 -7.2% | $406,300 +0.2% |
| 2019 | $5,526 | $405,680 +10% |
| 2018 | $5,526 +9.7% | $368,800 -5.3% |
| 2017 | $5,038 +7.6% | $389,400 -0.3% |
| 2016 | $4,684 -14.9% | $390,600 -1.8% |
| 2015 | $5,504 +17.5% | $397,800 +15% |
| 2014 | $4,684 +0.4% | $345,900 |
| 2013 | $4,664 +1.6% | $345,900 +0.6% |
| 2012 | $4,589 +1.8% | $343,700 +0.2% |
| 2011 | $4,507 -4.5% | $343,100 -1.9% |
| 2010 | $4,719 -14.9% | $349,600 -6.8% |
| 2009 | $5,542 | $375,200 -14.8% |
| 2008 | $5,542 -28.4% | $440,500 -26.5% |
| 2007 | $7,737 | $599,625 +2.5% |
| 2006 | -- | $585,000 +46.1% |
| 2005 | -- | $400,500 +537.7% |
| 2004 | $952 +1.8% | $62,800 +5.2% |
| 2003 | $936 | $59,700 |
Find assessor info on the county website
Neighborhood: 34293
Nearby homes
- $675,1004 bd3 ba2.9k sqft4356 Via Del Santi Dr, Venice, FL 34293Off Market
- $455,7003 bd2 ba1.9k sqft4349 Natale Dr, Venice, FL 34293Off Market

- $690,6004 bd3 ba2.9k sqft4339 Natale Dr, Venice, FL 34293Off Market
- $518,6003 bd2 ba1.9k sqft4361 Via Del Santi Dr, Venice, FL 34293Off Market
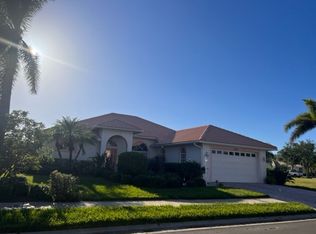
- $760,8003 bd3 ba2.8k sqft4354 Via Del Santi Dr, Venice, FL 34293Off Market
- $130,000-- bd-- ba-- sqftNatale Dr, Venice, FL 34293Sold
- $700,0003 bd3 ba2.6k sqft4357 Via Del Santi Dr, Venice, FL 34293Sold
- $604,8004 bd3 ba2.6k sqft4475 Via Del Villetti Dr, Venice, FL 34293Off Market
Nearby schools
GreatSchools rating
- 9/10Taylor Ranch Elementary SchoolGrades: PK-5Distance: 1.8 mi
- 7/10Venice Middle SchoolGrades: 6-8Distance: 3.1 mi
- 7/10Venice Senior High SchoolGrades: 9-12Distance: 4.7 mi
Schools provided by the listing agent
- Elementary: Taylor Ranch Elementary
- Middle: Venice Area Middle
- High: Venice Senior High
Source: Stellar MLS. This data may not be complete. We recommend contacting the local school district to confirm school assignments for this home.
Get a cash offer in 3 minutes
Find out how much your home could sell for in as little as 3 minutes with a no-obligation cash offer.
Estimated market value
$663,400
Get a cash offer in 3 minutes
Find out how much your home could sell for in as little as 3 minutes with a no-obligation cash offer.
Estimated market value
$663,400
- Florida
- Sarasota County
- Venice
- 34293
- 4360 VIA DEL SANTI
Nearby cities
Nearby neighborhoods
Nearby zip codes
Other Venice Topics
