Nestled in the desirable East Gate community, this exquisite end-of-row townhouse offers a harmonious blend of luxury and comfort. Built in 2012, this residence boasts a timeless Colonial and Transitional architectural style, showcasing elegant masonry and vinyl that stands the test of time. Professionally landscaped with an inground sprinkler system. Step inside to discover a spacious and inviting interior. The floor plan has a 3 level bump-out offering space for any size family, not commonly found. The home has been lovingly designed and maintained by the original owners. The gourmet eat-in kitchen with stainless steel appliances has a custom pantry and an additional family room. The dining room will allow for an oversized table, the private office is conveniently located on this main level and the oversized Living Room with bump-out Den makes entertaining a breeze. The home has new carpet 2026; Hardwood flooring on the main level; Custom Closets; Custom garage floor; a storage room off of the garage; and an upper level Laundry. The 2nd HVAC was added in 2020 and Double Pane Windows increase energy efficiency. Crown Molding enhances the beauty of the main level. Retreat to the luxurious primary suite on the upper level complete with a Tray Ceiling, walk-in closet and Custom His and Her Shelving and storage. A spa-like bathroom featuring a soaking tub and a walk-in shower, providing a serene escape after a long day. The upper level has 2 additional well appointed bedrooms and a private full bath. The lower level has a 4th bedroom and 3rd Full bath, a large recreation room with access to a rear patio and interior access to the garage. The home is sited overlooking the Community Pool and ample visitor parking located near the home. The street is private and Not on a main throughfare into the neighborhood. Conveniently located less than 10 miles from the airport, this home offers walkability to grocery, restaurants and a " Park and Ride" lot with bus service to Washington DC, Rosslyn, the Pentagon and Crystal City. The owners will convey TV's in the Living Room, Master Bedroom Sitting Area and Garage, all Ceiling Fans and a Surround Sound System in the Living Room. Experience the perfect blend of luxury, comfort, and community in this stunning townhouse, where every detail has been thoughtfully designed to create a welcoming and sophisticated living environment. Your dream home awaits! (The seller would prefer a quick close with a post-occupancy for up to 2 months as they are building a home). See documents for Home Information packet ,DPOR Disclosure addendum and Floorplans. Check out the Virtual Tour, Floor Plans and Maps in the VIRTUAL TOUR SECTION of the listing.
Sold for $895,000
$895,000
43570 Heritage Gap Ter, Chantilly, VA 20152
4beds
3,389sqft
Townhouse
Built in 2012
3,920 Square Feet Lot
$894,900 Zestimate®
$264/sqft
$3,894 Estimated rent
Home value
$894,900
$850,000 - $940,000
$3,894/mo
Zestimate® history
Owner options
List your home for rent
$3,894/mo
Rent Zestimate®
Find your next renter with Zillow Rental Manager. Plus, with online applications, you can quickly screen prospective tenants – for free.
$3,894/mo
Rent Zestimate®
Refinance and save
$5,582/mo
Est. payment
Refinancing to a lower rate could help reduce your monthly payments and save thousands over the life of the loan.
$5,582/mo
Est. payment
Explore your selling options
Work with a Zillow partner agent
Leverage their expertise and Zillow's premium Showcase listings to get your home seen by more buyers.
Get startedList with your own agent
Get your home in front of millions of buyers by listing it on Zillow.
Learn how to do itSell it yourself
Take full control of how buyers see your home on Zillow by listing For Sale by Owner (FSBO).
List your homeWhat's special
Additional family roomProfessionally landscapedInground sprinkler systemSpacious and inviting interiorCustom garage floorEnd-of-row townhouseUpper level laundry
Zillow last checked:
Listing updated:
Listed by:
Susan Loizou 571-437-8458,
Samson Properties
Bought with:
Rheema Ziadeh, 0225207886
Redfin Corporation
Source: Bright MLS,MLS#: VALO2123992
Facts & features
Interior
Bedrooms & bathrooms
- Bedrooms: 4
- Bathrooms: 4
- Full bathrooms: 3
- 1/2 bathrooms: 1
- Main level bathrooms: 1
Rooms
- Room types: Living Room, Dining Room, Primary Bedroom, Sitting Room, Bedroom 2, Bedroom 3, Bedroom 4, Kitchen, Family Room, Den, Breakfast Room, Laundry, Other, Office, Recreation Room, Bathroom 2, Primary Bathroom, Full Bath, Half Bath
Primary bedroom
- Features: Primary Bedroom - Sitting Area
- Level: Upper
Bedroom 2
- Level: Upper
Bedroom 3
- Level: Upper
Bedroom 4
- Level: Lower
Primary bathroom
- Level: Upper
Bathroom 2
- Level: Upper
Breakfast room
- Level: Main
Den
- Level: Main
Dining room
- Level: Main
Family room
- Level: Main
Other
- Level: Lower
Half bath
- Level: Main
Kitchen
- Level: Main
Laundry
- Level: Upper
Living room
- Level: Main
Office
- Level: Main
Other
- Level: Lower
Recreation room
- Level: Lower
Recreation room
- Level: Lower
Sitting room
- Level: Upper
Heating
- Forced Air, Electric, Natural Gas
Cooling
- Ceiling Fan(s), Central Air, Electric
Appliances
- Included: Microwave, Built-In Range, Dishwasher, Disposal, Dryer, Exhaust Fan, Humidifier, Ice Maker, Refrigerator, Stainless Steel Appliance(s), Washer, Water Heater, Gas Water Heater
- Laundry: Has Laundry, Upper Level, Laundry Room
Features
- Bathroom - Walk-In Shower, Soaking Tub, Ceiling Fan(s), Family Room Off Kitchen, Open Floorplan, Eat-in Kitchen, Kitchen - Table Space, Pantry, Walk-In Closet(s), Primary Bath(s), Kitchen Island, Formal/Separate Dining Room, Entry Level Bedroom, Combination Kitchen/Living, Bathroom - Tub Shower, Breakfast Area, 9'+ Ceilings
- Flooring: Carpet, Hardwood, Wood
- Windows: Energy Efficient, Window Treatments
- Basement: Full,Connecting Stairway,Finished,Heated,Improved,Interior Entry,Exterior Entry,Rear Entrance,Walk-Out Access,Windows,Garage Access
- Has fireplace: No
Interior area
- Total structure area: 3,389
- Total interior livable area: 3,389 sqft
- Finished area above ground: 3,389
- Finished area below ground: 0
Property
Parking
- Total spaces: 6
- Parking features: Storage, Built In, Garage Faces Front, Garage Door Opener, Inside Entrance, Other, Free, Attached, Driveway, On Street
- Attached garage spaces: 2
- Uncovered spaces: 4
- Details: Garage Sqft: 449
Accessibility
- Accessibility features: None
Features
- Levels: Three
- Stories: 3
- Patio & porch: Patio
- Exterior features: Extensive Hardscape, Sidewalks, Underground Lawn Sprinkler
- Pool features: Community
- Has view: Yes
- View description: Other
Lot
- Size: 3,920 Square Feet
- Features: Landscaped, No Thru Street
Details
- Additional structures: Above Grade, Below Grade
- Parcel number: 128207934000
- Zoning: PDH6
- Special conditions: Standard
Construction
Type & style
- Home type: Townhouse
- Architectural style: Colonial,Transitional
- Property subtype: Townhouse
Materials
- Masonry, Vinyl Siding
- Foundation: Slab
- Roof: Shingle
Condition
- Excellent
- New construction: No
- Year built: 2012
Utilities & green energy
- Sewer: Public Sewer
- Water: Public
- Utilities for property: Cable Available, Electricity Available, Natural Gas Available, Water Available, Cable, Fiber Optic
Community & HOA
Community
- Features: Pool
- Security: Fire Sprinkler System
- Subdivision: East Gate
HOA
- Has HOA: Yes
- Amenities included: Pool, Tot Lots/Playground
- Services included: Common Area Maintenance, Management, Pool(s), Reserve Funds, Road Maintenance, Snow Removal, Trash, Other
- HOA fee: $111 monthly
- HOA name: EAST GATE HOMEOWNERS ASSOCIATION
Location
- Region: Chantilly
Financial & listing details
- Price per square foot: $264/sqft
- Tax assessed value: $788,160
- Annual tax amount: $6,385
- Date on market: 5/14/2026
- Listing agreement: Exclusive Right To Sell
- Listing terms: Cash,Conventional,FHA,VA Loan
- Exclusions: Garage Refrigerator
- Ownership: Fee Simple
Price history
| Date | Event | Price |
|---|---|---|
| 7/6/2026 | Sold | $895,000+1.7%$264/sqft |
Source:  Bright MLS #VALO2123992 Report a problem Bright MLS #VALO2123992 Report a problem | ||
| 5/27/2026 | Contingent | $880,000$260/sqft |
Source: Bright MLS #VALO2123992 Report a problem | ||
| 5/14/2026 | Listed for sale | $880,000+81.4%$260/sqft |
Source: Bright MLS #VALO2123992 Report a problem | ||
| 4/30/2012 | Sold | $485,185$143/sqft |
Source: Public Record Report a problem | ||
Public tax history
| Year | Property taxes | Tax assessment |
|---|---|---|
| 2025 | $6,385 -1.2% | $793,210 +6.2% |
| 2024 | $6,460 +9.7% | $746,860 +11% |
| 2023 | $5,887 -2.6% | $672,770 -0.9% |
| 2022 | $6,045 +5.2% | $679,190 +15.8% |
| 2021 | $5,746 +1.1% | $586,330 +6.8% |
| 2020 | $5,682 | $549,030 +4.9% |
| 2019 | $5,682 +2.7% | $523,510 +2.7% |
| 2018 | $5,531 +1.9% | $509,770 +5.7% |
| 2017 | $5,427 -0.4% | $482,390 +0.7% |
| 2016 | $5,447 | $479,040 +36.3% |
| 2015 | $5,447 +0.7% | $351,440 +3.4% |
| 2014 | $5,410 | $339,920 |
Find assessor info on the county website
Neighborhood: 20152
Nearby homes
- $838,7003 bd4 ba3.3k sqft43566 Heritage Gap Ter, Chantilly, VA 20152Off Market
- $739,9004 bd4 ba2.9k sqft43572 Heritage Gap Ter, Chantilly, VA 20152For Sale

- $771,7004 bd3 ba3k sqft43564 Heritage Gap Ter, Chantilly, VA 20152Off Market
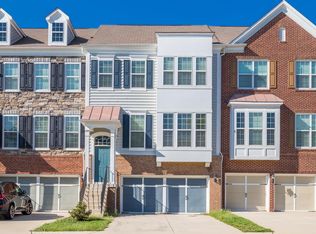
- $773,9004 bd3 ba2.9k sqft43574 Heritage Gap Ter, Chantilly, VA 20152Off Market
- $762,4004 bd4 ba3k sqft43562 Heritage Gap Ter, Chantilly, VA 20152Off Market
- $757,2004 bd3 ba3k sqft43576 Heritage Gap Ter, Chantilly, VA 20152Off Market
- $855,7004 bd4 ba3.3k sqft43579 White Cap Ter, Chantilly, VA 20152Off Market
- $840,6004 bd3 ba3.4k sqft43575 White Cap Ter, Chantilly, VA 20152Off Market
Nearby schools
GreatSchools rating
- 9/10Cardinal Ridge ElementaryGrades: PK-5Distance: 1.7 mi
- 8/10Mercer Middle SchoolGrades: 6-8Distance: 2.9 mi
- 9/10John Champe High SchoolGrades: 9-12Distance: 4 mi
Schools provided by the listing agent
- Elementary: Cardinal Ridge
- Middle: Gum Spring
- High: John Champe
- District: Loudoun County Public Schools
Source: Bright MLS. This data may not be complete. We recommend contacting the local school district to confirm school assignments for this home.
Get a cash offer in 3 minutes
Find out how much your home could sell for in as little as 3 minutes with a no-obligation cash offer.
Estimated market value
$894,900
Get a cash offer in 3 minutes
Find out how much your home could sell for in as little as 3 minutes with a no-obligation cash offer.
Estimated market value
$894,900
- Virginia
- Loudoun County
- Chantilly
- 20152
- 43570 Heritage Gap Ter
Nearby cities
Nearby zip codes
Other Chantilly Topics
