Nestled on a quiet, private street in the desirable East Gate community, this exquisite townhouse seamlessly blends luxury and comfort. Rare for the neighborhood, a three-level bump-out significantly expands the floor plan, offering unparalleled space close to 3000 sf The main level features gleaming hardwood floors, elegant crown molding, a private home office, and a massive living room with a bonus sunroom/den. Culinary enthusiasts will love the gourmet eat-in kitchen, complete with stainless steel appliances, a custom pantry, and an adjacent family room. Upstairs, the luxurious primary suite boasts a tray ceiling, custom "his and her" walk-in closets, and a spa-like bath with a soaking tub and walk-in shower. Two additional well-appointed bedrooms, a full bath, and a convenient laundry room complete this level. The fully finished lower level features a fourth bedroom, a third full bath, and a large recreation room opening to a rear patio. Premium upgrades include custom closets throughout, a custom garage floor with a separate storage room, and immediate proximity to the community pool and ample visitor parking. Commuters will love being less than 10 miles from the airport and walking distance to dining, grocery stores, and the Park & Ride (direct buses to DC, Rosslyn, Pentagon, and Crystal City). Experience the perfect blend of luxury, comfort, and community in this stunning townhouse, where every detail has been thoughtfully designed to create a welcoming and sophisticated living environment. Welcome home!
Under contract
Price cut: $20K (7/13)
$739,900
43572 Heritage Gap Ter, Chantilly, VA 20152
4beds
2,964sqft
:
Get pre-qualified$4,683/mo
Townhouse
Built in 2012
2,964 Square Feet Lot
$735,400 Zestimate®
$250/sqft
$111/mo HOA
What's special
Private home officeFully finished lower levelQuiet private streetAdjacent family roomFourth bedroomTwo additional well-appointed bedroomsCustom pantry
- 49 days |
- 1,291 |
- 48 |
Likely to sell faster than
Zillow last checked:
Listing updated:
Listed by:
Sue Chong 703-855-8575,
Samson Properties 7033788810
Source: Bright MLS,MLS#: VALO2126422
Facts & features
Interior
Bedrooms & bathrooms
- Bedrooms: 4
- Bathrooms: 4
- Full bathrooms: 3
- 1/2 bathrooms: 1
- Main level bathrooms: 1
Basement
- Area: 0
Heating
- Forced Air, Natural Gas
Cooling
- Central Air, Electric
Appliances
- Included: Dishwasher, Disposal, Dryer, Ice Maker, Microwave, Oven, Oven/Range - Gas, Refrigerator, Washer, Water Heater, Gas Water Heater
Features
- Combination Kitchen/Living, Combination Dining/Living, Primary Bath(s), Upgraded Countertops, Open Floorplan, Dry Wall
- Flooring: Carpet, Hardwood, Ceramic Tile, Wood
- Windows: Window Treatments
- Basement: Front Entrance,Rear Entrance,Full,Finished
- Has fireplace: No
Interior area
- Total structure area: 2,964
- Total interior livable area: 2,964 sqft
- Finished area above ground: 2,964
- Finished area below ground: 0
Property
Parking
- Total spaces: 2
- Parking features: Garage Faces Front, Garage Door Opener, Off Street, Attached
- Attached garage spaces: 2
Accessibility
- Accessibility features: None
Features
- Levels: Three
- Stories: 3
- Patio & porch: Deck
- Pool features: Community
Lot
- Size: 2,964 Square Feet
Details
- Additional structures: Above Grade, Below Grade
- Parcel number: 128208233000
- Zoning: RESIDENTIAL
- Special conditions: Standard
Construction
Type & style
- Home type: Townhouse
- Architectural style: Colonial
- Property subtype: Townhouse
Materials
- Combination, Brick, Stone
- Foundation: Slab
- Roof: Architectural Shingle
Condition
- Excellent
- New construction: No
- Year built: 2012
Utilities & green energy
- Sewer: Public Sewer
- Water: Public
- Utilities for property: Water Available, Electricity Available
Community & HOA
Community
- Subdivision: Chantilly
HOA
- Has HOA: Yes
- Amenities included: Tot Lots/Playground
- Services included: Snow Removal, Trash, Pool(s)
- HOA fee: $111 monthly
- HOA name: EAST GATE HOMEOWNERS ASSOCIATION
Location
- Region: Chantilly
Financial & listing details
- Price per square foot: $250/sqft
- Tax assessed value: $727,660
- Annual tax amount: $5,918
- Date on market: 6/6/2026
- Listing agreement: Exclusive Right To Sell
- Listing terms: Cash,FHA,FHLMC,FNMA,VA Loan
- Ownership: Fee Simple
- Total actual rent: 39600
Estimated market value
$735,400
$699,000 - $772,000
$3,751/mo
Price history
| Date | Event | Price |
|---|---|---|
| 7/15/2026 | Contingent | $739,900$250/sqft |
Source:  Bright MLS #VALO2126422 Report a problem Bright MLS #VALO2126422 Report a problem | ||
| 7/13/2026 | Price change | $739,900-2.6%$250/sqft |
Source: Bright MLS #VALO2126422 Report a problem | ||
| 6/23/2026 | Price change | $759,900-1.9%$256/sqft |
Source: Bright MLS #VALO2126422 Report a problem | ||
| 6/19/2026 | Price change | $775,000-3.1%$261/sqft |
Source: Bright MLS #VALO2126422 Report a problem | ||
| 6/6/2026 | Listed for sale | $799,900+83.9%$270/sqft |
Source: Bright MLS #VALO2126422 Report a problem | ||
| 5/24/2020 | Listing removed | $2,800$1/sqft |
Source: Gangnam Realty & Management #VALO410802 Report a problem | ||
| 5/20/2020 | Listed for rent | $2,800+7.7%$1/sqft |
Source: Gangnam Realty & Management #VALO410802 Report a problem | ||
| 8/21/2017 | Listing removed | $2,600$1/sqft |
Source: Gangnam Realty & Management #LO10015457 Report a problem | ||
| 7/26/2017 | Listed for rent | $2,600$1/sqft |
Source: Gangnam Realty & Management #LO10015457 Report a problem | ||
| 4/27/2012 | Sold | $434,985$147/sqft |
Source: Public Record Report a problem | ||
Public tax history
| Year | Property taxes | Tax assessment |
|---|---|---|
| 2025 | $5,919 -2% | $735,280 +5.4% |
| 2024 | $6,037 +9.6% | $697,930 +10.9% |
| 2023 | $5,506 -2.6% | $629,240 -0.9% |
| 2022 | $5,652 +5.6% | $635,030 +16.3% |
| 2021 | $5,352 +1.1% | $546,100 +6.8% |
| 2020 | $5,291 +3.1% | $511,220 +4% |
| 2019 | $5,134 -1% | $491,330 +2.8% |
| 2018 | $5,185 +1.8% | $477,870 +5.6% |
| 2017 | $5,092 -1.2% | $452,650 +0.7% |
| 2016 | $5,153 | $449,550 +36.6% |
| 2015 | $5,153 +0.7% | $329,000 +3.4% |
| 2014 | $5,119 | $318,220 |
Find assessor info on the county website
Monthly payment
Est. payment
Payment breakdown
Explore the cost of this home by adjusting the details. Changes won't be saved.Climate risks
Neighborhood: 20152
Nearby schools
GreatSchools rating
- 9/10Cardinal Ridge ElementaryGrades: PK-5Distance: 1.7 mi
- 8/10Mercer Middle SchoolGrades: 6-8Distance: 2.9 mi
- 9/10John Champe High SchoolGrades: 9-12Distance: 4 mi
Schools provided by the listing agent
- Elementary: Cardinal Ridge
- Middle: Mercer
- High: John Champe
- District: Loudoun County Public Schools
Source: Bright MLS. This data may not be complete. We recommend contacting the local school district to confirm school assignments for this home.
- $895,0004 bd4 ba3.3k sqft43570 Heritage Gap Ter, Chantilly, VA 20152Sold
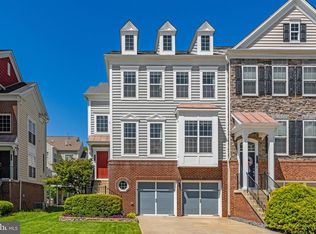
- $779,9004 bd3 ba2.9k sqft43574 Heritage Gap Ter, Chantilly, VA 20152Off Market
- $757,2004 bd3 ba3k sqft43576 Heritage Gap Ter, Chantilly, VA 20152Off Market
- $841,7003 bd4 ba3.3k sqft43566 Heritage Gap Ter, Chantilly, VA 20152Off Market
- $764,6004 bd3 ba2.9k sqft43578 Heritage Gap Ter, Chantilly, VA 20152Off Market
- $799,9004 bd3 ba3k sqft43581 White Cap Ter, Chantilly, VA 20152Off Market
- $780,5004 bd3 ba3k sqft43564 Heritage Gap Ter, Chantilly, VA 20152Off Market
- $858,9004 bd4 ba3.3k sqft43579 White Cap Ter, Chantilly, VA 20152Off Market
A local agent can set up tours, give advice and negotiate with sellers.
Similar homes
- $815,0004 bd4 ba3k sqft43629 White Cap Ter, Chantilly, VA 20152For Sale

 MLS ID #VALO2129986, John McCambridge, Samson Properties. Bright MLS
 - $740,0003 bd4 ba2.6k sqft42251 Dean Chapel Sq, Chantilly, VA 20152For Sale
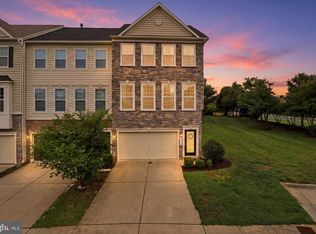 MLS ID #VALO2130720, Meredith Hannan, Century 21 Redwood Realty. Bright MLS
 - $700,0003 bd3 ba2.4k sqft25252 Lyon Ter, Chantilly, VA 20152For Sale
 MLS ID #VALO2124242, Jose Barreto Matos, Spring Hill Real Estate, LLC.. Bright MLS
 - $1,000,0004 bd5 ba4k sqft42538 Neighborly Ln, Chantilly, VA 20152For Sale
 MLS ID #VALO2131694, Chris Ann Cleland, Long & Foster Real Estate, Inc.. Bright MLS
 - $749,9003 bd4 ba2.4k sqft508 Hollingsworth Ter, Herndon, VA 20170For SaleMLS ID #VAFX2330440, Ann Petree, KW United. Bright MLS
- $749,9003 bd4 ba2.6k sqft22540 Airmont Woods Ter, Ashburn, VA 20148For SaleMLS ID #VALO2130708, Raghava Pallapolu, Fairfax Realty 50/66 LLC. Bright MLS
- $674,9004 bd4 ba1.9k sqft23149 Flora Mure Dr, Ashburn, VA 20148For SaleMLS ID #VALO2131602, Bishal Karki, DMV Realty, INC.. Bright MLS
- $779,5003 bd4 ba2.6k sqft25519 Oak Medley Ter, Aldie, VA 20105For SaleMLS ID #VALO2128260, Tom Moffett, Redfin Corporation. Bright MLS
- $739,9004 bd4 ba2.4k sqft20925 Houseman Ter, Ashburn, VA 20148For SaleMLS ID #VALO2130832, Reggie Copeland, CR Copeland Real Estate, LLC. Bright MLS
- $650,0003 bd3 ba2.1k sqft43686 Phelps Ter, Ashburn, VA 20147For SaleMLS ID #VALO2132056, REESE SHOPTAW, Real Broker, LLC. Bright MLS
- $725,0003 bd4 ba2.3k sqft22631 Hawkbill Sq, Ashburn, VA 20148For SaleMLS ID #VALO2118880, Robin Gebhardt, EXP Realty, LLC. Bright MLS
- $755,9004 bd4 ba2.4k sqft41060 Dorati Sq, Leesburg, VA 20175For SaleMLS ID #VALO2127458, Ashley Santer, Pearson Smith Realty, LLC. Bright MLS
- $709,9904 bd4 ba2.7k sqft12972 Park Crescent Cir, Herndon, VA 20171For SaleMLS ID #VAFX2321024, Priya Meka, Franklin Realty LLC. Bright MLS
- $825,0003 bd4 ba3.1k sqft43283 Mitcham Sq, Ashburn, VA 20148For SaleMLS ID #VALO2130446, Kevin LaRue, Century 21 Redwood Realty. Bright MLS
- $865,0004 bd5 ba2.3k sqft14803 Retreat Blvd, Chantilly, VA 20151For SaleMLS ID #VAFX2318444, Patrick O'Keefe, RE/MAX Gateway, LLC. Bright MLS
- $525,0003 bd3 ba1.5k sqftEast Gate 3 Condominium, Chantilly, VA 20152For SaleMLS ID #VALO2127834, TARIQ ATARI, Pearson Smith Realty, LLC. Bright MLS
- $825,0004 bd4 ba3.2k sqft43117 Shore Sq, Ashburn, VA 20148For SaleMLS ID #VALO2128700, Sarah Metzfield, Real Broker, LLC. Bright MLS
- $714,9004 bd4 ba2.5k sqft21077 Ashburn Heights Dr, Ashburn, VA 20148For SaleMLS ID #VALO2124854, Carolyn Young, Samson Properties. Bright MLS
- $810,0003 bd4 ba2.5k sqft22016 Dilworth Sq, Ashburn, VA 20148For SaleMLS ID #VALO2130522, Viktorija Piano, Keller Williams Realty. Bright MLS
- $725,0004 bd4 ba3.6k sqft7823 Overbrook Dr, Catlett, VA 20119For SaleMLS ID #VAFQ2023172, Felicia Pricenor, Weichert, REALTORS. Bright MLS
