Skip main navigation
Sold for $1,175,000
  • $1,175,000

    43576 Habitat Cir, Leesburg, VA 20176

    6beds
    4,448sqft
    Single Family Residence
    Built in 2005
    7,405 Square Feet Lot
    $1,276,100 Zestimate®
    $264/sqft
    $5,803 Estimated rent

    Home value

    $1,276,100

    $1.21M - $1.34M

    $5,803/mo

    Zestimate® history
    Loading
    Loading...

    Owner options

    List your home for rent

    $5,803/mo

    Rent Zestimate®

    Find your next renter with Zillow Rental Manager. Plus, with online applications, you can quickly screen prospective tenants – for free.

    Learn more

    $5,803/mo

    Rent Zestimate®

    Refinance and save

    $7,359/mo

    Est. payment

    Refinancing to a lower rate could help reduce your monthly payments and save thousands over the life of the loan.

    See today's rates

    $7,359/mo

    Est. payment

    Explore your selling options

    Work with a Zillow partner agent

    Leverage their expertise and Zillow's premium Showcase listings to get your home seen by more buyers.

    Get started

    List with your own agent

    Get your home in front of millions of buyers by listing it on Zillow.

    Learn how to do it

    Sell it yourself

    Take full control of how buyers see your home on Zillow by listing For Sale by Owner (FSBO).

    List your home

    What's special

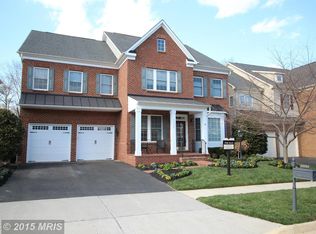
    Welcome to this stately brick front colonial nestled in the highly desirable Lansdowne on the Potomac. Situated on a peaceful, tree-lined street, this home exudes elegance from the moment you step inside the grand two-story foyer, adorned with gleaming hardwood floors and intricate molding. For those who work from home or seek a quiet retreat, a private office awaits, complete with ample built-ins and French doors. The main level boasts an open-concept living space that effortlessly transitions from the formal dining area to a beautifully updated kitchen. Highlights include two expansive islands, quartz waterfall-edge countertops, stainless steel appliances, and gas cooking, all flowing seamlessly into a cozy family room anchored by a wood-burning fireplace—a perfect setting for gatherings or movie nights. Step outside onto the expansive deck, enveloped in serene, tree-lined privacy, backing directly to the Potomac River ideal for al fresco dining and enjoying the outdoors. Beyond the tranquil setting, this home offers nearby access to the Potomac River where you can enjoy hiking trails, kayaking and more, providing a gateway to nature in your own backyard. The upper level features a coveted five-bedroom layout, each offering comfort and style. The palatial primary suite impresses with a sitting area, dual walk-in closets, and a spa-inspired en suite bath featuring a large shower, corner tub, and dual vanities. The second bedroom enjoys its own private en suite bath, while the remaining three bedrooms share an additional bath with dual vanities and stylish tile flooring. For added convenience, an upper-level laundry room simplifies daily chores. Downstairs, the lower level invites versatility with ample space for a game room, exercise area, or craft room. It includes a sixth bedroom and a fourth full bathroom, providing a perfect retreat for guests or additional family members. Recent upgrades enhance the home's appeal, including a new roof in May 2024, new hardwood floors and carpeting in 2023, remodeled kitchen 2020, a remodeled main-level bathroom in 2024, and fresh paint in 2024. Located close to local schools, shopping, and dining options, this home also offers easy access to Rt. 7, the Greenway, the Silver Line Metro stop, and Dulles Airport. Welcome home!

    Zillow last checked:

    Listing updated:

    Listed by:

    Stacy King 703-946-3506,

    Long & Foster Real Estate, Inc.

    Bought with:

    Wendy Illig, 0225223675

    Pearson Smith Realty, LLC

    Source: Bright MLS,MLS#: VALO2071664MLS Logo

    Facts & features

    Interior

    Bedrooms & bathrooms
    • Bedrooms: 6
    • Bathrooms: 5
    • Full bathrooms: 4
    • 1/2 bathrooms: 1
    • Main level bathrooms: 1
    Rooms
    • Room types: Dining Room, Primary Bedroom, Bedroom 2, Bedroom 3, Bedroom 4, Bedroom 5, Kitchen, Family Room, Bedroom 1, Laundry, Office, Recreation Room, Bathroom 3
    Basement
    • Area: 1200
    Heating
    • Forced Air, Natural Gas
    Cooling
    • Heat Pump, Electric
    Appliances
    • Included: Cooktop, Microwave, Dishwasher, Disposal, Dryer, Double Oven, Stainless Steel Appliance(s), Washer, Gas Water Heater
    • Laundry: Upper Level, Laundry Room
    Features
    • Built-in Features, Ceiling Fan(s), Crown Molding, Family Room Off Kitchen, Eat-in Kitchen, Kitchen Island, Recessed Lighting, Soaking Tub, 9'+ Ceilings
    • Flooring: Carpet, Wood
    • Basement: Walk-Out Access,Finished
    • Number of fireplaces: 1
    Interior area
    • Total structure area: 4,448
    • Total interior livable area: 4,448 sqft
    • Finished area above ground: 3,248
    • Finished area below ground: 1,200

    Property

    Parking
    • Total spaces: 2
    • Parking features: Garage Faces Front, Attached
    • Attached garage spaces: 2
    Accessibility
    • Accessibility features: None
    Features
    • Levels: Three
    • Stories: 3
    • Patio & porch: Deck, Patio
    • Pool features: Community
    Lot
    • Size: 7,405 Square Feet
    Details
    • Additional structures: Above Grade, Below Grade
    • Parcel number: 111107589000
    • Zoning: PDH3
    • Special conditions: Standard

    Construction

    Type & style
    • Home type: SingleFamily
    • Architectural style: Colonial
    • Property subtype: Single Family Residence
    Materials
    • Brick, Masonry
    • Foundation: Concrete Perimeter
    • Roof: Asphalt
    Condition
    • Excellent
    • New construction: No
    • Year built: 2005

    Utilities & green energy

    • Sewer: Public Sewer
    • Water: Public

    Community & HOA

    Community
    • Subdivision: Lansdowne On The Potomac
    HOA
    • Has HOA: Yes
    • Amenities included: Clubhouse, Common Grounds, Fitness Center, Indoor Pool, Pool, Tennis Court(s), Tot Lots/Playground, Basketball Court, Jogging Path
    • Services included: Broadband, Cable TV, Recreation Facility, Snow Removal, Trash, Pool(s)
    • HOA fee: $241 monthly
    • HOA name: LANDSDOWNE ON THE POTOMAC HOA
    Location
    • Region: Leesburg

    Financial & listing details

    • Price per square foot: $264/sqft
    • Tax assessed value: $1,073,680
    • Annual tax amount: $9,287
    • Date on market: 5/30/2024
    • Listing agreement: Exclusive Right To Sell
    • Listing terms: Cash,Conventional,FHA,VA Loan
    • Ownership: Fee Simple

    Price history

    DateEventPrice
    8/19/2024Sold$1,175,000+2.2%$264/sqft
    Source: Bright MLS #VALO2071664 Report a problem
    8/5/2024Pending sale$1,150,000$259/sqft
    Source: Long & Foster Broker Feed #VALO2071664 Report a problem
    7/12/2024Contingent$1,150,000$259/sqft
    Source: Long & Foster Broker Feed #VALO2071664 Report a problem
    6/20/2024Price change$1,150,000-2.1%$259/sqft
    Source: Long & Foster Broker Feed #VALO2071664 Report a problem
    5/30/2024Listed for sale$1,175,000+16.9%$264/sqft
    Source: Long & Foster Broker Feed #VALO2071664 Report a problem
    12/6/2022Sold$1,005,000-0.8%$226/sqft
    Source: Bright MLS #VALO2039236 Report a problem
    11/6/2022Contingent$1,013,000$228/sqft
    Source: Bright MLS #VALO2039236 Report a problem
    11/2/2022Price change$1,013,000-2.4%$228/sqft
    Source: Bright MLS #VALO2039236 Report a problem
    10/28/2022Listed for sale$1,038,000+31.4%$233/sqft
    Source: Bright MLS #VALO2039236 Report a problem
    9/1/2020Sold$790,000$178/sqft
    Source: Public Record Report a problem
    7/24/2020Listed for sale$790,000+1.5%$178/sqft
    Source: Weichert, REALTORS #VALO417018 Report a problem
    10/31/2005Sold$778,455$175/sqft
    Source: Public Record Report a problem

    Public tax history

    YearProperty taxesTax assessment
    2025$9,367 +0.9%$1,163,590 +8.4%
    2024$9,287 +10.6%$1,073,680 +11.9%
    2023$8,394 +4.6%$959,330 +6.4%
    2022$8,028 +6%$901,990 +16.7%
    2021$7,573 +2.4%$772,750 +8.1%
    2020$7,396 +3.4%$714,570 +5.6%
    2019$7,155 +2.1%$676,360 +4.7%
    2018$7,007 -0.1%$645,830 +3.6%
    2017$7,014 -8.3%$623,440 +1.2%
    2016$7,647 $616,340 +38.2%
    2015$7,647 +1.3%$446,120 +0%
    2014$7,549 +5.3%$445,970 +12.3%
    2013$7,166 $397,070
    2012-- --
    2011-- --
    2010-- --
    2009-- $512,700 -23.7%
    2008-- $671,800 -1.9%
    2007-- $684,900 +0.1%
    2006-- $684,200
    Find assessor info on the county website

    Neighborhood: 20176

    Nearby schools

    GreatSchools rating
    Schools provided by the listing agent
    • Elementary: Seldens Landing
    • Middle: Belmont Ridge
    • High: Riverside
    • District: Loudoun County Public Schools

    Source: Bright MLS. This data may not be complete. We recommend contacting the local school district to confirm school assignments for this home.

    Get a cash offer in 3 minutes
    Find out how much your home could sell for in as little as 3 minutes with a no-obligation cash offer.
    Estimated market value
    $1,276,100
    Get a cash offer in 3 minutes
    Find out how much your home could sell for in as little as 3 minutes with a no-obligation cash offer.
    Estimated market value
    $1,276,100