Skip main navigation
Sold for $3,045,000
  • $3,045,000

    43577 Southerland Way, Fremont, CA 94539

    4beds
    2,388sqft
    Residential, Single Family Residence
    Built in 1988
    6,380 Square Feet Lot
    $3,094,600 Zestimate®
    $1,275/sqft
    $-- Estimated rent

    Home value

    $3,094,600

    $2.91M - $3.31M

    Not available

    Zestimate® history
    Loading
    Loading...

    Owner options

    List your home for rent

    Find your next renter with Zillow Rental Manager. Plus, with online applications, you can quickly screen prospective tenants – for free.

    Learn more
    Refinance and save

    $20,340/mo

    Est. payment

    Refinancing to a lower rate could help reduce your monthly payments and save thousands over the life of the loan.

    See today's rates

    $20,340/mo

    Est. payment

    Explore your selling options

    Work with a Zillow partner agent

    Leverage their expertise and Zillow's premium Showcase listings to get your home seen by more buyers.

    Get started

    List with your own agent

    Get your home in front of millions of buyers by listing it on Zillow.

    Learn how to do it

    Sell it yourself

    Take full control of how buyers see your home on Zillow by listing For Sale by Owner (FSBO).

    List your home

    What's special

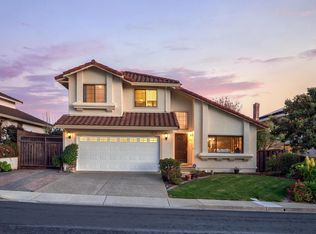
    Welcome to this three cars garage Inverness Ridge home in the prestigious Mission San Jose District! NE facing and away from powerlines, this home offers a spectacular bay, city and ridge view! The beautiful community offers year-long green belts & tranquil walking trail. Some of the features include granite counter top, stainless steel appliances, high vaulted ceiling with recessed lighting, a private sauna, large walk in shower and built-in BBQ grills; Award winning Mission Valley Elementary, Hopkins Middle and Mission San Jose High; Option to covert third car garage to a downstairs bedroom and covert downstairs half bath to a full bath; Open house 3/23 & 3/24 from 1pm to 4pm;

    Zillow last checked:

    Listing updated:

    Listed by:

    Simon Kiang DRE #01299948 510-938-1898,

    Re/max Accord

    Bought with:

    Lynne Yang, DRE #02027382

    Re/max Accord

    Source: Bay East AOR,MLS#: 41053436MLS Logo

    Facts & features

    Interior

    Bedrooms & bathrooms
    • Bedrooms: 4
    • Bathrooms: 3
    • Full bathrooms: 2
    • Partial bathrooms: 1
    Rooms
    • Room types: 0.5 Bath, Main Entry, 4 Bedrooms, 2 Baths
    Bathroom
    • Features: Shower Over Tub, Tile, Sauna, Stall Shower, Double Vanity, Marble
    Kitchen
    • Features: Counter - Stone, Dishwasher, Electric Range/Cooktop, Refrigerator
    Heating
    • Forced Air
    Cooling
    • Has cooling: Yes
    Appliances
    • Included: Dishwasher, Electric Range, Refrigerator
    • Laundry: Common Area
    Features
    • Flooring: Laminate, Tile, Carpet
    • Doors: Mirrored Closet Door(s)
    • Basement: Crawl Space
    • Number of fireplaces: 1
    • Fireplace features: Family Room
    Interior area
    • Total structure area: 2,388
    • Total interior livable area: 2,388 sqft

    Property

    Parking
    • Total spaces: 3
    • Parking features: Garage Door Opener
    • Attached garage spaces: 3
    Features
    • Levels: Two
    • Stories: 2
    • Pool features: None
    • Fencing: Fenced
    • Has view: Yes
    • View description: Bay, Ridge
    • Has water view: Yes
    • Water view: Bay
    Lot
    • Size: 6,380 Square Feet
    • Features: Front Yard, Back Yard
    Details
    • Parcel number: 51372437
    • Special conditions: Standard

    Construction

    Type & style
    • Home type: SingleFamily
    • Architectural style: Contemporary
    • Property subtype: Residential, Single Family Residence
    Materials
    • Stucco, Wood Siding
    • Foundation: Slab
    • Roof: Tile
    Condition
    • Existing
    • New construction: No
    • Year built: 1988

    Utilities & green energy

    • Electric: No Solar

    Community & HOA

    Community
    • Subdivision: Inverness Ridge
    HOA
    • Has HOA: Yes
    • Amenities included: Greenbelt
    • Services included: Common Area Maint, Maintenance Grounds
    • HOA fee: $70 monthly
    • HOA name: INVERNESS RIDGE HOA
    • HOA phone: 925-837-2805
    Location
    • Region: Fremont

    Financial & listing details

    • Price per square foot: $1,275/sqft
    • Tax assessed value: $3,194,117
    • Price range: $3M - $3M
    • Date on market: 3/20/2024
    • Listing agreement: Excl Right
    • Listing terms: Cash,Conventional

    Price history

    DateEventPrice
    4/30/2024Sold$3,045,000+17.6%$1,275/sqft
    Source: Bay East AOR #41053436 Report a problem
    3/27/2024Pending sale$2,590,000$1,085/sqft
    Source: bridgeMLS/CCAR/Bay East AOR #41053436 Report a problem
    3/21/2024Listed for sale$2,590,000+52.4%$1,085/sqft
    Source: bridgeMLS/CCAR/Bay East AOR #41053436 Report a problem
    9/27/2019Listing removed$4,350$2/sqft
    Source: RE/MAX Accord Report a problem
    9/18/2019Price change$4,350-5.4%$2/sqft
    Source: RE/MAX Accord Report a problem
    8/15/2019Listed for rent$4,600-4.2%$2/sqft
    Source: RE/MAX Accord Report a problem
    8/19/2018Listing removed$4,800$2/sqft
    Source: RE/MAX Accord Report a problem
    8/3/2018Listed for rent$4,800$2/sqft
    Source: RE/MAX Accord Report a problem
    4/29/2017Listing removed$4,800$2/sqft
    Source: Zillow Rental Manager Report a problem
    4/21/2017Listed for rent$4,800$2/sqft
    Source: Zillow Rental Manager Report a problem
    12/14/2016Sold$1,700,000+3%$712/sqft
    Source: Bay East AOR #40764350 Report a problem
    11/24/2016Pending sale$1,649,950$691/sqft
    Source: Intero Real Estate Services #40764350 Report a problem
    11/19/2016Listed for sale$1,649,950+170.5%$691/sqft
    Source: Intero Real Estate Services #40764350 Report a problem
    11/5/1998Sold$610,000$255/sqft
    Source: Public Record Report a problem

    Public tax history

    YearProperty taxesTax assessment
    2026-- $3,194,117 +2.8%
    2025$37,164 +63.5%$3,105,900 +60.6%
    2024$22,737 +2.6%$1,934,276 +2%
    2023$22,159 +1.1%$1,896,350 +2%
    2022$21,917 +2.6%$1,859,170 +2%
    2021$21,369 -0.9%$1,822,722 +1%
    2020$21,572 +1.2%$1,804,040 +2%
    2019$21,320 +4.6%$1,768,680 +2%
    2018$20,388 $1,734,000 +2%
    2017$20,388 +103.5%$1,700,000 +110.4%
    2016$10,021 +3.1%$807,804 +1.5%
    2015$9,724 $795,671 +2%
    2014$9,724 $780,085 +0.5%
    2013-- $776,565 +2%
    2012-- $761,340 +2%
    2011-- $746,414 +0.8%
    2010-- $740,838 -0.2%
    2009-- $742,601 +2%
    2008-- $728,040 +2%
    2007-- $713,766 +2%
    2006-- $699,773 +2%
    2005-- $686,054 +2%
    2004-- $672,604 +1.9%
    2003-- $660,283 +2%
    2002-- $647,338 +2%
    2001$6,857 $634,644
    Find assessor info on the county website

    Neighborhood: Cameron Hills

    Nearby schools

    GreatSchools rating
    Schools provided by the listing agent
    • District: Fremont (510) 657-2350

    Source: Bay East AOR. This data may not be complete. We recommend contacting the local school district to confirm school assignments for this home.

    Get a cash offer in 3 minutes
    Find out how much your home could sell for in as little as 3 minutes with a no-obligation cash offer.
    Estimated market value
    $3,094,600
    Get a cash offer in 3 minutes
    Find out how much your home could sell for in as little as 3 minutes with a no-obligation cash offer.
    Estimated market value
    $3,094,600