Skip main navigation
Sold for $2,915,000
  • $2,915,000

    43583 Southerland Way, Fremont, CA 94539

    3beds
    2,139sqft
    Residential, Single Family Residence
    Built in 1988
    6,534 Square Feet Lot
    $2,945,600 Zestimate®
    $1,363/sqft
    $5,272 Estimated rent

    Home value

    $2,945,600

    $2.68M - $3.24M

    $5,272/mo

    Zestimate® history
    Loading
    Loading...

    Owner options

    List your home for rent

    $5,272/mo

    Rent Zestimate®

    Find your next renter with Zillow Rental Manager. Plus, with online applications, you can quickly screen prospective tenants – for free.

    Learn more

    $5,272/mo

    Rent Zestimate®

    Refinance and save

    $18,521/mo

    Est. payment

    Refinancing to a lower rate could help reduce your monthly payments and save thousands over the life of the loan.

    See today's rates

    $18,521/mo

    Est. payment

    Explore your selling options

    Work with a Zillow partner agent

    Leverage their expertise and Zillow's premium Showcase listings to get your home seen by more buyers.

    Get started

    List with your own agent

    Get your home in front of millions of buyers by listing it on Zillow.

    Learn how to do it

    Sell it yourself

    Take full control of how buyers see your home on Zillow by listing For Sale by Owner (FSBO).

    List your home

    What's special

    Large center islandLarge windowsAiry interiorSeparate showerGranite countertopsSoaking tubHardwood flooring
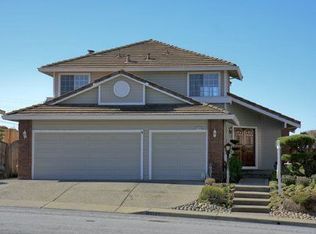
    Located in the highly sought-after Mission San Jose area with access to top-rated schools including Mission Valley ES, Hopkins Middle, and Mission San Jose High (buyer to ascertain availability), this desirable northeast-facing home offers sweeping valley views and backs to open hillside space with no rear neighbors for exceptional privacy. Bright and filled with natural light, the home features large windows and vaulted ceilings that enhance the airy interior while capturing scenic views of the surrounding hills and valley. The thoughtfully designed floor plan includes hardwood flooring, a dramatic two-story entry, formal living and dining areas, and a spacious family room with brick fireplace. The remodeled kitchen showcases granite countertops, a large center island, stainless steel appliances including double wall ovens, and an adjoining breakfast nook overlooking the backyard deck. Upstairs, the primary suite features vaulted ceilings, beautiful views, and a private balcony, while the primary bath includes dual vanities, a soaking tub, and separate shower. An expansive multi-level deck provides excellent space for outdoor entertaining while enjoying the panoramic surroundings. Additional features include an owned solar system, central A/C, and 240V outlet for EV charging.

    Zillow last checked:

    Listing updated:

    Listed by:

    Ken Kho DRE #01759705 Off:510-744-3500,

    Legacy Real Estate & Assoc.

    Bought with:

    PK Sharma, DRE #02262911

    Compass

    Source: Bay East AOR,MLS#: 41126311MLS Logo

    Facts & features

    Interior

    Bedrooms & bathrooms
    • Bedrooms: 3
    • Bathrooms: 3
    • Full bathrooms: 2
    • Partial bathrooms: 1
    Bathroom
    • Features: Shower Over Tub, Solid Surface, Updated Baths, Stall Shower, Tile, Tub
    Kitchen
    • Features: Breakfast Nook, Stone Counters, Dishwasher, Double Oven, Eat-in Kitchen, Disposal, Gas Range/Cooktop, Kitchen Island, Microwave, Oven Built-in, Pantry, Refrigerator, Updated Kitchen
    Heating
    • Forced Air
    Cooling
    • Central Air
    Appliances
    • Included: Dishwasher, Double Oven, Gas Range, Microwave, Oven, Refrigerator, Dryer, Washer, Gas Water Heater
    • Laundry: Gas Dryer Hookup, In Unit, Common Area
    Features
    • Breakfast Nook, Pantry, Updated Kitchen
    • Flooring: Hardwood, Tile
    • Windows: Double Pane Windows, Screens, Window Coverings
    • Basement: Crawl Space
    • Number of fireplaces: 1
    • Fireplace features: Family Room
    Interior area
    • Total structure area: 2,139
    • Total interior livable area: 2,139 sqft

    Property

    Parking
    • Total spaces: 2
    • Parking features: Attached, Garage Faces Front, RV Access/Parking, RV Possible, Garage Door Opener
    • Garage spaces: 2
    Features
    • Levels: Two
    • Stories: 2
    • Patio & porch: Terrace
    • Exterior features: Balcony, Garden, Low Maintenance
    • Pool features: None
    • Fencing: Fenced
    • Has view: Yes
    • View description: Bay, City Lights, Hills, Panoramic, Valley, Water, Trees/Woods
    • Has water view: Yes
    • Water view: Bay,Water
    Lot
    • Size: 6,534 sqft
    • Features: Sloped Down, Premium Lot, Front Yard, Landscaped, Back Yard, Side Yard
    Details
    • Parcel number: 51372438
    • Special conditions: Standard

    Construction

    Type & style
    • Home type: SingleFamily
    • Architectural style: Other
    • Property subtype: Residential, Single Family Residence
    Materials
    • Stucco
    • Roof: Tile
    Condition
    • Existing
    • New construction: No
    • Year built: 1988

    Utilities & green energy

    • Electric: Photovoltaics Seller Owned, 220 Volts in Laundry

    Community & neighborhood

    Security
    • Security features: Security System Owned
    Location
    • Region: Fremont
    • Subdivision: Inverness Ridge

    HOA & financial

    HOA
    • Has HOA: Yes
    • HOA fee: $74 monthly
    • Amenities included: Other
    • Services included: Common Area Maint, Management Fee, Other
    • Association name: INVERNESS RIDGE HOA
    • Association phone: 877-904-3080

    Other

    Other facts
    • Listing agreement: Excl Right
    • Price range: $2.9M - $2.9M
    • Listing terms: Cash,Conventional,FHA,VA Loan

    Price history

    DateEventPrice
    4/2/2026Sold$2,915,000+8%$1,363/sqft
    Source: Bay East AOR #41126311 Report a problem
    3/13/2026Pending sale$2,700,000$1,262/sqft
    Source: Bay East AOR #41126311 Report a problem
    3/6/2026Listed for sale$2,700,000+58.8%$1,262/sqft
    Source: Bay East AOR #41126311 Report a problem
    12/20/2017Sold$1,700,000+3%$795/sqft
    Source: Bay East AOR #40802828 Report a problem
    11/29/2017Pending sale$1,650,000$771/sqft
    Source: Legacy Real Estate & Assoc. #40802828 Report a problem
    11/4/2017Listed for sale$1,650,000$771/sqft
    Source: Legacy Real Estate & Assoc. #40802828 Report a problem

    Public tax history

    YearProperty taxesTax assessment
    2025-- $1,934,276 +2%
    2024$22,228 +2.6%$1,896,350 +2%
    2023$21,661 +1.1%$1,859,170 +2%
    2022$21,422 +2.6%$1,822,722 +2%
    2021$20,886 -0.9%$1,786,988 +1%
    2020$21,081 +1.2%$1,768,680 +2%
    2019$20,832 +180.8%$1,734,000 +2%
    2018$7,418 $1,700,000 +190.2%
    2017$7,418 +1.8%$585,783 +2%
    2016$7,290 +3.2%$574,300 +1.5%
    2015$7,066 $565,675 +2%
    2014$7,066 $554,595 +0.5%
    2013-- $552,091 +2%
    2012-- $541,267 +2%
    2011-- $530,655 +0.8%
    2010-- $526,691 -0.2%
    2009-- $527,943 +2%
    2008-- $517,595 +2%
    2007-- $507,447 +2%
    2006-- $497,500 +2%
    2005-- $487,747 +2%
    2004-- $478,188 +1.9%
    2003-- $469,424 +2%
    2002-- $460,220 +2%
    2001$4,882 $451,196

    Find assessor info on the county website

    Neighborhood: Cameron Hills

    Nearby schools

    GreatSchools rating
    Schools provided by the listing agent
    • District: Fremont (510) 657-2350

    Source: Bay East AOR. This data may not be complete. We recommend contacting the local school district to confirm school assignments for this home.

    Get a cash offer in 3 minutes
    Find out how much your home could sell for in as little as 3 minutes with a no-obligation cash offer.
    Estimated market value
    $2,945,600
    Get a cash offer in 3 minutes
    Find out how much your home could sell for in as little as 3 minutes with a no-obligation cash offer.
    Estimated market value
    $2,945,600