Skip main navigation
For sale
  • Price cut: $5.5K (5/20)
    $449,500

    4358 Boulonnais Ave, Baton Rouge, LA 70820

    3beds
    1,991sqft
    : 
    Loading
    Get pre-qualified
    Single Family Residence, Residential
    Built in 2025
    9,147 Square Feet Lot
    $-- Zestimate®
    $226/sqft
    $83/mo HOA

    What's special

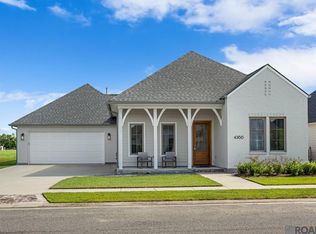
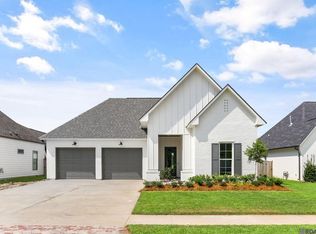
    New construction. Welcome to your dream home, meticulously crafted by Clegg Builders in the prestigious Cheval Point neighborhood. This exquisite custom-built new construction features 3 bedrooms and 2 bathrooms, exemplifying luxury and attention to detail in every corner. As you step through the grand entrance, you are immediately greeted by the sophisticated design and superior craftsmanship that define this home. The open floor concept creates a seamless flow throughout the living spaces, perfect for both entertaining and everyday living. The living room boasts beautiful wood beams and a striking fireplace adorned with a custom wood beam mantel, creating a warm and inviting atmosphere. Upgraded light fixtures throughout the home enhance its modern elegance. The kitchen is a chef's paradise, featuring high-end Bosch appliances, Shadow Storm marble countertops, and a stunning white Carrera and gold inlay backsplash. The 21-foot old pine beam between the kitchen and living serves as a unique centerpiece, adding character and charm. The master bathroom is a true retreat, offering floor-to-ceiling tile, a free-standing tub, and a custom-built shower. Gold fixtures and hardware throughout add a touch of opulence. The additional three bedrooms are spacious and well-appointed, providing comfort and privacy. The bathrooms continue the theme of luxury with high-end finishes and thoughtful design. Throughout the home, you'll find premium finishes and upgrades, including gold fixtures and hardware, that reflect a commitment to quality and luxury. The property also features two garage doors for ample parking and storage, as well as upgraded high-end landscaping that enhances the home's curb appeal and provides a beautiful outdoor space for relaxation and enjoyment. This custom-built home by Clegg Builders is a masterpiece of modern luxury and timeless elegance. Don’t miss the opportunity to own this exceptional property
    151 days
    |
    131
    |
    5
    |

    Zillow last checked:

    Listing updated:

    Listed by:

    Kurt Clements,

    ListWithFreedom.com, Inc 855-456-4945

    Source: ROAM MLS,MLS#: 2026002148MLS Logo

    Loading...

      Facts & features

      Interior

      Bedrooms & bathrooms
      • Bedrooms: 3
      • Bathrooms: 2
      • Full bathrooms: 2
      Primary bedroom
      • Features: Walk-In Closet(s)
      • Level: Main
      • Area: 210
      • Dimensions: 15 x 14
      Bedroom 1
      • Level: Main
      • Area: 168
      • Dimensions: 14 x 12
      Bedroom 2
      • Level: Main
      • Area: 156
      • Dimensions: 13 x 12
      Dining room
      • Level: Main
      • Area: 156
      • Dimensions: 13 x 12
      Kitchen
      • Level: Main
      • Area: 195
      • Dimensions: 15 x 13
      Heating
      • Central
      Cooling
      • Central Air, Ceiling Fan(s)
      Appliances
      • Laundry: Inside
      Features
      • Flooring: Tile
      • Number of fireplaces: 1
      • Fireplace features: Gas Log
      Interior area
      • Total structure area: 1,991
      • Total interior livable area: 1,991 sqft

      Property

      Parking
      • Total spaces: 2
      • Parking features: 2 Cars Park, Attached, Concrete, Driveway
      • Has attached garage: Yes
      Features
      • Stories: 1
      • Patio & porch: Covered
      • Fencing: Partial
      Lot
      • Size: 9,147 Square Feet
      • Dimensions: 65 x 145 x 65 x 145
      Details
      • Parcel number: 30833432

      Construction

      Type & style
      • Home type: SingleFamily
      • Architectural style: Ranch
      • Property subtype: Single Family Residence, Residential
      Materials
      • Other, Block, Concrete, Frame, Stucco
      • Foundation: Slab
      • Roof: Shingle
      Condition
      • New construction: No
      • Year built: 2025

      Utilities & green energy

      • Gas: None
      • Sewer: Public Sewer
      • Water: Public

      Community & HOA

      Community
      • Subdivision: Cheval Point
      HOA
      • Has HOA: Yes
      • HOA fee: $1,000 annually
      Location
      • Region: Baton Rouge

      Financial & listing details

      • Price per square foot: $226/sqft
      • Tax assessed value: $94,900
      • Annual tax amount: $1,116
      • Price range: $449.5K - $449.5K
      • Date on market: 2/4/2026
      • Listing terms: Cash,Conventional,FHA,VA Loan

        Estimated market value

        Not available

        Estimated sales range

        Not available

        Not available

        Price history

        DateEventPrice
        5/20/2026Price change$449,500-1.2%$226/sqft
        Source: ROAM MLS #2026002148 Report a problem
        2/4/2026Listed for sale$455,000$229/sqft
        Source: ROAM MLS #2026002148 Report a problem
        2/2/2026Listing removed$455,000$229/sqft
        Source: ROAM MLS #2025014348 Report a problem
        8/1/2025Listed for sale$455,000$229/sqft
        Source: ROAM MLS #2025014348 Report a problem
        7/31/2025Listing removed$455,000$229/sqft
        Source: ROAM MLS #2025001701 Report a problem
        1/31/2025Listed for sale$455,000$229/sqft
        Source: ROAM MLS #2025001701 Report a problem
        11/7/2024Sold--
        Source: ROAM MLS #2024020537 Report a problem

        Public tax history

        YearProperty taxesTax assessment
        2025$1,116 +114.7%$9,490 +115.7%
        2024$520 -1.1%$4,400
        2023$526 +3.2%$4,400
        2022$509 +1.9%$4,400
        2021$499 +1%$4,400
        2020$495 +5.6%$4,400 +10%
        2019$469 $4,000

        Find assessor info on the county website

        Monthly payment

        Est. payment

        Payment breakdown

        Explore the cost of this home by adjusting the details. Changes won't be saved.
        All calculations are estimates and provided by Zillow, Inc. for informational purposes only. Actual amounts may vary.
        HOA fees may include property taxes on listings classified as Co-Ops. Contact the listing agent and/or owner for fee details.
        Mortgage interest rates are dependent on a number of factors, including credit score, down payment, and repayment length. Interest rate data provided by Zillow Group Marketplace, Inc. as of 1/1/1970 from various mortgage lenders with which we have lead or other similar arrangements; the Estimated Payment is an average of those rates.
        See how much you could borrow to make a competitive offer.

        Climate risks

        Neighborhood: South Campus

        Getting around

        1 / 100
        Car-Dependent
        29 / 100
        Somewhat Bikeable

        Nearby schools

        GreatSchools rating
        Schools provided by the listing agent
        • District: East Baton Rouge

        Source: ROAM MLS. This data may not be complete. We recommend contacting the local school district to confirm school assignments for this home.

        A local agent can set up tours, give advice and negotiate with sellers.

        A local lender can help you make sure your offer is ready when you are.

        Browse local experts

        Similar homes

        Skip to the end of the carouselSkip to the beginning of the carousel