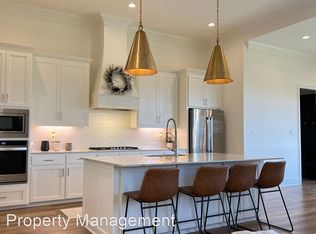
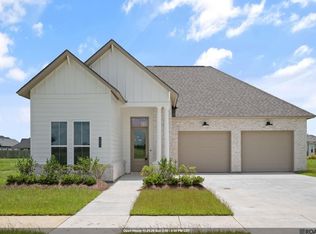
Welcome to Cheval Point—where every fall Saturday feels like home and the spirit of LSU is just minutes away. This new construction home isn’t just a place to live—it’s your game day headquarters. Whether you’re hosting pre-game gatherings or celebrating a Tiger win, this home is built for entertaining. The open-concept layout centers around a chef’s kitchen designed to handle a crowd, featuring a large island for serving and socializing, custom cabinetry with built-ins, a 5-burner gas range, and an oversized walk-in pantry. The seamless flow into the living and dining areas keeps everyone connected—whether the game is on or the conversation is flowing. After the game, unwind in your private primary suite complete with a spa-like bath, soaking tub, and oversized walk-in closet—your own personal retreat after a full day of hosting and cheering. Step outside and take your tailgate to the next level with an oversized covered patio, perfect for grilling, gathering, and enjoying cool Louisiana evenings. With space to create the ultimate outdoor setup, this is where game day traditions are made. Located just minutes from Tiger Stadium, the levee, and Baton Rouge’s best dining and nightlife, this home delivers the ultimate blend of energy, convenience, and lifestyle. ?? Live close. Host big. Celebrate every season in Cheval Point. Schedule your private tour today and get settled before kickoff.
Pending
$589,900
4421 Camargue Ave, Baton Rouge, LA 70820
4beds
2,449sqft
Single Family Residence, Residential
Built in 2026
8,712 Square Feet Lot
$-- Zestimate®
$241/sqft
$63/mo HOA
What's special
Oversized walk-in pantryOversized covered patioOversized walk-in closetPrivate primary suiteSoaking tubSpa-like bathOpen-concept layout
- 190 days
- 16
- 0
Zillow last checked:
Listing updated:
Listed by:
Lori Palmer,
PINO & Associates 225-444-5664,
Linda Barbay,
PINO & Associates
Source: ROAM MLS,MLS#: 2026006867
Facts & features
Interior
Bedrooms & bathrooms
- Bedrooms: 4
- Bathrooms: 3
- Full bathrooms: 3
Primary bedroom
- Features: En Suite Bath, Ceiling 9ft Plus, Ceiling Fan(s), Walk-In Closet(s)
- Level: Main
- Area: 211.54
- Width: 14
Bedroom 1
- Level: Main
- Area: 148.62
- Width: 10.11
Bedroom 2
- Level: Main
- Area: 131.1
- Width: 10
Bedroom 3
- Level: Main
- Area: 165.6
- Width: 12
Primary bathroom
- Features: Double Vanity, Multi Head Shower, Soaking Tub, Water Closet
Kitchen
- Features: Granite Counters, Kitchen Island, Pantry, Cabinets Custom Built
- Level: Main
- Area: 300.3
- Length: 21
Living room
- Level: Main
- Area: 419.76
Heating
- Central
Cooling
- Central Air, Ceiling Fan(s)
Appliances
- Included: Gas Cooktop, Dishwasher, Disposal, Microwave, Oven, Range Hood, Gas Water Heater
- Laundry: Electric Dryer Hookup, Washer Hookup, Inside, Washer/Dryer Hookups
Features
- Ceiling 9'+, Ceiling Varied Heights, Crown Molding
- Flooring: Ceramic Tile, Tile
- Attic: Attic Access,Walk-up
- Number of fireplaces: 1
- Fireplace features: Ventless
Interior area
- Total structure area: 3,592
- Total interior livable area: 2,449 sqft
Property
Parking
- Total spaces: 4
- Parking features: 4+ Cars Park, Garage, Driveway
- Has garage: Yes
Features
- Stories: 1
- Patio & porch: Covered, Porch
- Exterior features: Lighting
- Fencing: None
- Waterfront features: Walk To Water
- Frontage length: 62
Lot
- Size: 8,712 Square Feet
- Dimensions: 62.5 x 140
- Features: Landscaped
Details
- Special conditions: Standard
Construction
Type & style
- Home type: SingleFamily
- Architectural style: Traditional
- Property subtype: Single Family Residence, Residential
Materials
- Brick Siding, Other, Brick, Frame
- Foundation: Slab
- Roof: Shingle
Condition
- Under Construction
- New construction: Yes
- Year built: 2026
Details
- Builder name: Clayton Mitchell
- Warranty included: Yes
Utilities & green energy
- Gas: Entergy
- Sewer: Public Sewer
- Water: Public
- Utilities for property: Cable Connected
Community & HOA
Community
- Features: Sidewalks
- Security: Security System, Smoke Detector(s)
- Subdivision: Cheval Point
HOA
- Has HOA: Yes
- Services included: Common Areas, Maint Subd Entry HOA
- HOA fee: $750 annually
Location
- Region: Baton Rouge
Financial & listing details
- Price per square foot: $241/sqft
- Price range: $589.9K - $589.9K
- Date on market: 4/16/2026
- Listing terms: Cash,Conventional,FHA,VA Loan
Estimated market value
Not available
Estimated sales range
Not available
Not available
Price history
| Date | Event | Price |
|---|---|---|
| 9/3/2026 | Pending sale | $589,900$241/sqft |
Source:  ROAM MLS #2026006867 Report a problem ROAM MLS #2026006867 Report a problem | ||
| 4/16/2026 | Listed for sale | $589,900$241/sqft |
Source: ROAM MLS #2026006867 Report a problem | ||
Public tax history
Tax history is unavailable.
Monthly payment
Est. payment
Payment breakdown
Explore the cost of this home by adjusting the details. Changes won't be saved.Climate risks
Neighborhood: South Campus
Nearby schools
Schools provided by the listing agent
- District: East Baton Rouge
Source: ROAM MLS. This data may not be complete. We recommend contacting the local school district to confirm school assignments for this home.
Similar homes
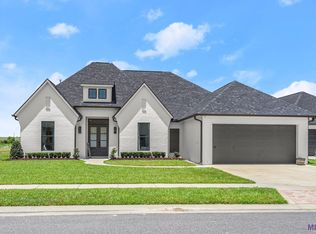
- $589,9004 bd3 ba2.4k sqft4501 Camargue Ave, Baton Rouge, LA 70820New Construction
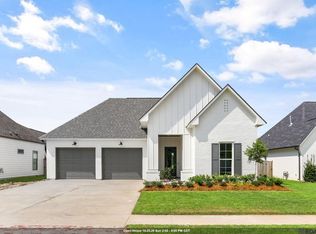
 MLS ID #2026018073, Lori Palmer, PINO & Associates. ROAM MLS
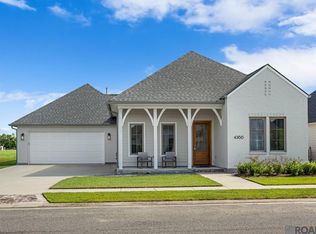
 - $524,9003 bd3 ba2.2k sqft4463 Camargue Ave, Baton Rouge, LA 70820New Construction
 MLS ID #2026001397, Lori Palmer, PINO & Associates. ROAM MLS
 - $574,9004 bd3 ba2.4k sqft4451 Camargue Ave, Baton Rouge, LA 70820New Construction
 MLS ID #2026016440, Lori Palmer, PINO & Associates. ROAM MLS
 - $527,9004 bd3 ba2.1k sqft7025 Ardennes Dr, Baton Rouge, LA 70820New Construction
 MLS ID #2026016892, Calvin Clement, Pennant Real Estate. ROAM MLS
 - $429,9003 bd4 ba1.9k sqft4438 Camargue Ave, Baton Rouge, LA 70820New ConstructionROAM MLS
- $625,0003 bd3 ba2.2k sqft2849 Courtyard Ln, Baton Rouge, LA 70820New ConstructionMLS ID #2026015991, Sarah Carroll, Keller Williams Realty Red Stick Partners. ROAM MLS
- $575,0004 bd4 ba2.9k sqft19442 River Breeze Dr, Baton Rouge, LA 70816For SaleMLS ID #2026010353, Laura Buck Smith, The Market Real Estate Co. ROAM MLS
- $547,0014 bd3 ba2.5k sqft19032 Merchants Trail Ave, Baton Rouge, LA 70817For SaleMLS ID #2026011049, Remy Curry, Real Broker LLC. ROAM MLS
- $453,5453 bd3 ba2k sqft13903 Shore Beck Dr, Baton Rouge, LA 70810New ConstructionMLS ID #2026018980, Jennifer Waguespack, Keller Williams Realty Red Stick Partners. ROAM MLS
- $460,5903 bd3 ba2.1k sqft13909 Shore Beck Dr, Baton Rouge, LA 70810New ConstructionMLS ID #2026018941, Jennifer Waguespack, Keller Williams Realty Red Stick Partners. ROAM MLS
- $635,6954 bd4 ba2.6k sqft13847 Harveston Mill Dr, Baton Rouge, LA 70810New ConstructionMLS ID #2026006694, Jennifer Waguespack, Keller Williams Realty Red Stick Partners. ROAM MLS
- $579,9903 bd3 ba2.3k sqft5122 McLain Way, Baton Rouge, LA 70809New ConstructionMLS ID #2026002177, Carlos Alvarez, RE/MAX Total. ROAM MLS
- $594,9004 bd3 ba2.5k sqft17296 Rabbit Rush Ave, Prairieville, LA 70769New ConstructionMLS ID #2026013649, Linda Barbay, PINO & Associates. ROAM MLS
- $599,5004 bd3 ba2.4k sqft38217 Meadow Rue Dr, Prairieville, LA 70769For SaleMLS ID #2026013080, Sam Watts, Property First Realty Group. ROAM MLS
- $719,7554 bd3 ba2.2k sqft5334 Rue Du Moulin, Baton Rouge, LA 70808New ConstructionROAM MLS
- $609,8403 bd3 ba2.2k sqft15708 Jack St, Baton Rouge, LA 70817New ConstructionMLS ID #2026006682, Jennifer Waguespack, Keller Williams Realty Red Stick Partners. ROAM MLS
