Skip main navigation
Sold
  • Price Unknown

    4416 Boulonnais Ave, Baton Rouge, LA 70820

    4beds
    2,461sqft
    Single Family Residence, Residential
    Built in 2022
    10,018.8 Square Feet Lot
    $546,400 Zestimate®
    $--/sqft
    $4,115 Estimated rent

    Home value

    $546,400

    $503,000 - $590,000

    $4,115/mo

    Zestimate® history
    Loading
    Loading...

    Owner options

    List your home for rent

    $4,115/mo

    Rent Zestimate®

    Find your next renter with Zillow Rental Manager. Plus, with online applications, you can quickly screen prospective tenants – for free.

    Learn more

    $4,115/mo

    Rent Zestimate®

    Refinance and save

    $750/mo

    Est. payment

    Refinancing to a lower rate could help reduce your monthly payments and save thousands over the life of the loan.

    See today's rates

    $750/mo

    Est. payment

    Explore your selling options

    Work with a Zillow partner agent

    Leverage their expertise and Zillow's premium Showcase listings to get your home seen by more buyers.

    Get started

    List with your own agent

    Get your home in front of millions of buyers by listing it on Zillow.

    Learn how to do it

    Sell it yourself

    Take full control of how buyers see your home on Zillow by listing For Sale by Owner (FSBO).

    List your home

    What's special

    Primary suiteGourmet kitchenElegant cabinetrySerene viewsCovered patioOutdoor gatheringsSpa-like bathroom
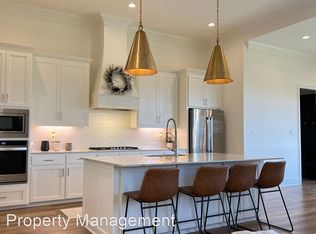
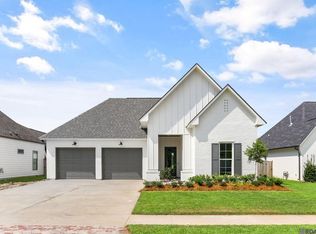
    Welcome to this stunning 4-bedroom, 3-bathroom home in the highly sought-after Cheval Point neighborhood. This residence seamlessly combines functionality and high-quality design, ensuring a comfortable and stylish living experience. Step inside to discover an open concept layout, perfect for modern living and entertaining. The gourmet kitchen is a chef's dream, featuring top-of-the-line appliances, ample counter space, and elegant cabinetry. The primary suite is a true retreat, boasting a spa-like bathroom with luxurious finishes, creating a perfect sanctuary for relaxation. Natural light floods the living spaces through large windows, offering serene views of the covered patio and spacious fenced-in backyard, ideal for outdoor gatherings and activities. Don't miss the opportunity to make this exquisite home yours. Schedule a showing today and experience the perfect blend of style, comfort, and quality living in Cheval Point!

    Zillow last checked:

    Listing updated:

    Listed by:

    Trey Willard,

    Keller Williams Realty Red Stick Partners,

    Mikey Nelms,

    Keller Williams Realty Red Stick Partners

    Source: ROAM MLS,MLS#: 2024014049MLS Logo

    Facts & features

    Interior

    Bedrooms & bathrooms
    • Bedrooms: 4
    • Bathrooms: 3
    • Full bathrooms: 3
    Primary bedroom
    • Features: Ceiling Fan(s), En Suite Bath
    • Level: First
    • Area: 217
    • Dimensions: 14 x 15.5
    Bedroom 1
    • Level: First
    • Area: 144
    • Dimensions: 12 x 12
    Bedroom 2
    • Level: First
    • Area: 144
    • Dimensions: 12 x 12
    Bedroom 3
    • Level: First
    • Area: 144
    • Dimensions: 12 x 12
    Primary bathroom
    • Features: Double Vanity, Separate Shower, Walk-In Closet(s), Soaking Tub, Water Closet
    Kitchen
    • Features: Stone Counters, Kitchen Island, Pantry
    • Level: First
    • Area: 280
    • Dimensions: 14 x 20
    Living room
    • Level: First
    • Area: 400
    • Dimensions: 20 x 20
    Heating
    • Central
    Cooling
    • Central Air, Ceiling Fan(s)
    Appliances
    • Included: Gas Cooktop, Dishwasher, Disposal, Microwave, Range/Oven
    • Laundry: Inside
    Features
    • Ceiling 9'+, Crown Molding
    • Flooring: Wood
    • Number of fireplaces: 1
    Interior area
    • Total structure area: 3,465
    • Total interior livable area: 2,461 sqft

    Property

    Parking
    • Parking features: Driveway, Garage
    • Has garage: Yes
    Features
    • Stories: 1
    • Patio & porch: Covered
    • Exterior features: Outdoor Grill, Lighting
    • Fencing: Full,Wood
    Lot
    • Size: 10,018 sqft
    • Dimensions: 70 x 145
    Details
    • Parcel number: 30833436
    • Special conditions: Standard

    Construction

    Type & style
    • Home type: SingleFamily
    • Architectural style: Traditional
    • Property subtype: Single Family Residence, Residential
    Materials
    • Brick Siding, Brick
    • Foundation: Slab
    • Roof: Shingle
    Condition
    • New construction: No
    • Year built: 2022
    Details
    • Builder name: Haaswood Homes, Inc.

    Utilities & green energy

    • Gas: Entergy
    • Sewer: Public Sewer
    • Water: Public

    Community & neighborhood

    Location
    • Region: Baton Rouge
    • Subdivision: Cheval Point

    HOA & financial

    HOA
    • Has HOA: Yes
    • HOA fee: $750 annually

    Other

    Other facts
    • Listing terms: Cash,Conventional,FHA,VA Loan

    Price history

    DateEventPrice
    2/7/2025Sold--
    Source: ROAM MLS #2024014049 Report a problem
    12/23/2024Pending sale$549,900$223/sqft
    Source: ROAM MLS #2024014049 Report a problem
    7/23/2024Listed for sale$549,900-2.7%$223/sqft
    Source: ROAM MLS #2024014049 Report a problem
    8/18/2023Sold--
    Source: ROAM MLS #2023010331 Report a problem
    8/2/2023Pending sale$565,000$230/sqft
    Source: ROAM MLS #2023010331 Report a problem
    7/14/2023Listed for sale$565,000$230/sqft
    Source: ROAM MLS #2023010331 Report a problem
    7/11/2023Pending sale$565,000$230/sqft
    Source: ROAM MLS #2023010331 Report a problem
    6/26/2023Listed for sale$565,000$230/sqft
    Source: ROAM MLS #2023010331 Report a problem
    3/5/2021Sold--
    Source: Public Record Report a problem

    Public tax history

    YearProperty taxesTax assessment
    2025$6,143 -0.4%$51,970
    2024$6,170 +3.8%$51,970 +4.9%
    2023$5,946 +3.2%$49,520
    2022$5,762 +1053.7%$49,520 +1025.5%
    2021$499 +1%$4,400
    2020$495 +5.6%$4,400 +10%
    2019$469 $4,000

    Find assessor info on the county website

    Neighborhood: South Campus

    Nearby schools

    GreatSchools rating
    Schools provided by the listing agent
    • District: East Baton Rouge

    Source: ROAM MLS. This data may not be complete. We recommend contacting the local school district to confirm school assignments for this home.

    Get a cash offer in 3 minutes
    Find out how much your home could sell for in as little as 3 minutes with a no-obligation cash offer.
    Estimated market value
    $546,400
    Get a cash offer in 3 minutes
    Find out how much your home could sell for in as little as 3 minutes with a no-obligation cash offer.
    Estimated market value
    $546,400