Skip main navigation
Off market
  • $538,500

    4428 Boulonnais Ave, Baton Rouge, LA 70820

    4beds
    2,339sqft
    Single Family Residence, Residential
    Built in 2021
    9,147 Square Feet Lot
    $538,500 Zestimate®
    $230/sqft
    $3,488 Estimated rent

    Home value

    $538,500

    $512,000 - $565,000

    $3,488/mo

    Zestimate® history
    Loading
    Loading...

    Owner options

    List your home for rent

    $3,488/mo

    Rent Zestimate®

    Find your next renter with Zillow Rental Manager. Plus, with online applications, you can quickly screen prospective tenants – for free.

    Learn more

    $3,488/mo

    Rent Zestimate®

    Refinance and save

    $3,748/mo

    Est. payment

    Refinancing to a lower rate could help reduce your monthly payments and save thousands over the life of the loan.

    See today's rates

    $3,748/mo

    Est. payment

    Explore your selling options

    Work with a Zillow partner agent

    Leverage their expertise and Zillow's premium Showcase listings to get your home seen by more buyers.

    Get started

    List with your own agent

    Get your home in front of millions of buyers by listing it on Zillow.

    Learn how to do it

    Sell it yourself

    Take full control of how buyers see your home on Zillow by listing For Sale by Owner (FSBO).

    List your home

    What's special

    Master bedroomCustom tile showerAmple counterExtended back patioLarge quartz islandFully fenced backyardScreened rear porch

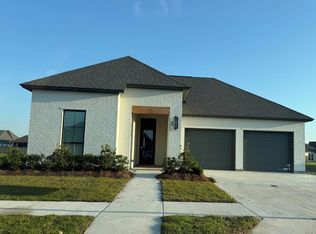
    Cheval Point Subdivision located minutes to LSU campus and Downtown Baton Rouge on River Road. Single-story 4-bedroom, 3-bathroom home! Upon entering, you'll immediately notice the wood flooring throughout, 11 ft ceilings, antique beams AND quality construction! This meticulously crafted home is only 2 years old and showcases attention to detail throughout. The kitchen is a chef's dream with a gas cooktop, pot filler, wall oven, large quartz island, spacious pantry, and ample counter and cabinet space. The living areas are filled with natural light, thanks to the large windows. The master bedroom offers a luxurious retreat with double vanities, custom tile shower, soaking tub, and a spacious walk-in closet. Additional features of this home include a 2-car garage, screened rear porch, extended back patio for entertaining & fully fenced backyard for ultimate privacy.

    This property is not currently displayed as for sale or rent on Zillow. This may be different from what's on other websites or public sources.

    Zillow last checked:

    Listing updated:

    Listed by:

    Brittney Pino,

    PINO & Associates

    Bought with:

    Denise Thibodeaux, 0995680792

    Keller Williams Realty-First Choice

    Source: ROAM MLS,MLS#: 2023008138MLS Logo

    Facts & features

    Interior

    Bedrooms & bathrooms
    • Bedrooms: 4
    • Bathrooms: 3
    • Full bathrooms: 3
    Rooms
    • Room types: Bedroom, Dining Room, Kitchen, Primary Bedroom, Living Room
    Primary bedroom
    • Features: Ceiling 9ft Plus, Ceiling Fan(s), En Suite Bath, Master Downstairs
    • Level: First
    • Area: 210
    • Dimensions: 15 x 14
    Bedroom 1
    • Level: First
    • Area: 132
    • Dimensions: 11 x 12
    Bedroom 2
    • Level: First
    • Area: 96
    • Dimensions: 8 x 12
    Bedroom 3
    • Level: First
    • Area: 110
    • Dimensions: 11 x 10
    Primary bathroom
    • Features: Double Vanity, Separate Shower, Walk-In Closet(s), Soaking Tub
    Dining room
    • Level: First
    • Area: 144
    • Dimensions: 9 x 16
    Kitchen
    • Features: Counters Solid Surface, Stone Counters, Kitchen Island, Pantry
    • Level: First
    • Area: 285
    • Dimensions: 15 x 19
    Living room
    • Level: First
    • Area: 330
    • Dimensions: 15 x 22
    Heating
    • Central
    Cooling
    • Central Air, Ceiling Fan(s)
    Appliances
    • Included: Gas Cooktop, Dishwasher, Microwave, Oven, Stainless Steel Appliance(s)
    Features
    • Ceiling 9'+, Crown Molding
    • Flooring: Wood
    • Attic: Attic Access
    • Number of fireplaces: 1
    • Fireplace features: Gas Log, Ventless
    Interior area
    • Total structure area: 3,476
    • Total interior livable area: 2,339 sqft

    Property

    Parking
    • Total spaces: 2
    • Parking features: 2 Cars Park, Attached, Garage, Garage Door Opener
    • Has attached garage: Yes
    Features
    • Stories: 1
    • Patio & porch: Covered, Screened, Patio
    • Exterior features: Lighting
    • Fencing: Full,Wood
    Lot
    • Size: 9,147 Square Feet
    • Dimensions: 62 x 145
    • Features: Landscaped
    Details
    • Parcel number: 30833438

    Construction

    Type & style
    • Home type: SingleFamily
    • Architectural style: Traditional
    • Property subtype: Single Family Residence, Residential
    Materials
    • Brick Siding, Vinyl Siding, Frame
    • Foundation: Slab
    • Roof: Shingle
    Condition
    • New construction: No
    • Year built: 2021
    Details
    • Builder name: Clayton Mitchell

    Utilities & green energy

    • Gas: Entergy
    • Sewer: Public Sewer
    • Water: Public
    • Utilities for property: Cable Connected

    Community & HOA

    Community
    • Features: Sidewalks
    • Subdivision: Cheval Point
    HOA
    • Has HOA: Yes
    • HOA fee: $500 annually
    Location
    • Region: Baton Rouge

    Financial & listing details

    • Price per square foot: $230/sqft
    • Tax assessed value: $493,000
    • Annual tax amount: $4,947
    • Price range: $518.9K - $538.5K
    • Date on market: 8/18/2023
    • Listing terms: Cash,Conventional,FHA,FMHA/Rural Dev,VA Loan

    Price history

    DateEventPrice
    7/31/2023Sold--
    Source: ROAM MLS #2023008138 Report a problem
    6/26/2023Pending sale$519,900$222/sqft
    Source: ROAM MLS #2023008138 Report a problem
    6/13/2023Price change$519,900-3.7%$222/sqft
    Source: ROAM MLS #2023008138 Report a problem
    5/22/2023Listed for sale$539,900+9.1%$231/sqft
    Source: ROAM MLS #2023008138 Report a problem
    1/3/2022Sold--
    Source: ROAM MLS #2021015790 Report a problem
    11/9/2021Pending sale$494,900$212/sqft
    Source: ROAM MLS #2021015790 Report a problem
    10/9/2021Listed for sale$494,900$212/sqft
    Source: ROAM MLS #2021015790 Report a problem

    Public tax history

    YearProperty taxesTax assessment
    2025$4,947 -0.4%$49,300
    2024$4,969 +4.6%$49,300 +4.8%
    2023$4,752 +3.2%$47,020
    2022$4,605 +822%$47,020 +968.6%
    2021$499 +1%$4,400
    2020$495 +5.6%$4,400 +10%
    2019$469 $4,000
    Find assessor info on the county website

    Neighborhood: South Campus

    Nearby schools

    GreatSchools rating
    Schools provided by the listing agent
    • District: East Baton Rouge

    Source: ROAM MLS. This data may not be complete. We recommend contacting the local school district to confirm school assignments for this home.

    Get a cash offer in 3 minutes
    Find out how much your home could sell for in as little as 3 minutes with a no-obligation cash offer.
    Estimated market value
    $538,500
    Get a cash offer in 3 minutes
    Find out how much your home could sell for in as little as 3 minutes with a no-obligation cash offer.
    Estimated market value
    $538,500