Don't miss this turn-key home in the heart of Hilliard, just minutes from schools, parks, shopping, dining, and historic Downtown Hilliard! This well-maintained home offers numerous updates and plenty of space for everyday living and entertaining. The entire first floor features new flooring, while the inviting full front covered porch provides the perfect place to relax and unwind. The spacious family room showcases a new sliding glass door with a unique built-in pet access door, leading to a deck and fully fenced backyard designed for outdoor enjoyment. Garden boxes, a 10x12 storage shed with a wood floor, and ample green space create endless possibilities for gardening, play, and entertaining. The large kitchen is ideal for gathering with family and friends and features Corian countertops, a newer refrigerator, a unique corner sink, and updated lighting. New light fixtures throughout the home add a fresh, modern touch. The finished lower level offers exceptional flexibility with built-in cabinetry, making it a great workspace, recreation area, or entertaining space. A convenient half bath includes plumbing access that may allow for expansion to a full bath in the future. Upstairs, the spacious primary suite features a huge walk-in closet and an en-suite bath with double sinks, new flooring, and an updated toilet. Additional bedrooms provide comfortable accommodations for family, guests, or home office needs. Move-in ready and packed with updates, this wonderful Hilliard home offers the perfect combination of comfort, functionality, and location. Schedule your private showing today!
Results: 1 Selected: 0
Pending
$450,000
4358 Brickwood Dr, Hilliard, OH 43026
4beds
1,680sqft
Single Family Residence
Built in 1997
9,730 Square Feet Lot
$448,000 Zestimate®
$268/sqft
$10/mo HOA
What's special
- 10 days
- 151
- 3
Zillow last checked:
Listing updated:
Listed by:
Nicole Yoder-Barnhart 614-679-3412,
Howard Hanna Real Estate Serv
Source: DABR MLS,MLS#: 967122 Originating MLS: Dayton Area Board of REALTORS
Originating MLS: Dayton Area Board of REALTORSFacts & features
Interior
Bedrooms & bathrooms
- Bedrooms: 4
- Bathrooms: 3
- Full bathrooms: 2
- 1/2 bathrooms: 1
- Main level bathrooms: 1
Primary bedroom
- Level: Second
- Dimensions: 10 x 18
Bedroom
- Level: Second
- Dimensions: 12 x 10
Bedroom
- Level: Second
- Dimensions: 8 x 9
Bedroom
- Level: Second
- Dimensions: 14 x 13
Entry foyer
- Level: Main
- Dimensions: 8 x 11
Family room
- Level: Main
- Dimensions: 18 x 12
Kitchen
- Level: Main
- Dimensions: 13 x 12
Kitchen
- Features: Eat-in Kitchen
- Level: Main
- Dimensions: 8 x 14
Laundry
- Level: Basement
- Dimensions: 14 x 23
Living room
- Level: Main
- Dimensions: 10 x 11
Recreation
- Level: Basement
- Dimensions: 24 x 10
Heating
- Forced Air
Cooling
- Central Air
Features
- Basement: Full
Interior area
- Total structure area: 1,680
- Total interior livable area: 1,680 sqft
Property
Parking
- Total spaces: 2
- Parking features: Garage, Two Car Garage
- Garage spaces: 2
Features
- Levels: Two
- Stories: 2
Lot
- Size: 9,730 Square Feet
- Dimensions: 70 x 139
Details
- Parcel number: 050008128
- Zoning: Residential
- Zoning description: Residential
Construction
Type & style
- Home type: SingleFamily
- Property subtype: Single Family Residence
Materials
- Brick, Vinyl Siding
Condition
- Year built: 1997
Community & HOA
Community
- Subdivision: Hampton Oaks
HOA
- Has HOA: Yes
- HOA fee: $125 annually
- HOA name: Heather Lanky
Location
- Region: Hilliard
Financial & listing details
- Price per square foot: $268/sqft
- Tax assessed value: $361,200
- Annual tax amount: $8,468
- Date on market: 8/21/2026
Estimated market value
$448,000
$426,000 - $470,000
$2,976/mo
Price history
| Date | Event | Price |
|---|---|---|
| 8/24/2026 | Pending sale | $450,000$268/sqft |
Source:  DABR MLS #967122 Report a problem DABR MLS #967122 Report a problem | ||
| 8/22/2026 | Contingent | $450,000$268/sqft |
Source:  Columbus and Central Ohio Regional MLS #226030196 Report a problem Columbus and Central Ohio Regional MLS #226030196 Report a problem | ||
| 8/15/2026 | Listed for sale | $450,000+91.5%$268/sqft |
Source: Columbus and Central Ohio Regional MLS #226030196 Report a problem | ||
| 10/27/2014 | Sold | $235,000-6%$140/sqft |
Source: Columbus and Central Ohio Regional MLS #214040842 Report a problem | ||
| 10/6/2014 | Pending sale | $249,900$149/sqft |
Source: HER Realtors #214040842 Report a problem | ||
| 9/24/2014 | Listed for sale | $249,900+62.3%$149/sqft |
Source: HER Realtors #214040842 Report a problem | ||
| 12/15/2010 | Sold | $154,0000%$92/sqft |
Source: Public Record Report a problem | ||
| 10/15/2010 | Price change | $154,060-5%$92/sqft |
Source: NRT KingThompson #210022613 Report a problem | ||
| 7/17/2010 | Price change | $162,165-5%$97/sqft |
Source: NRT KingThompson #210022613 Report a problem | ||
| 6/26/2010 | Price change | $170,700-5%$102/sqft |
Source: NRT KingThompson #210022613 Report a problem | ||
| 6/4/2010 | Listed for sale | $179,685+1.8%$107/sqft |
Source: NRT KingThompson #210022613 Report a problem | ||
| 6/2/2010 | Sold | $176,556+5.7%$105/sqft |
Source: Public Record Report a problem | ||
| 3/5/2001 | Sold | $167,000+1.5%$99/sqft |
Source: Public Record Report a problem | ||
| 10/31/1997 | Sold | $164,600$98/sqft |
Source: Public Record Report a problem | ||
Public tax history
| Year | Property taxes | Tax assessment |
|---|---|---|
| 2024 | $8,468 +22.8% | $126,420 |
| 2023 | $6,895 +6.5% | $126,420 +33.8% |
| 2022 | $6,477 +0.1% | $94,510 |
| 2021 | $6,473 +0.3% | $94,510 |
| 2020 | $6,457 +6.6% | $94,510 +25.2% |
| 2019 | $6,058 +0.4% | $75,470 |
| 2018 | $6,036 | $75,470 |
| 2017 | $6,036 +11% | $75,470 +19.9% |
| 2016 | $5,440 +1.5% | $62,970 |
| 2015 | $5,358 | $62,970 |
| 2014 | $5,358 +115.4% | $62,970 +5% |
| 2013 | $2,488 -46.9% | $59,990 |
| 2011 | $4,689 -3.2% | $59,990 -13.1% |
| 2010 | $4,846 +5.3% | $69,020 |
| 2008 | $4,604 +12.3% | $69,020 |
| 2007 | $4,098 +0.1% | -- |
| 2006 | $4,094 +6.7% | -- |
| 2005 | $3,837 +2.4% | -- |
| 2004 | $3,748 +17.3% | -- |
| 2003 | $3,195 -0.6% | -- |
| 2002 | $3,214 -3.7% | -- |
| 2001 | $3,338 -0.7% | -- |
| 2000 | $3,360 | -- |
Find assessor info on the county website
Monthly payment
Est. payment
Payment breakdown
Explore the cost of this home by adjusting the details. Changes won't be saved.Climate risks
Neighborhood: 43026
Nearby schools
Schools provided by the listing agent
- District: Hilliard
Source: DABR MLS. This data may not be complete. We recommend contacting the local school district to confirm school assignments for this home.

Similar homes
- $449,9004 bd3 ba2.2k sqft3166 Heather Meadow Pl, Hilliard, OH 43026For Sale
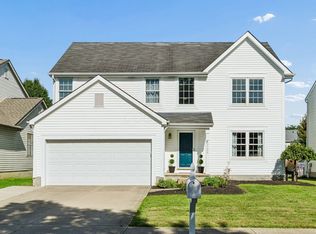
 MLS ID #226032596, Lee Ritchie, RE/MAX Partners. Columbus and Central Ohio Regional MLS
 - $389,0003 bd4 ba1.5k sqft3601 Stonecross Ln, Hilliard, OH 43026For Sale
 MLS ID #226030894, Ameed Hijazeen, Red 1 Realty. Columbus and Central Ohio Regional MLS
 - $414,9004 bd3 ba2.1k sqft5870 Coldcreek Dr, Hilliard, OH 43026For Sale
 MLS ID #226028665, Kristen Du Kidder, Red 1 Realty. Columbus and Central Ohio Regional MLS
 - $389,9004 bd3 ba1.9k sqft5362 Bonner Dr, Hilliard, OH 43026For Sale
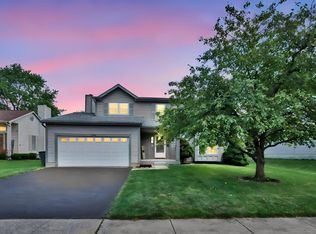 MLS ID #226029499, Dan E Russell, Howard Hanna Real Estate Svcs. Columbus and Central Ohio Regional MLS
 - $418,0004 bd3 ba2.1k sqft5115 Renmill Dr, Hilliard, OH 43026For SaleMLS ID #226015724, ban azzawi, Coldwell Banker Realty. Columbus and Central Ohio Regional MLS
- $499,9004 bd3 ba2.4k sqft6176 Pollard Place Dr, Hilliard, OH 43026For SaleMLS ID #226015926, Amy M Carlisle, Coldwell Banker Realty. Columbus and Central Ohio Regional MLS
- $475,0004 bd3 ba2.3k sqft1438 Newell Ct, Columbus, OH 43228For SaleMLS ID #226032567, Alison C Morris, RE/MAX Revealty. Columbus and Central Ohio Regional MLS
- $469,9004 bd3 ba2.2k sqft5806 Northup Rd, Dublin, OH 43016For SaleMLS ID #226030663, Ryan Conway, HappyNest Homes Realty, LLC. Columbus and Central Ohio Regional MLS
- $384,9993 bd3 ba1.5k sqft5092 Langcroft Dr, Hilliard, OH 43026For SaleMLS ID #226021314, Julia Fox, RE/MAX Premier Choice. Columbus and Central Ohio Regional MLS
- $440,0003 bd3 ba1.8k sqft5838 Ulster Dr, Dublin, OH 43016For SaleMLS ID #226030876, Jennifer M Long, ValEquity Real Estate. Columbus and Central Ohio Regional MLS
- $299,9002 bd3 ba1.6k sqft3933 Hill Park Rd, Hilliard, OH 43026For SaleMLS ID #226032653, Caroline C Shroyer, Keller Williams Consultants. Columbus and Central Ohio Regional MLS
- $369,9003 bd3 ba1.3k sqft2317 Salbuck Ave, Hilliard, OH 43026For SaleMLS ID #226022498, Cynthia K Calender, Coldwell Banker Realty. Columbus and Central Ohio Regional MLS
- $399,9003 bd3 ba1.6k sqft5573 Lantos Rd, Dublin, OH 43016For SaleMLS ID #226032486, Emily S Busch, Coldwell Banker Realty. Columbus and Central Ohio Regional MLS
- $449,0004 bd3 ba1.9k sqft552 Indian Summer Dr, Columbus, OH 43214For SaleMLS ID #226027489, R. Stratton Alt, Alt Company, Realtors. Columbus and Central Ohio Regional MLS
- $386,0003 bd3 ba1.7k sqft5537 Mossy Creek Dr, Dublin, OH 43016For SaleMLS ID #226030479, Brandon L Lewis, Coldwell Banker Realty. Columbus and Central Ohio Regional MLS
- $399,9004 bd3 ba2.1k sqft2161 Ransom Oaks Dr, Columbus, OH 43228For SaleMLS ID #226028277, Ryan Clark, Hart Real Estate Agency LLC. Columbus and Central Ohio Regional MLS
- $445,0004 bd3 ba2k sqft658 Lynnfield Dr, Columbus, OH 43081For SaleMLS ID #226028153, John E Francis, Cutler Real Estate. Columbus and Central Ohio Regional MLS
- $474,9004 bd3 ba1.8k sqft1638 Dollivor Dr, Columbus, OH 43235For SaleMLS ID #226028349, Kristen L Maetzold, Howard Hanna Real Estate Svcs. Columbus and Central Ohio Regional MLS
- $419,9004 bd3 ba2.3k sqft568 Stone Shadow Dr, Blacklick, OH 43004For SaleMLS ID #226032604, Meghan L Martin, The Brokerage House . Columbus and Central Ohio Regional MLS
- $467,0004 bd4 ba2.4k sqft763 Middlebury Way, Powell, OH 43065For SaleMLS ID #226020883, Lorna V Hawk, Berkshire Hathaway HS Pro Rlty. Columbus and Central Ohio Regional MLS
