BEST VALUE IN BELMONT COUNTRY CLUB WITH OVER 1O, 480 OF LIVING SPACE! HEATED POOL AND LANDSCAPING MAINTENANCE INCLUDED FOR 2 YEARS! A refined residence of timeless elegance and exceptional privacy, this stately home in Belmont Country Club presents a rare opportunity to enjoy distinguished living in one of Northern Virginia’s most sought-after golf communities. Nestled on a premium corner lot, this residence blends refined architecture with elevated comfort and privacy offering a peaceful retreat just moments from vibrant town amenities and Virginia wine country. Step inside to experience interiors of understated luxury—where wide-plank hardwood flooring, sophisticated designer finishes, and abundant natural light set the tone. The dramatic foyer showcases an imperial staircase and Juliet balconies, while elegant millwork, a coffered ceiling, and custom window treatments elevate the grandeur of the two-story great room. A sunlit solarium with a bar and fireplace provides a welcoming space for conversation and cocktails, while dual home offices offer flexibility for work, study, or creativity. The gourmet kitchen is both stunning and functional, featuring custom cabinetry, quartz countertops, high-end appliances, and luxe finishes that cater to the discerning chef. Enjoy morning coffee in the breakfast nook overlooking your private outdoor oasis—an entertainer’s dream with a heated saltwater pool, outdoor kitchen, and stone fireplace beneath a pergola, all accented by the calming ambiance of a water feature. Five spacious bedrooms each offer en suite baths, including a luxurious primary suite that feels like a boutique hotel retreat, complete with custom closets, a double-sided fireplace, private terrace, and a spa-like bathroom designed for relaxation. The expansive lower level offers additional living space, a stylish full bath, and endless options for a home gym, media room, or guest accommodations. Additional highlights include a four-car garage, invisible fencing, and an extensive list of premium upgrades. Enjoy access to Belmont’s Arnold Palmer Signature golf course, clubhouse, pool, tennis, and walking trails—all within easy reach of Routes 7 and 28, downtown Leesburg, Lansdowne Resort, local wineries, and Dulles International Airport.
Sold for $2,280,000
Price history
| Date | Event | Price |
|---|---|---|
| 11/17/2025 | Sold | $2,280,000-3%$218/sqft |
Source: Public Record Report a problem | ||
| 10/22/2025 | Contingent | $2,350,000$224/sqft |
Source:  Bright MLS #VALO2108836 Report a problem Bright MLS #VALO2108836 Report a problem | ||
| 10/10/2025 | Listed for sale | $2,350,000-4%$224/sqft |
Source: Bright MLS #VALO2108836 Report a problem | ||
| 9/29/2025 | Listing removed | $2,449,000$234/sqft |
Source: Bright MLS #VALO2104706 Report a problem | ||
| 8/14/2025 | Listed for sale | $2,449,000-2%$234/sqft |
Source: Bright MLS #VALO2104706 Report a problem | ||
| 7/29/2025 | Listing removed | $2,499,000$238/sqft |
Source: Bright MLS #VALO2095874 Report a problem | ||
| 6/20/2025 | Price change | $2,499,000-3.8%$238/sqft |
Source: Bright MLS #VALO2095874 Report a problem | ||
| 5/29/2025 | Listed for sale | $2,599,000+19.5%$248/sqft |
Source: Bright MLS #VALO2095874 Report a problem | ||
| 9/25/2023 | Sold | $2,175,000-3.3%$208/sqft |
Source: Bright MLS #VALO2046554 Report a problem | ||
| 9/12/2023 | Pending sale | $2,250,000$215/sqft |
Source: Bright MLS #VALO2046554 Report a problem | ||
| 8/16/2023 | Listing removed | $2,250,000$215/sqft |
Source: Bright MLS #VALO2046554 Report a problem | ||
| 8/9/2023 | Price change | $2,250,000-2.2%$215/sqft |
Source: Bright MLS #VALO2046554 Report a problem | ||
| 7/12/2023 | Price change | $2,299,999-2.1%$219/sqft |
Source: Bright MLS #VALO2046554 Report a problem | ||
| 7/4/2023 | Price change | $2,349,999-2.1%$224/sqft |
Source: Bright MLS #VALO2046554 Report a problem | ||
| 5/30/2023 | Price change | $2,399,999-4%$229/sqft |
Source: Bright MLS #VALO2046554 Report a problem | ||
| 5/3/2023 | Price change | $2,499,999-2.9%$239/sqft |
Source: Bright MLS #VALO2046554 Report a problem | ||
| 4/14/2023 | Listed for sale | $2,575,000+7.5%$246/sqft |
Source: Bright MLS #VALO2046554 Report a problem | ||
| 7/5/2022 | Sold | $2,395,000$229/sqft |
Source: Bright MLS #VALO2025450 Report a problem | ||
| 5/16/2022 | Contingent | $2,395,000$229/sqft |
Source: Bright MLS #VALO2025450 Report a problem | ||
| 5/5/2022 | Listed for sale | $2,395,000+42.3%$229/sqft |
Source: Bright MLS #VALO2025450 Report a problem | ||
| 8/20/2007 | Sold | $1,683,268$161/sqft |
Source: Public Record Report a problem | ||
Nearby homes
- $1,191,3004 bd3 ba3.5k sqft20135 Muirfield Village Ct, Ashburn, VA 20147Off Market
- $2,025,8004 bd6 ba7.6k sqft20230 Laurel Creek Way, Ashburn, VA 20147Off Market

- $1,075,0004 bd4 ba4.1k sqft20195 Hidden Creek Ct, Ashburn, VA 20147Sold
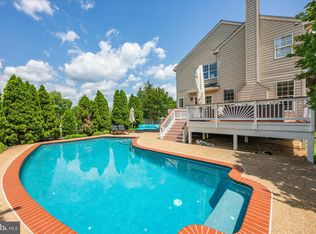

- $1,170,0004 bd4 ba4.7k sqft20131 Muirfield Village Ct, Ashburn, VA 20147Sold
Get a cash offer in 3 minutes
Find out how much your home could sell for in as little as 3 minutes with a no-obligation cash offer.
Estimated market value
$2,296,600
