Skip main navigation
Off market
  • $813,900

    43585 White Cap Ter, Chantilly, VA 20152

    4beds
    3baths
    3,634sqft
    Townhouse
    Built in 2011
    2,178 Square Feet Lot
    $813,900 Zestimate®
    $224/sqft
    $3,845 Estimated rent

    Home value

    $813,900

    $773,000 - $855,000

    $3,845/mo

    Zestimate® history
    Loading
    Loading...

    Owner options

    List your home for rent

    $3,845/mo

    Rent Zestimate®

    Find your next renter with Zillow Rental Manager. Plus, with online applications, you can quickly screen prospective tenants – for free.

    Learn more

    $3,845/mo

    Rent Zestimate®

    Refinance and save

    $4,949/mo

    Est. payment

    Refinancing to a lower rate could help reduce your monthly payments and save thousands over the life of the loan.

    See today's rates

    $4,949/mo

    Est. payment

    Explore your selling options

    Work with a Zillow partner agent

    Leverage their expertise and Zillow's premium Showcase listings to get your home seen by more buyers.

    Get started

    List with your own agent

    Get your home in front of millions of buyers by listing it on Zillow.

    Learn how to do it

    Sell it yourself

    Take full control of how buyers see your home on Zillow by listing For Sale by Owner (FSBO).

    List your home

    What's special

    Fully renovated homeOpen concept floor planGranite countertopsState-of-the-art appliancesFine wood cabinetsFrench style sliding doorFloor to ceiling windows

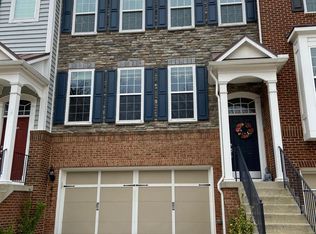
    This majestic more than 3600 square foot perfectly updated and finished 3 level brick townhome is situated in the Eastgate neighborhood located in community-friendly Chantilly. Enter into a haven with an open concept floor plan with floor to ceiling windows where you will feel as if you are floating on air when you step foot inside. This fully renovated home has hardwood floors and unique jet-black ceiling fans providing an air of elegance. The open kitchen contains state-of-the-art appliances, granite countertops and fine wood cabinets. The dishwasher is brand new and the refrigerator was added in 2021. This is an ideal place to entertain where guests can gather in the kitchen and float around to the comfortable den and breakfast area with a French style sliding door leading to the outside deck where the conversation continues. The formal dining room is surrounded by open floor to ceiling windows with plenty of light filled moments. This home contains 4 dreamy bedrooms and 4 baths, and one bedroom is situated on the lower level, which is great when you have guests staying over. 3 bedrooms are on the upper level. A huge master bedroom with soft beige carpeting contains a ceiling fan and master bath featuring sunken tub and shower. Two other bedrooms on this upper level have good closet space and bathrooms. A finished basement also shows promise. There is an oversized 2-car garage with plenty of storage space, as well. This home has freshly painted interior and exterior. This exceptional home is seeking a family to step right in and claim it. Chantilly is a smart location being in close proximity to the Fair Oaks Mall, Air and Space Museum, and great fine dining. There is an excellent school system here, as well. Imagine all the light filled moments in an ideal setting and location.

    This property is off market, which means it's not currently listed for sale or rent on Zillow. This may be different from what's available on other websites or public sources.
    Facts & features

    Interior

    Bedrooms & bathrooms
    • Bedrooms: 4
    • Bathrooms: 3.5
    Heating
    • Forced air, Gas
    Cooling
    • Central
    Appliances
    • Included: Dishwasher, Dryer, Microwave, Refrigerator, Washer
    • Laundry: In Unit
    Features
    • Flooring: Tile, Carpet, Hardwood
    • Basement: None
    Interior area
    • Total interior livable area: 3,634 sqft

    Property

    Parking
    • Parking features: Garage - Attached
    Features
    • Exterior features: Vinyl, Brick
    Lot
    • Size: 2,178 sqft
    Details
    • Parcel number: 128208842000

    Construction

    Type & style
    • Home type: Townhouse
    Materials
    • masonry
    • Foundation: Concrete
    • Roof: Other
    Condition
    • Year built: 2011

    Community & neighborhood

    Location
    • Region: Chantilly

    HOA & financial

    HOA
    • Has HOA: Yes
    • HOA fee: $87 monthly

    Other

    Other facts
    • Acreage \ 0.05
    • Appliances \ Appliances \ Built-In Microwave
    • Appliances \ Appliances \ Dishwasher
    • Appliances \ Appliances \ Disposal
    • Appliances \ Appliances \ Dryer
    • Appliances \ Appliances \ Oven/Range - Gas
    • Appliances \ Appliances \ Refrigerator
    • Appliances \ Appliances \ Washer
    • Appliances \ Disposal
    • Appliances \ Oven\Range - Gas
    • Basement \ BasementType \ Daylight
    • Basement \ BasementType \ Full
    • Basement \ BasementType \ Fully Finished
    • Basement \ BasementType \ Heated
    • Basement \ BasementType \ Improved
    • Basement \ BasementType \ Outside Entrance
    • Basement \ BasementType \ Rear Entran
    • Basement \ HasBasement \ 1
    • Bathrooms \ HalfBaths \ 1
    • CondoFee \ 0
    • CvrdParking1Spaces \ 0
    • CvrdParking2Spaces \ 0
    • Directions \ FROM 66
    • Directions \ Left on Tall Cedars Pkwy
    • Directions \ Take 50 West
    • Directions \ left on Hopton House
    • Directions \ right on Eastgate View Dr.
    • Directions \ right on White Cap
    • Elementary School: PINEBROOK
    • Exterior Type: Brick
    • Fireplaces \ 0
    • Flooring \ Flooring \ Carpet
    • Flooring \ Flooring \ Ceramic Tile
    • Flooring \ Flooring \ Hardwood
    • GarageType \ Garage Door Opener
    • HOAFee \ 0
    • HalfBaths \ 1
    • HasBodyOfWater \ 0
    • HasPool \ 0
    • HasWaterAccess \ 0
    • HasWaterFront \ 0
    • HasWaterView \ 0
    • Heating and Cooling \ Cooling \ Central A/C
    • Heating and Cooling \ Heating \ Forced Air
    • Heating system: Forced Air
    • High School: JOHN CHAMPE
    • InteriorFeatures \ Breakfast Area
    • InteriorFeatures \ Chair Railings
    • InteriorFeatures \ Crown Moldings
    • InteriorFeatures \ Dining Area
    • InteriorFeatures \ Primary Bath(s)
    • InteriorFeatures \ Upgraded Countertops
    • InteriorFeatures \ Window Treatments
    • IsForeClosure \ 0
    • IsNewConstruction \ 0
    • Laundry: In Unit
    • ListingDate \ 2022-06-15T00: 00
    • Location \ Directions \ FROM 66
    • Location \ Directions \ Left on Tall Cedars Pkwy
    • Location \ Directions \ Take 50 West
    • Location \ Directions \ left on Hopton House
    • Location \ Directions \ right on Eastgate View Dr.
    • Location \ Directions \ right on White Cap
    • Lot \ Acreage \ 0.05
    • Lot \ LotSquareFootage \ 2178
    • Lot \ TotalSquareFeet \ 3634
    • LotSquareFootage \ 2178
    • MLS Listing ID: VALO2030150
    • MLS Name: Long & Foster (Long & Foster)
    • Middle School: MERCER
    • NoOfLevels \ 0
    • Other Exterior Features \ Exterior \ Brick
    • Other Exterior Features \ Exterior \ Vinyl Siding
    • Other Fees \ HOAFee \ 0
    • Other Interior Features \ Fireplaces \ 0
    • Other Interior Features \ InteriorFeatures \ Breakfast Area
    • Other Interior Features \ InteriorFeatures \ Chair Railings
    • Other Interior Features \ InteriorFeatures \ Crown Moldings
    • Other Interior Features \ InteriorFeatures \ Dining Area
    • Other Interior Features \ InteriorFeatures \ Primary Bath(s)
    • Other Interior Features \ InteriorFeatures \ Upgraded Countertops
    • Other Interior Features \ InteriorFeatures \ Window Treatments
    • Other \ CondoFee \ 0
    • Other \ IsForeClosure \ 0
    • Other \ IsNewConstruction \ 0
    • Other \ ListingDate \ 2022-06-15T00: 00
    • Other \ NoOfLevels \ 0
    • Other \ Ownership \ Other
    • Other \ TotalLeasedUnits \ 0
    • Other \ TotalNoOfUnits \ 0
    • Other \ TotalTaxes \ 0
    • Other \ TotalUnfurnishedUnits \ 0
    • Ownership \ Other
    • Parking \ CvrdParking1Spaces \ 0
    • Parking \ CvrdParking2Spaces \ 0
    • Parking \ GarageType \ Garage Door Opener
    • Parking \ Parking \ Attached Garage
    • School District: LOUDOUN COUNTY PUBLIC SCHOOLS
    • Sewer \ Public Sewer
    • Style \ Interior Row\Townhouse
    • TotalLeasedUnits \ 0
    • TotalNoOfUnits \ 0
    • TotalSquareFeet \ 3634
    • TotalTaxes \ 0
    • TotalUnfurnishedUnits \ 0
    • Type and Style \ Style \ Interior Row/Townhouse
    • Utilities \ Sewer \ Public Sewer
    • View Type \ HasWaterView \ 0
    • Water \ HasBodyOfWater \ 0
    • Water \ HasPool \ 0
    • Water \ HasWaterAccess \ 0
    • Water \ HasWaterFront \ 0
    • Water \ Public
    • Water \ Water \ Public

    Price history

    DateEventPrice
    6/22/2022Listing removed--
    Source: Long & Foster Broker Feed Report a problem
    6/16/2022Listed for rent$3,495+45.6%$1/sqft
    Source: Long & Foster Broker Feed #VALO2030150 Report a problem
    6/14/2022Sold$739,990+0%$204/sqft
    Source: Bright MLS #VALO2023518 Report a problem
    6/3/2022Contingent$739,900$204/sqft
    Source: Bright MLS #VALO2023518 Report a problem
    5/24/2022Listed for sale$739,900+72.4%$204/sqft
    Source: Bright MLS #VALO2023518 Report a problem
    4/21/2015Listing removed$2,400$1/sqft
    Source: Fairfax Realty Inc. #LO8594507 Report a problem
    4/6/2015Listed for rent$2,400$1/sqft
    Source: Fairfax Realty Inc. #LO8594507 Report a problem
    12/8/2011Sold$429,172$118/sqft
    Source: Public Record Report a problem

    Public tax history

    YearProperty taxesTax assessment
    2025$5,897 -1.9%$732,570 +5.4%
    2024$6,014 +10%$695,260 +11.3%
    2023$5,465 -2.7%$624,580 -1.1%
    2022$5,618 +6.5%$631,280 +17.2%
    2021$5,278 +0.4%$538,520 +6%
    2020$5,258 +4%$507,980 +5%
    2019$5,057 -1.7%$483,890 +2%
    2018$5,146 +2.6%$474,300 +6.4%
    2017$5,016 +0.2%$445,880 +0.7%
    2016$5,005 $442,880 +40.2%
    2015$5,005 +1.4%$315,980 +4.5%
    2014$4,938 +1.3%$302,510 +4.5%
    2013$4,874 $289,510
    2012-- --

    Find assessor info on the county website

    Neighborhood: 20152

    Nearby schools

    GreatSchools rating
    Schools provided by the listing agent
    • Elementary: PINEBROOK
    • Middle: MERCER
    • High: JOHN CHAMPE
    • District: LOUDOUN COUNTY PUBLIC SCHOOLS

    Source: The MLS. This data may not be complete. We recommend contacting the local school district to confirm school assignments for this home.

    Get a cash offer in 3 minutes
    Find out how much your home could sell for in as little as 3 minutes with a no-obligation cash offer.
    Estimated market value
    $813,900
    Get a cash offer in 3 minutes
    Find out how much your home could sell for in as little as 3 minutes with a no-obligation cash offer.
    Estimated market value
    $813,900