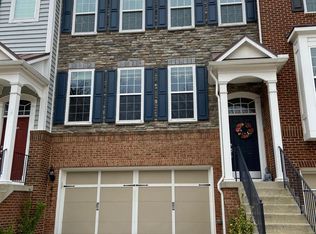
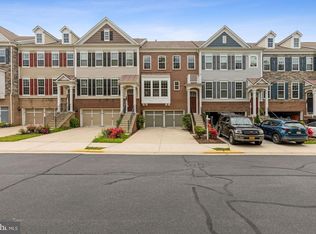
Freshly updated and move-in ready, this expanded Tyler model, by Pulte in Townes at East Gate, offers nearly 3,000 square feet of finished living space, a rare 4-bedroom layout, a 2-car garage, multiple outdoor living areas, and a luxurious primary suite seldom found in comparable townhomes. Recent improvements include fresh interior paint, a new luxury tile floor in the kitchen and sunroom, and a replaced water heater. The bright, open floor plan features hardwood floors, generous room sizes, and abundant natural light throughout. The spacious kitchen offers stainless steel appliances, ample cabinet and counter space, and opens directly to an oversized wraparound deck. Upstairs, the expansive primary suite offers a walk-in closet and a remarkably large primary bath with double vanities, a jetted soaking tub, a separate shower, and a private water closet, all bathed in excellent natural light. Bedroom-level laundry with Samsung washer and dryer adds everyday convenience. The finished walkout lower level provides additional recreation and living space and opens to an extended concrete patio enclosed by a privacy fence, creating a comfortable outdoor retreat with multiple areas to enjoy. East Gate residents enjoy access to the community pool, playgrounds, trails, soccer fields, and nearby shopping and dining. The community pool is less than a five-minute walk from the home, making it easy to enjoy throughout the summer. Commuters will appreciate the convenient access to Route 50, Route 28, the Dulles Greenway, Dulles Airport, and the Silver Line corridor.
For sale
$799,900
43583 White Cap Ter, Chantilly, VA 20152
4beds
2,964sqft
Townhouse
Built in 2011
2,178 Square Feet Lot
$789,200 Zestimate®
$270/sqft
$111/mo HOA
What's special
Generous room sizesFinished walkout lower levelPrivate water closetBright open floor planFresh interior paintSpacious kitchenAbundant natural light throughout
- 64 days |
- 741 |
- 28 |
Likely to sell faster than
Zillow last checked:
Listing updated:
Listed by:
Tom Saporito 703-930-6910,
Samson Properties
Source: Bright MLS,MLS#: VALO2120730
Loading...
Facts & features
Interior
Bedrooms & bathrooms
- Bedrooms: 4
- Bathrooms: 4
- Full bathrooms: 3
- 1/2 bathrooms: 1
- Main level bathrooms: 1
Rooms
- Room types: Bedroom 2, Bedroom 3, Bedroom 1, Bathroom 1, Bathroom 2, Half Bath
Bedroom 1
- Level: Upper
Bedroom 1
- Level: Lower
Bedroom 2
- Level: Upper
Bedroom 3
- Level: Upper
Bathroom 1
- Level: Lower
Bathroom 1
- Level: Upper
Bathroom 2
- Level: Upper
Half bath
- Level: Main
Heating
- Forced Air, Natural Gas
Cooling
- Central Air, Electric
Appliances
- Included: Microwave, Dishwasher, Disposal, Dryer, Oven/Range - Gas, Refrigerator, Washer, Gas Water Heater
- Laundry: Upper Level
Features
- Flooring: Wood, Carpet, Tile/Brick
- Basement: Full,Finished
- Has fireplace: No
Interior area
- Total structure area: 2,964
- Total interior livable area: 2,964 sqft
- Finished area above ground: 2,964
- Finished area below ground: 0
Property
Parking
- Total spaces: 2
- Parking features: Garage Faces Front, Concrete, Attached, Driveway, Parking Lot
- Attached garage spaces: 2
- Has uncovered spaces: Yes
Accessibility
- Accessibility features: Accessible Doors
Features
- Levels: Three
- Stories: 3
- Patio & porch: Patio, Deck
- Pool features: Community
- Fencing: Back Yard
Lot
- Size: 2,178 Square Feet
Details
- Additional structures: Above Grade, Below Grade
- Parcel number: 128208643000
- Zoning: R
- Special conditions: Standard
Construction
Type & style
- Home type: Townhouse
- Architectural style: Other
- Property subtype: Townhouse
Materials
- Brick Front
- Foundation: Concrete Perimeter
Condition
- Excellent
- New construction: No
- Year built: 2011
Details
- Builder model: Tyler 3 level extended
Utilities & green energy
- Sewer: Public Sewer
- Water: Public
Community & HOA
Community
- Subdivision: East Gate
HOA
- Has HOA: Yes
- Amenities included: Community Center, Party Room, Pool, Tot Lots/Playground
- Services included: Road Maintenance, Pool(s), Management, Snow Removal, Trash
- HOA fee: $111 monthly
Location
- Region: Chantilly
Financial & listing details
- Price per square foot: $270/sqft
- Tax assessed value: $725,660
- Annual tax amount: $5,841
- Date on market: 5/6/2026
- Listing agreement: Exclusive Right To Sell
- Ownership: Fee Simple
Estimated market value
$789,200
$750,000 - $829,000
$3,674/mo
Price history
| Date | Event | Price |
|---|---|---|
| 6/17/2026 | Listed for sale | $799,900$270/sqft |
Source: | ||
| 6/3/2026 | Listing removed | $799,900$270/sqft |
Source: | ||
| 5/26/2026 | Price change | $799,900-1.2%$270/sqft |
Source: | ||
| 5/6/2026 | Listed for sale | $810,000+86.5%$273/sqft |
Source: | ||
| 4/3/2026 | Listing removed | $3,800$1/sqft |
Source: Bright MLS #VALO2115432 Report a problem | ||
| 2/13/2026 | Listed for rent | $3,800+11.8%$1/sqft |
Source: Bright MLS #VALO2115432 Report a problem | ||
| 1/13/2024 | Listing removed | -- |
Source: Bright MLS #VALO2061794 Report a problem | ||
| 12/11/2023 | Listed for rent | $3,400+9.7%$1/sqft |
Source: Bright MLS #VALO2061794 Report a problem | ||
| 4/13/2021 | Listing removed | -- |
Source: Zillow Rental Manager Report a problem | ||
| 4/6/2021 | Listed for rent | $3,100$1/sqft |
Source: Zillow Rental Manager Report a problem | ||
| 11/29/2011 | Sold | $434,255$147/sqft |
Source: Public Record Report a problem | ||
Public tax history
| Year | Property taxes | Tax assessment |
|---|---|---|
| 2025 | $5,842 -1.9% | $725,660 +5.4% |
| 2024 | $5,957 +10% | $688,690 +11.3% |
| 2023 | $5,415 -3.3% | $618,830 -1.6% |
| 2022 | $5,598 +6.4% | $629,000 +17.1% |
| 2021 | $5,262 +0.4% | $536,940 +6% |
| 2020 | $5,242 | $506,450 +5.9% |
| 2019 | $5,242 +3.1% | $478,210 +2% |
| 2018 | $5,084 +2.6% | $468,610 +6.4% |
| 2017 | $4,953 -1% | $440,300 +0.7% |
| 2016 | $5,005 | $437,350 +38.4% |
| 2015 | $5,005 +1.4% | $315,980 +4.5% |
| 2014 | $4,938 +1.3% | $302,510 +4.5% |
| 2013 | $4,874 | $289,510 |
| 2012 | -- | -- |
Find assessor info on the county website
Monthly payment
Est. payment$--/mo
Payment breakdown
Explore the cost of this home by adjusting the details. Changes won't be saved.All calculations are estimates and provided by Zillow, Inc. for informational purposes only. Actual amounts may vary.
HOA fees may include property taxes on listings classified as Co-Ops. Contact the listing agent and/or owner for fee details.
Mortgage interest rates are dependent on a number of factors, including credit score, down payment, and repayment length. Interest rate data provided by Zillow Group Marketplace, Inc. as of 1/1/1970 from various mortgage lenders with which we have lead or other similar arrangements; the Estimated Payment is an average of those rates.
See how much you could borrow to make a competitive offer.
Climate risks
Neighborhood: 20152
Nearby schools
GreatSchools rating
- 9/10Cardinal Ridge ElementaryGrades: PK-5Distance: 1.7 mi
- 8/10Mercer Middle SchoolGrades: 6-8Distance: 2.9 mi
- 9/10John Champe High SchoolGrades: 9-12Distance: 4 mi
Schools provided by the listing agent
- Elementary: Cardinal Ridge
- Middle: J. Michael Lunsford
- High: Freedom
- District: Loudoun County Public Schools
Source: Bright MLS. This data may not be complete. We recommend contacting the local school district to confirm school assignments for this home.
A local agent can set up tours, give advice and negotiate with sellers.
- Virginia
- Loudoun County
- Chantilly
- 20152
- 43583 White Cap Ter