Your perfect home awaits at a New REDUCED price on this stunning custom-built home offers 4 spacious bedrooms and 4 full bathrooms, perfectly nestled on 5 acres plus a 14-acre private park. Bright and inviting great room features a beautiful gas fireplace ideal for those cold nights. The huge primary bedroom is a true sanctuary complete with a large en-suite bathroom featuring heated floors, large walk-in shower & jetted tub. Gourmet kitchen with beautiful granite counters, large island, lots of cupboards and newer appliances extends to the dining room. Two large linen closets and lots of closets designed by California Closets. Beautiful full finished walkout basement is a true retreat great for entertaining. Complete custom large wet bar, fireplace can be wood burning or gas, workout room, office or possible 5th bedroom, bathroom with walk-in shower. Basement is so bright no need to turn on lights during the day. Ample space for gatherings and extends to a brick paver patio and gazebo. Oversized 3-car garage with a sleek epoxy floor. Newer Anderson windows throughout ensuring energy efficiency. Whole-house generator and leaffilter gutters adds peace of mind with lifetime warranty. Furnace and A/C less than 4 years old. Hot water heater and sump pump 2024. So many features on this home. The yard has lots of space to plant a garden/flowers, play games with your children, or practice your golf swing. Lots of Anderson windows in each room to enjoy the wonderful wildlife that you can spend hours sitting inside or outside and enjoying the view. Anderson windows in each room let you enjoy the wonderful wildlife or sunsets, and you can spend hours sitting inside or outside enjoying the views. The exterior being freshly coated with Rhino Shield for lasting beauty. Seller will consider all reasonable offers.
Sold for $732,000
$732,000
4359 Milford Ponds Ln S, Milford, MI 48381
4beds
4,358sqft
Single Family Residence
Built in 1991
5.13 Acres Lot
$748,500 Zestimate®
$168/sqft
$5,999 Estimated rent
Home value
$748,500
$704,000 - $793,000
$5,999/mo
Zestimate® history
Owner options
List your home for rent
$5,999/mo
Rent Zestimate®
Find your next renter with Zillow Rental Manager. Plus, with online applications, you can quickly screen prospective tenants – for free.
$5,999/mo
Rent Zestimate®
Refinance and save
$4,851/mo
Est. payment
Refinancing to a lower rate could help reduce your monthly payments and save thousands over the life of the loan.
$4,851/mo
Est. payment
Explore your selling options
Work with a Zillow partner agent
Leverage their expertise and Zillow's premium Showcase listings to get your home seen by more buyers.
Get startedList with your own agent
Get your home in front of millions of buyers by listing it on Zillow.
Learn how to do itSell it yourself
Take full control of how buyers see your home on Zillow by listing For Sale by Owner (FSBO).
List your homeWhat's special
Gas fireplaceLarge islandFull finished walkout basementCustom large wet barBrick paver patioPrimary bedroomHeated floors
Zillow last checked:
Listing updated:
Listed by:
Kimberly Cryderman 248-684-6655,
RE/MAX Classic
Bought with:
Georgia Kapsalis, 6501327028
Added Value Realty LLC
Source: Realcomp II,MLS#: 20250035368
Facts & features
Interior
Bedrooms & bathrooms
- Bedrooms: 4
- Bathrooms: 4
- Full bathrooms: 4
Primary bedroom
- Level: Second
- Area: 270
- Dimensions: 15 x 18
Bedroom
- Level: Second
- Area: 154
- Dimensions: 11 x 14
Bedroom
- Level: Entry
- Area: 132
- Dimensions: 11 x 12
Bedroom
- Level: Second
- Area: 182
- Dimensions: 13 x 14
Primary bathroom
- Level: Second
- Area: 132
- Dimensions: 12 x 11
Other
- Level: Entry
- Area: 88
- Dimensions: 11 x 8
Other
- Level: Second
- Area: 88
- Dimensions: 11 x 8
Other
- Level: Basement
- Area: 66
- Dimensions: 11 x 6
Other
- Level: Entry
- Area: 130
- Dimensions: 10 x 13
Dining room
- Level: Entry
- Area: 182
- Dimensions: 13 x 14
Family room
- Level: Basement
- Area: 400
- Dimensions: 20 x 20
Great room
- Level: Entry
- Area: 288
- Dimensions: 12 x 24
Kitchen
- Level: Entry
- Area: 182
- Dimensions: 14 x 13
Laundry
- Level: Entry
- Area: 84
- Dimensions: 12 x 7
Other
- Level: Basement
- Area: 168
- Dimensions: 14 x 12
Other
- Level: Basement
- Area: 132
- Dimensions: 12 x 11
Heating
- Forced Air, Natural Gas
Cooling
- Central Air
Appliances
- Included: Bar Fridge, Dishwasher, Free Standing Gas Range, Free Standing Refrigerator, Microwave, Water Softener Owned
Features
- Basement: Finished,Walk Out Access
- Has fireplace: Yes
- Fireplace features: Basement, Great Room
Interior area
- Total interior livable area: 4,358 sqft
- Finished area above ground: 2,958
- Finished area below ground: 1,400
Property
Parking
- Total spaces: 3
- Parking features: Three Car Garage, Attached, Direct Access, Electricityin Garage
- Attached garage spaces: 3
Features
- Levels: Two
- Stories: 2
- Entry location: GroundLevelwSteps
- Patio & porch: Deck, Patio, Porch
- Exterior features: Gutter Guard System
- Pool features: None
Lot
- Size: 5.13 Acres
- Dimensions: 280 x 805
Details
- Additional structures: Gazebo
- Parcel number: 1634100038
- Special conditions: Short Sale No,Standard
Construction
Type & style
- Home type: SingleFamily
- Architectural style: Colonial
- Property subtype: Single Family Residence
Materials
- Brick, Wood Siding
- Foundation: Basement, Poured
- Roof: Asphalt
Condition
- New construction: No
- Year built: 1991
Utilities & green energy
- Electric: Generator
- Sewer: Septic Tank
- Water: Well
Community & HOA
HOA
- Has HOA: Yes
- Services included: Snow Removal
- HOA fee: $64 quarterly
- HOA phone: 248-343-5374
Location
- Region: Milford
Financial & listing details
- Price per square foot: $168/sqft
- Tax assessed value: $185,460
- Annual tax amount: $6,421
- Date on market: 5/14/2025
- Cumulative days on market: 162 days
- Listing agreement: Exclusive Right To Sell
- Listing terms: Cash,Conventional
Price history
| Date | Event | Price |
|---|---|---|
| 11/18/2025 | Sold | $732,000-2.4%$168/sqft |
Source:  Realcomp II #20250035368 Report a problem Realcomp II #20250035368 Report a problem | ||
| 10/27/2025 | Pending sale | $750,000$172/sqft |
Source: Realcomp II #20250035368 Report a problem | ||
| 9/23/2025 | Price change | $750,000-5.1%$172/sqft |
Source: Realcomp II #20250035368 Report a problem | ||
| 7/12/2025 | Price change | $789,900-1.3%$181/sqft |
Source: Realcomp II #20250035368 Report a problem | ||
| 6/11/2025 | Price change | $800,000-0.6%$184/sqft |
Source: Realcomp II #20250035368 Report a problem | ||
| 5/14/2025 | Listed for sale | $805,000-15.3%$185/sqft |
Source: Realcomp II #20250035368 Report a problem | ||
| 4/10/2025 | Listing removed | $949,900$218/sqft |
Source: Realcomp II #20230081930 Report a problem | ||
| 7/23/2024 | Listing removed | -- |
Source: Realcomp II #81024019244 Report a problem | ||
| 4/27/2024 | Listed for sale | $949,900$218/sqft |
Source:  MichRIC #24019244 Report a problem MichRIC #24019244 Report a problem | ||
| 12/21/2023 | Listing removed | -- |
Source: Realcomp II #20230081930 Report a problem | ||
| 9/29/2023 | Listed for sale | $949,900+224.2%$218/sqft |
Source: Realcomp II #20230081930 Report a problem | ||
| 12/4/1995 | Sold | $293,000$67/sqft |
Source: Public Record Report a problem | ||
Public tax history
| Year | Property taxes | Tax assessment |
|---|---|---|
| 2025 | $6,560 +5.3% | $326,370 +3.4% |
| 2024 | $6,229 +5% | $315,770 +15.6% |
| 2023 | $5,934 +12.3% | $273,080 +12.8% |
| 2022 | $5,283 +1.1% | $242,010 +3.4% |
| 2021 | $5,224 | $234,030 +1.9% |
| 2020 | -- | $229,700 +1.2% |
| 2019 | $5,166 +4.9% | $226,870 +3.2% |
| 2018 | $4,925 +0.7% | $219,820 |
| 2017 | $4,890 | $219,820 +3.2% |
| 2016 | $4,890 | $213,030 +5.7% |
| 2015 | -- | $201,630 +10.7% |
| 2014 | -- | $182,140 +25.9% |
| 2011 | -- | $144,640 -5.7% |
| 2010 | $5,036 -18.2% | $153,440 -21.4% |
| 2009 | $6,157 +74.3% | $195,250 -47.9% |
| 2005 | $3,533 | $375,030 +91.9% |
| 2003 | -- | $195,400 +11.4% |
| 2002 | -- | $175,350 +10.4% |
| 2001 | $5,004 +14.4% | $158,820 +3.2% |
| 2000 | $4,374 | $153,900 |
Find assessor info on the county website
Neighborhood: 48381
Nearby homes
- $920,70076.78 Acres4380 S Milford Rd, Milford, MI 48381Off Market
- $660,0902 bd2 ba1.8k sqft4177 Bay Terrace Dr, Milford, MI 48381Sold
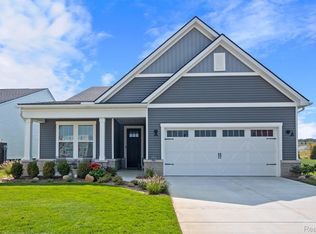
- $1,191,0154 bd5 ba2.9k sqft4066 Bay Ter, Milford, MI 48381Sold
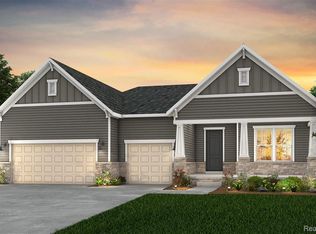
- $816,8402 bd3 ba2.4k sqft4133 Bay Ter, Milford, MI 48381Sold
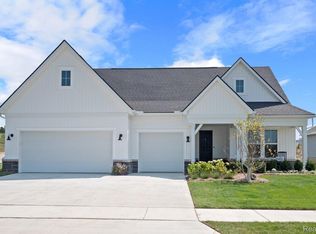
- $961,4404 bd4 ba3.5k sqft4137 Bay Ter, Milford, MI 48381Sold
- $918,7382 bd3 ba2.6k sqft4192 Bay Ter, Milford, MI 48381Sold
- $775,2903 bd4 ba2.7k sqft4109 Bay Ter, Milford, MI 48381Sold
- $655,1003 bd3 ba2.4k sqft4413 Milford Ponds Ln S, Milford, MI 48381Off Market
Nearby schools
GreatSchools rating
- 7/10Johnson Elementary SchoolGrades: K-5Distance: 3.7 mi
- 8/10Muir Middle SchoolGrades: 5-8Distance: 4.6 mi
- 8/10Milford High SchoolGrades: 7-12Distance: 6 mi
Get a cash offer in 3 minutes
Find out how much your home could sell for in as little as 3 minutes with a no-obligation cash offer.
Estimated market value
$748,500
Get a cash offer in 3 minutes
Find out how much your home could sell for in as little as 3 minutes with a no-obligation cash offer.
Estimated market value
$748,500
- Michigan
- Oakland County
- Milford
- 48381
- 4359 Milford Ponds Ln S
Nearby cities
Nearby zip codes
Other Milford Topics
