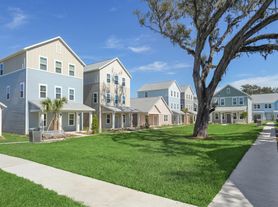
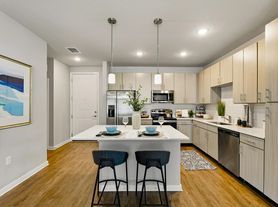
Welcome to this inviting 3-bedroom, 2.5-bath townhouse featuring an open floor plan and a host of desirable upgrades. The bright kitchen offers stainless-steel appliances, granite countertops, a large island, abundant cabinetry, and a pantry, flowing seamlessly into the spacious living and dining areas. Located in a welcoming community with sidewalks, a shaded pool, picnic area, and green space, this home combines comfort, convenience, and easy living. Come see why you'll love calling it home!
Upstairs, the private primary suite features an ensuite bath and oversized walk-in closet, with granite countertops throughout all bathrooms. Enjoy the convenience of a two-car garage, full-size washer and dryer, and custom window coverings.
Rental Requirements:
Combined gross household income of at least 3 times the monthly rent
Minimum 600 credit score
No prior evictions or outstanding collections with apartment communities, property management companies, or utility providers
Professional Managed By: Atrium Management
Contact consent: By requesting a showing or sending an inquiry about this home, you agree that Atrium Management and AppFolio, our leasing software, may contact you about this home by text (including automated texts), call, and email, such as showing confirmations, reminders, and a short feedback survey. Texts are optional: reply STOP at any time to opt out, and you can still tour and apply. Reply HELP for help. Msg frequency varies. Msg & data rates may apply.
Townhouse for rent
Townhouse
Available now
Cats, dogs OK
What's special
Shaded poolLarge islandTwo-car garageWelcoming community with sidewalksGranite countertopsGreen spaceEnsuite bath
- 25 days |
- -- |
- -- |
Zillow last checked:
Listing updated:
Travel times

Let’s turn your rent into credit progress
Build credit history with every on-time payment and get credit for the payment you’re already making.
Facts & features
Interior
Bedrooms & bathrooms
- Bedrooms: 3
- Bathrooms: 3
- Full bathrooms: 2
- 1/2 bathrooms: 1
Features
- Walk In Closet
Interior area
- Total interior livable area: 1,648 sqft
Property
Parking
- Details: Contact manager
Details
- Parcel number: 1826210050014000030
Construction
Type & style
- Home type: Townhouse
- Property subtype: Townhouse
Building
Management
- Pets allowed: Yes
Community & HOA
Location
- Region: Wesley Chapel
Financial & listing details
- Lease term: Contact For Details
Price history
| Date | Event | Price |
|---|---|---|
| 9/3/2026 | Listed for rent | $2,350+7.1%$1/sqft |
Source: Zillow Rentals Report a problem | ||
| 11/7/2024 | Listing removed | $2,195$1/sqft |
Source: Zillow Rentals Report a problem | ||
| 3/5/2024 | Listing removed | -- |
Source: Zillow Rentals Report a problem | ||
| 2/5/2024 | Listed for rent | $2,195$1/sqft |
Source: Zillow Rentals Report a problem | ||
| 1/30/2024 | Listing removed | -- |
Source: Zillow Rentals Report a problem | ||
| 1/23/2024 | Price change | $2,195-4.4%$1/sqft |
Source: Zillow Rentals Report a problem | ||
| 12/30/2023 | Price change | $2,295-6.1%$1/sqft |
Source: Zillow Rentals Report a problem | ||
| 12/13/2023 | Listed for rent | $2,445$1/sqft |
Source: Zillow Rentals Report a problem | ||
| 1/12/2022 | Sold | $330,470$201/sqft |
Source: Public Record Report a problem | ||