Skip main navigation
Sold for $707,000
  • $707,000

    4359 S Creek Ct, Huntingtown, MD 20639

    4beds
    3,766sqft
    Single Family Residence
    Built in 2002
    0.52 Acres Lot
    $708,700 Zestimate®
    $188/sqft
    $3,646 Estimated rent

    Home value

    $708,700

    $645,000 - $780,000

    $3,646/mo

    Zestimate® history
    Loading
    Loading...

    Owner options

    List your home for rent

    $3,646/mo

    Rent Zestimate®

    Find your next renter with Zillow Rental Manager. Plus, with online applications, you can quickly screen prospective tenants – for free.

    Learn more

    $3,646/mo

    Rent Zestimate®

    Refinance and save

    $4,449/mo

    Est. payment

    Refinancing to a lower rate could help reduce your monthly payments and save thousands over the life of the loan.

    See today's rates

    $4,449/mo

    Est. payment

    Explore your selling options

    Work with a Zillow partner agent

    Leverage their expertise and Zillow's premium Showcase listings to get your home seen by more buyers.

    Get started

    List with your own agent

    Get your home in front of millions of buyers by listing it on Zillow.

    Learn how to do it

    Sell it yourself

    Take full control of how buyers see your home on Zillow by listing For Sale by Owner (FSBO).

    List your home

    What's special

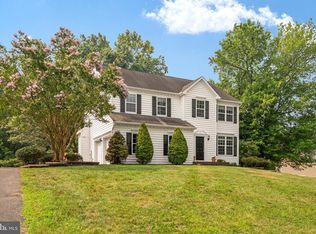
    Blooming azalea bushesStunning brick-front colonialWooded backyardRaised garden bedsSpacious showerElegant glass inset accentsBeautiful hardwood floors
    Welcome to this stunning brick-front colonial nestled in the highly desirable community of Walnut Creek. This stately home offers timeless charm and modern comfort with beautiful hardwood floors, a soaring two-story foyer and great room, and an open floor plan ideal for everyday living and entertaining. The spacious kitchen features rich maple cabinetry, Corian countertops, and elegant glass inset accents, creating a warm and functional gathering space. The main level includes a light-filled living room overlooking the large front yard, a formal dining room perfect for hosting, and a private office with serene views of the surrounding woodlands. Upstairs, you’ll find four generously sized bedrooms, including a luxurious owner’s suite with a cozy sitting area, dual vanities, a garden soaking tub, and a spacious shower—your own private retreat at the end of the day. A convenient laundry chute adds function and ease to your daily routine. The fully finished basement (new paint & carpet) is made for entertaining, featuring full-size windows that bring in natural light, a wood-burning stove for cozy nights, and French doors that open to the backyard. Step outside to enjoy the large porch, overlooking a wooded backyard dotted with blooming azalea bushes and surrounded by nature. Raised garden beds provide the perfect spot for growing your spring vegetables, adding charm and practicality to this peaceful outdoor space. Situated on a large lot that backs to trees, this home offers both privacy and a picturesque setting within the neighborhood. Conveniently located near top-rated schools and just minutes from shopping, dining, and local hospitals. Commuters will love the easy access to Washington, D.C., Joint Base Andrews, and Annapolis. Don’t miss the opportunity to own this exceptional home that truly has it all!

    Zillow last checked:

    Listing updated:

    Listed by:

    Michelle Zografos 904-347-5438,

    Compass,

    Co-Listing Agent: Nina Galvez 757-589-2453,

    Compass

    Bought with:

    Scott McInerney, 654083

    RE/MAX One

    Source: Bright MLS,MLS#: MDCA2020192MLS Logo

    Facts & features

    Interior

    Bedrooms & bathrooms
    • Bedrooms: 4
    • Bathrooms: 3
    • Full bathrooms: 2
    • 1/2 bathrooms: 1
    • Main level bathrooms: 1
    Basement
    • Area: 1152
    Heating
    • Heat Pump, Central
    Cooling
    • Central Air, Electric
    Appliances
    • Included: Electric Water Heater
    • Laundry: Main Level, Laundry Chute
    Features
    • Flooring: Carpet, Hardwood
    • Basement: Walk-Out Access
    • Number of fireplaces: 2
    • Fireplace features: Gas/Propane, Free Standing, Wood Burning, Wood Burning Stove
    Interior area
    • Total structure area: 4,068
    • Total interior livable area: 3,766 sqft
    • Finished area above ground: 2,916
    • Finished area below ground: 850

    Property

    Parking
    • Total spaces: 2
    • Parking features: Garage Faces Front, Garage Door Opener, Attached
    • Attached garage spaces: 2
    Accessibility
    • Accessibility features: None
    Features
    • Levels: Three
    • Stories: 3
    • Patio & porch: Porch
    • Pool features: None
    Lot
    • Size: 0.52 Acres
    Details
    • Additional structures: Above Grade, Below Grade
    • Parcel number: 0502119897
    • Zoning: RUR
    • Special conditions: Standard

    Construction

    Type & style
    • Home type: SingleFamily
    • Architectural style: Colonial
    • Property subtype: Single Family Residence
    Materials
    • Brick
    • Foundation: Slab
    Condition
    • Very Good
    • New construction: No
    • Year built: 2002

    Utilities & green energy

    • Sewer: Private Septic Tank
    • Water: Public
    • Utilities for property: Propane

    Community & HOA

    Community
    • Subdivision: Walnut Creek
    HOA
    • Has HOA: Yes
    • HOA fee: $250 annually
    Location
    • Region: Huntingtown

    Financial & listing details

    • Price per square foot: $188/sqft
    • Tax assessed value: $479,500
    • Annual tax amount: $5,584
    • Date on market: 5/2/2025
    • Listing agreement: Exclusive Right To Sell
    • Ownership: Fee Simple

    Price history

    DateEventPrice
    7/24/2025Sold$707,000-2.5%$188/sqft
    Source: Bright MLS #MDCA2020192 Report a problem
    5/17/2025Contingent$725,000$193/sqft
    Source: Bright MLS #MDCA2020192 Report a problem
    5/2/2025Listed for sale$725,000+43%$193/sqft
    Source: Bright MLS #MDCA2020192 Report a problem
    8/10/2011Sold$507,000-2.3%$135/sqft
    Source: Public Record Report a problem
    6/21/2011Pending sale$519,000$138/sqft
    Source: RE/MAX LEADING EDGE #CA7545332 Report a problem
    4/23/2011Price change$519,000-1.9%$138/sqft
    Source: RE/MAX LEADING EDGE #CA7545332 Report a problem
    3/6/2011Listed for sale$529,000-2%$140/sqft
    Source: RE/MAX Leading Edge, Inc. #CA7545332 Report a problem
    12/21/2010Listing removed$539,900$143/sqft
    Source: RE/MAX 100 #CA7465699 Report a problem
    10/24/2010Listed for sale$539,900+591.5%$143/sqft
    Source: RE/MAX 100 #CA7465699 Report a problem
    5/10/2002Sold$78,075$21/sqft
    Source: Public Record Report a problem

    Public tax history

    YearProperty taxesTax assessment
    2025$5,588 +8%$517,867 +8%
    2024$5,174 +6.4%$479,500 +2.5%
    2023$4,861 +2.6%$467,867 -2.4%
    2022$4,740 +2.6%$479,500 +7.8%
    2021$4,619 +1.9%$444,600 +2.4%
    2020$4,531 +2%$434,033 -2.4%
    2019$4,442 +2.6%$444,600 +7.7%
    2018$4,331 +1%$412,900 +2.4%
    2017$4,290 +93.3%$403,233 +2.5%
    2016$2,220 $393,567 +2.5%
    2015$2,220 $383,900
    2014$2,220 $383,900
    2013-- $383,900 -10.9%
    2012-- $430,900
    2011-- $430,900
    2010-- $430,900 -22.6%
    2009-- $556,510 +11.8%
    2008-- $497,872 +13.3%
    2007-- $439,236 +15.4%
    2006-- $380,600 +10.6%
    2005-- $344,156 +11.8%
    2004-- $307,713 +13.4%
    2003-- $271,270 +319.5%
    2002-- $64,660 +3.4%
    2001-- $62,510
    Find assessor info on the county website

    Neighborhood: 20639

    Nearby schools

    GreatSchools rating
    Schools provided by the listing agent
    • District: Calvert County Public Schools

    Source: Bright MLS. This data may not be complete. We recommend contacting the local school district to confirm school assignments for this home.

    Get a cash offer in 3 minutes
    Find out how much your home could sell for in as little as 3 minutes with a no-obligation cash offer.
    Estimated market value
    $708,700
    Get a cash offer in 3 minutes
    Find out how much your home could sell for in as little as 3 minutes with a no-obligation cash offer.
    Estimated market value
    $708,700