Welcome home! With over 1,600 square feet of well-designed living space, this 3-bedroom, 2.5-bathroom townhome offers comfort, convenience, and style in one of Loudoun County’s most walkable and amenity-rich communities. Step inside to this freshly painted home and you'll find an open-concept main level featuring abundant natural light and a spacious layout perfect for both everyday living and entertaining. The kitchen is equipped with granite countertops, stainless steel appliances, and ample cabinetry — making it a true centerpiece of the home. Upstairs, brand new carpet greets you. The expansive primary suite provides a relaxing retreat with a luxurious en-suite bath including dual vanities, a soaking tub, and separate shower. Two additional bedrooms offer flexible space for guests, a home office, or growing household needs. A dedicated laundry area and generous closet storage add to the home's everyday functionality. Enjoy the convenience of a 1-car attached garage, a private driveway, and low-maintenance living — all within walking distance to shops, restaurants, grocery stores, and services at Lansdowne Town Center. Residents also have access to exceptional HOA amenities including a clubhouse, fitness center, outdoor pool, tennis courts, tot lots, and scenic walking trails. This move-in ready home is the perfect blend of style, location, and lifestyle. Don’t miss your chance to own in one of Leesburg’s most desirable communities.
Sold for $499,000
$499,000
43595 McDowell Sq, Leesburg, VA 20176
3beds
1,610sqft
Townhouse
Built in 2008
-- sqft lot
$502,700 Zestimate®
$310/sqft
$2,910 Estimated rent
Home value
$502,700
$478,000 - $528,000
$2,910/mo
Zestimate® history
Owner options
List your home for rent
$2,910/mo
Rent Zestimate®
Find your next renter with Zillow Rental Manager. Plus, with online applications, you can quickly screen prospective tenants – for free.
$2,910/mo
Rent Zestimate®
Refinance and save
$2,622/mo
Est. payment
Refinancing to a lower rate could help reduce your monthly payments and save thousands over the life of the loan.
$2,622/mo
Est. payment
Explore your selling options
Work with a Zillow partner agent
Leverage their expertise and Zillow's premium Showcase listings to get your home seen by more buyers.
Get startedList with your own agent
Get your home in front of millions of buyers by listing it on Zillow.
Learn how to do itSell it yourself
Take full control of how buyers see your home on Zillow by listing For Sale by Owner (FSBO).
List your homeWhat's special
Private drivewayOpen-concept main levelBrand new carpetGranite countertopsGenerous closet storageAbundant natural lightDedicated laundry area
Zillow last checked:
Listing updated:
Listed by:
Christy Stuart 703-966-6625,
Real Broker, LLC,
Listing Team: Aligned Real Estate Group, Co-Listing Team: Aligned Real Estate Group,Co-Listing Agent: Lindsay Potter 703-919-7241,
Real Broker, LLC
Bought with:
Kathleen Stakem, 0225231203
RE/MAX Gateway, LLC
Source: Bright MLS,MLS#: VALO2106312
Facts & features
Interior
Bedrooms & bathrooms
- Bedrooms: 3
- Bathrooms: 3
- Full bathrooms: 2
- 1/2 bathrooms: 1
- Main level bathrooms: 1
Rooms
- Room types: Living Room, Dining Room, Primary Bedroom, Bedroom 2, Bedroom 3, Kitchen, Primary Bathroom, Full Bath
Primary bedroom
- Level: Upper
- Area: 240 Square Feet
- Dimensions: 16 x 15
Bedroom 2
- Level: Upper
- Area: 132 Square Feet
- Dimensions: 12 x 11
Bedroom 3
- Level: Upper
- Area: 120 Square Feet
- Dimensions: 12 x 10
Primary bathroom
- Features: Flooring - Ceramic Tile, Granite Counters, Double Sink, Soaking Tub, Bathroom - Stall Shower
- Level: Upper
Dining room
- Level: Main
- Area: 120 Square Feet
- Dimensions: 12 x 10
Other
- Level: Upper
Kitchen
- Level: Main
- Area: 168 Square Feet
- Dimensions: 14 x 12
Living room
- Features: Fireplace - Gas
- Level: Main
- Area: 195 Square Feet
- Dimensions: 15 x 13
Heating
- Forced Air, Natural Gas
Cooling
- Central Air, Electric
Appliances
- Included: Microwave, Dishwasher, Disposal, Dryer, Oven/Range - Gas, Washer, Refrigerator, Ice Maker, Gas Water Heater
Features
- Bathroom - Tub Shower, Bathroom - Walk-In Shower, Butlers Pantry, Crown Molding, Family Room Off Kitchen, Open Floorplan, Primary Bath(s), Recessed Lighting, Walk-In Closet(s)
- Has basement: No
- Has fireplace: No
Interior area
- Total structure area: 1,610
- Total interior livable area: 1,610 sqft
- Finished area above ground: 1,610
- Finished area below ground: 0
Property
Parking
- Total spaces: 1
- Parking features: Garage Faces Rear, Garage Door Opener, Attached
- Attached garage spaces: 1
Accessibility
- Accessibility features: None
Features
- Levels: Two
- Stories: 2
- Pool features: Community
Details
- Additional structures: Above Grade, Below Grade
- Parcel number: 082250370005
- Zoning: PDH6
- Special conditions: Standard
Construction
Type & style
- Home type: Townhouse
- Architectural style: Other
- Property subtype: Townhouse
Materials
- Brick, Cement Siding
- Foundation: Slab
Condition
- New construction: No
- Year built: 2008
Details
- Builder model: LOGAN W/BAY
- Builder name: Centex
Utilities & green energy
- Sewer: Public Sewer
- Water: Public
Community & HOA
Community
- Condo and coop fee: $420 monthly
- Subdivision: Lansdowne Town Center Condos
HOA
- Has HOA: Yes
- Amenities included: Fitness Center, Jogging Path, Party Room, Pool, Tot Lots/Playground
- Services included: Broadband, Lawn Care Front, Management, Pool(s), Recreation Facility, Water, Trash, Snow Removal, Sewer, Reserve Funds
- HOA fee: $180 monthly
- HOA name: LANSDOWNE VILLAGE GREENS/ASSOCIA
- Second HOA name: Townes Condominium At Ltc / Abaris / Twc
Location
- Region: Leesburg
Financial & listing details
- Price per square foot: $310/sqft
- Tax assessed value: $460,500
- Annual tax amount: $3,707
- Date on market: 9/20/2025
- Listing agreement: Exclusive Right To Sell
- Ownership: Condominium
Price history
| Date | Event | Price |
|---|---|---|
| 10/31/2025 | Sold | $499,000$310/sqft |
Source:  Bright MLS #VALO2106312 Report a problem Bright MLS #VALO2106312 Report a problem | ||
| 10/4/2025 | Contingent | $499,000$310/sqft |
Source: Bright MLS #VALO2106312 Report a problem | ||
| 9/20/2025 | Listed for sale | $499,000$310/sqft |
Source: Bright MLS #VALO2106312 Report a problem | ||
Public tax history
| Year | Property taxes | Tax assessment |
|---|---|---|
| 2026 | $3,822 +3.1% | $474,730 +3.1% |
| 2025 | $3,707 0% | $460,500 +7.4% |
| 2024 | $3,707 +1.8% | $428,600 +2.9% |
| 2023 | $3,643 +5.2% | $416,340 +7% |
| 2022 | $3,463 +7% | $389,070 +17.8% |
| 2021 | $3,237 -2.4% | $330,350 +3% |
| 2020 | $3,318 0% | $320,610 +7.1% |
| 2019 | $3,318 +5.5% | $299,490 +3.3% |
| 2018 | $3,146 -0.8% | $289,970 +2.8% |
| 2017 | $3,173 -0.9% | $282,040 +4.1% |
| 2016 | $3,201 | $270,940 +22% |
| 2015 | $3,201 +6.7% | $222,040 +11.1% |
| 2014 | $3,001 -0.5% | $199,840 +5% |
| 2013 | $3,016 | $190,320 |
| 2012 | -- | -- |
| 2011 | -- | -- |
| 2010 | -- | -- |
| 2009 | -- | $269,800 |
Find assessor info on the county website
Neighborhood: 20176
Nearby homes
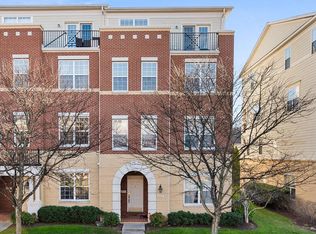
- $540,0003 bd3 ba2.6k sqft43597 McDowell Sq, Leesburg, VA 20176Sold
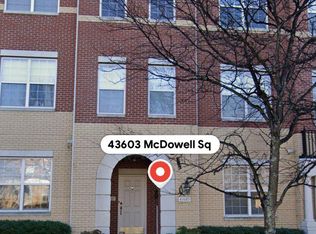
- $3,0003 bd3 ba1.6k sqft43603 McDowell Sq, Leesburg, VA 20176For Rent
- $561,8003 bd3 ba2.6k sqft43611 McDowell Sq, Leesburg, VA 20176Off Market
- $484,2003 bd3 ba1.5k sqft43599 McDowell Sq, Leesburg, VA 20176Off Market
- $554,4003 bd2 ba2.6k sqft43601 McDowell Sq, Leesburg, VA 20176Off Market
- $565,0003 bd3 ba2.5k sqft43605 McDowell Sq, Leesburg, VA 20176Sold
- $485,0003 bd3 ba1.6k sqft43607 McDowell Sq, Leesburg, VA 20176Sold
- $530,0003 bd3 ba2.5k sqft43609 McDowell Sq, Leesburg, VA 20176Sold
Nearby schools
GreatSchools rating
- 8/10Seldens Landing Elementary SchoolGrades: PK-5Distance: 0.6 mi
- 8/10Belmont Ridge Middle SchoolGrades: 6-8Distance: 0.8 mi
- 8/10Riverside High SchoolGrades: 9-12Distance: 0.9 mi
Schools provided by the listing agent
- Elementary: Seldens Landing
- Middle: Belmont Ridge
- High: Riverside
- District: Loudoun County Public Schools
Source: Bright MLS. This data may not be complete. We recommend contacting the local school district to confirm school assignments for this home.
Get a cash offer in 3 minutes
Find out how much your home could sell for in as little as 3 minutes with a no-obligation cash offer.
Estimated market value
$502,700
Get a cash offer in 3 minutes
Find out how much your home could sell for in as little as 3 minutes with a no-obligation cash offer.
Estimated market value
$502,700
- Virginia
- Loudoun County
- Leesburg
- 20176
- 43595 McDowell Sq
