PRICE REDUCED! Sold Fully Furnished! This 'O'Hare' model from Centex Homes was built in 2008 and has been immaculately maintained and updated with a renovated powder room, completely renovated primary bathroom, walk-in closet with custom closet organization system and new garage door. The home features 3 bedrooms and 2.5 baths with over 2,500 sq ft of space along with two outdoor living spaces including a private deck off the kitchen and a private balcony off the primary bedroom suite, the gourmet kitchen offers 42" upgraded cabinets, granite counters, tile backsplash, recessed lights and newer stainless steel appliances including a gas cooktop, double wall oven, built-in microwave, dishwasher and refrigerator with ice maker. A breakfast room and formal dining room provide plenty of room for entertaining. The spacious living room measures 22' by 11' with plush neutral carpet. Also on the main level is an office making it easy to work from home. The upper level offers a primary bedroom suite with ceiling fan, two walk-in closets including one with a custom organization system along with a completely renovated primary bathroom with ceramic tile floor, dual-sink vanity, soaking tub, separate shower with frameless glass door and new plumbing and light fixtures. The spacious 2nd and 3rd bedrooms share the 2nd full bathroom. A laundry room with full-size LG front-loading washer and dryer is conveniently located on this level. Water/Sewer, trash/recycling, lawn/landscaping, along with internet and basic cable TV from Comcast are all included in your monthly condo dues.
Sold for $530,000
Zestimate®
$530,000
43609 McDowell Sq, Leesburg, VA 20176
3beds
2,558sqft
Condominium
Built in 2008
-- sqft lot
$530,000 Zestimate®
$207/sqft
$3,393 Estimated rent
Home value
$530,000
$504,000 - $557,000
$3,393/mo
Zestimate® history
Owner options
List your home for rent
$3,393/mo
Rent Zestimate®
Find your next renter with Zillow Rental Manager. Plus, with online applications, you can quickly screen prospective tenants – for free.
$3,393/mo
Rent Zestimate®
Refinance and save
$3,341/mo
Est. payment
Refinancing to a lower rate could help reduce your monthly payments and save thousands over the life of the loan.
$3,341/mo
Est. payment
Explore your selling options
Work with a Zillow partner agent
Leverage their expertise and Zillow's premium Showcase listings to get your home seen by more buyers.
Get startedList with your own agent
Get your home in front of millions of buyers by listing it on Zillow.
Learn how to do itSell it yourself
Take full control of how buyers see your home on Zillow by listing For Sale by Owner (FSBO).
List your homeWhat's special
Breakfast roomGranite countersPlush neutral carpetRecessed lightsCompletely renovated primary bathroomTile backsplashNew garage door
Zillow last checked:
Listing updated:
Listed by:
Tom Compton 703-402-8803,
Crossroads, Realtors,
Co-Listing Agent: Christian T Compton 703-328-4060,
Crossroads, Realtors
Bought with:
Lloyd Rittiner, 0225250574
Pearson Smith Realty LLC
Source: Bright MLS,MLS#: VALO2119062
Facts & features
Interior
Bedrooms & bathrooms
- Bedrooms: 3
- Bathrooms: 3
- Full bathrooms: 2
- 1/2 bathrooms: 1
- Main level bathrooms: 3
- Main level bedrooms: 3
Basement
- Area: 0
Heating
- Central, Electric
Cooling
- Ceiling Fan(s), Central Air, Electric
Appliances
- Included: Electric Water Heater
- Laundry: Dryer In Unit, Washer In Unit, In Unit
Features
- Breakfast Area, Built-in Features, Ceiling Fan(s), Crown Molding, Dining Area, Floor Plan - Traditional, Kitchen - Gourmet, Recessed Lighting, Walk-In Closet(s), Upgraded Countertops
- Flooring: Carpet, Wood
- Has basement: No
- Has fireplace: No
Interior area
- Total structure area: 2,558
- Total interior livable area: 2,558 sqft
- Finished area above ground: 2,558
- Finished area below ground: 0
Property
Parking
- Total spaces: 1
- Parking features: Garage Faces Rear, Attached, Parking Lot
- Attached garage spaces: 1
Accessibility
- Accessibility features: None
Features
- Levels: Four
- Stories: 4
- Pool features: Community
Details
- Additional structures: Above Grade, Below Grade
- Parcel number: 082250370007
- Zoning: PDH6
- Special conditions: Standard
- Other equipment: Intercom
Construction
Type & style
- Home type: Condo
- Architectural style: Other
- Property subtype: Condominium
- Attached to another structure: Yes
Materials
- Brick
Condition
- Excellent
- New construction: No
- Year built: 2008
Utilities & green energy
- Sewer: Other
- Water: Other
Community & HOA
Community
- Condo and coop fee: $357 monthly
- Subdivision: Townes Condominiums
HOA
- Has HOA: Yes
- Amenities included: None
- Services included: Cable TV, Common Area Maintenance, Electricity, Fiber Optics at Dwelling, Gas, Internet, Management, Snow Removal, Water, Trash
- HOA fee: $147 monthly
Location
- Region: Leesburg
Financial & listing details
- Price per square foot: $207/sqft
- Tax assessed value: $546,370
- Annual tax amount: $4,483
- Date on market: 4/6/2026
- Listing agreement: Exclusive Right To Sell
- Listing terms: Cash,Conventional,FHA,VA Loan
- Inclusions: Fully Furnished
- Ownership: Condominium
Price history
| Date | Event | Price |
|---|---|---|
| 7/7/2026 | Sold | $530,000-3.6%$207/sqft |
Source:  Bright MLS #VALO2119062 Report a problem Bright MLS #VALO2119062 Report a problem | ||
| 6/1/2026 | Pending sale | $549,900$215/sqft |
Source: Bright MLS #VALO2119062 Report a problem | ||
| 5/4/2026 | Price change | $549,900-2.7%$215/sqft |
Source: Bright MLS #VALO2119062 Report a problem | ||
| 4/16/2026 | Price change | $565,000-2.4%$221/sqft |
Source: Bright MLS #VALO2119062 Report a problem | ||
| 4/6/2026 | Listed for sale | $579,000+45.1%$226/sqft |
Source: Bright MLS #VALO2119062 Report a problem | ||
| 3/26/2008 | Sold | $399,000$156/sqft |
Source: Agent Provided Report a problem | ||
Public tax history
| Year | Property taxes | Tax assessment |
|---|---|---|
| 2025 | $4,483 +0.7% | $556,940 +8.2% |
| 2024 | $4,452 +0.3% | $514,660 +1.5% |
| 2023 | $4,438 +17.3% | $507,240 +19.3% |
| 2022 | $3,785 -2.6% | $425,250 +7.2% |
| 2021 | $3,887 -2% | $396,590 +3.5% |
| 2020 | $3,967 | $383,260 +5.8% |
| 2019 | $3,967 +8.1% | $362,170 +7.1% |
| 2018 | $3,670 -0.4% | $338,210 +3.2% |
| 2017 | $3,685 -6.2% | $327,570 |
| 2016 | $3,929 | $327,570 +23.1% |
| 2015 | $3,929 -1.7% | $266,200 |
| 2014 | $3,999 | $266,200 |
| 2011 | -- | -- |
| 2010 | -- | -- |
| 2009 | -- | $350,600 |
Find assessor info on the county website
Neighborhood: 20176
Nearby homes
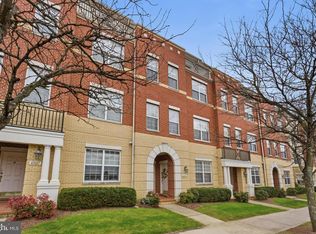
- $565,0003 bd3 ba2.5k sqft43605 McDowell Sq, Leesburg, VA 20176Sold
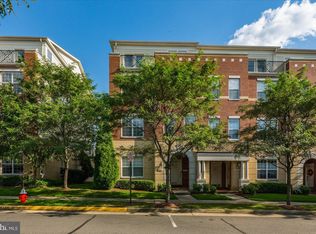
- $499,0003 bd3 ba1.7k sqft43613 McDowell Sq, Leesburg, VA 20176Sold
- $563,6003 bd3 ba2.6k sqft43611 McDowell Sq, Leesburg, VA 20176Off Market
- $481,4003 bd3 ba1.5k sqft43599 McDowell Sq, Leesburg, VA 20176Off Market
- $491,6003 bd2 ba1.6k sqft43603 McDowell Sq, Leesburg, VA 20176Off Market
- $450,4003 bd2 ba1.5k sqft43607 McDowell Sq, Leesburg, VA 20176Off Market
- $559,4003 bd2 ba2.6k sqft43601 McDowell Sq, Leesburg, VA 20176Off Market
- $490,0003 bd3 ba1.6k sqft43617 McDowell Sq, Leesburg, VA 20176Sold
Nearby schools
GreatSchools rating
- 8/10Seldens Landing Elementary SchoolGrades: PK-5Distance: 0.6 mi
- 8/10Belmont Ridge Middle SchoolGrades: 6-8Distance: 0.8 mi
- 8/10Riverside High SchoolGrades: 9-12Distance: 0.9 mi
Schools provided by the listing agent
- District: Loudoun County Public Schools
Source: Bright MLS. This data may not be complete. We recommend contacting the local school district to confirm school assignments for this home.
Get a cash offer in 3 minutes
Find out how much your home could sell for in as little as 3 minutes with a no-obligation cash offer.
Estimated market value
$530,000
Get a cash offer in 3 minutes
Find out how much your home could sell for in as little as 3 minutes with a no-obligation cash offer.
Estimated market value
$530,000
- Virginia
- Loudoun County
- Leesburg
- 20176
- 43609 McDowell Sq
Nearby cities
Nearby zip codes
Other Leesburg Topics
