Skip main navigation
Sold for $499,000
  • $499,000

    43613 McDowell Sq, Leesburg, VA 20176

    3beds
    1,712sqft
    Townhouse
    Built in 2008
    -- sqft lot
    $511,000 Zestimate®
    $291/sqft
    $3,025 Estimated rent

    Home value

    $511,000

    $485,000 - $537,000

    $3,025/mo

    Zestimate® history
    Loading
    Loading...

    Owner options

    List your home for rent

    $3,025/mo

    Rent Zestimate®

    Find your next renter with Zillow Rental Manager. Plus, with online applications, you can quickly screen prospective tenants – for free.

    Learn more

    $3,025/mo

    Rent Zestimate®

    Refinance and save

    $3,199/mo

    Est. payment

    Refinancing to a lower rate could help reduce your monthly payments and save thousands over the life of the loan.

    See today's rates

    $3,199/mo

    Est. payment

    Explore your selling options

    Work with a Zillow partner agent

    Leverage their expertise and Zillow's premium Showcase listings to get your home seen by more buyers.

    Get started

    List with your own agent

    Get your home in front of millions of buyers by listing it on Zillow.

    Learn how to do it

    Sell it yourself

    Take full control of how buyers see your home on Zillow by listing For Sale by Owner (FSBO).

    List your home

    What's special

    Private balconyOpen floor planLight and brightWalk-in pantryBeautiful hardwood floorsGas burner stoveExtra windows
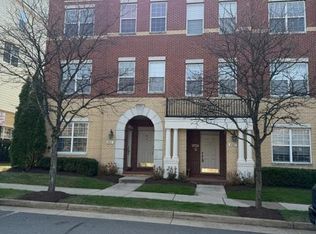
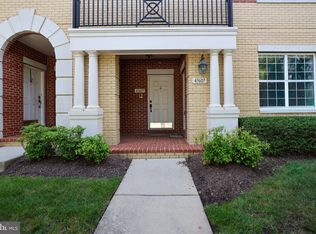
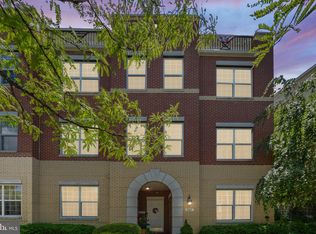
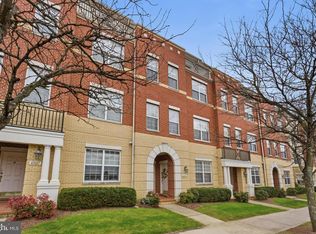
    Wonderful 2 level luxury townhome style condo in the heart of highly sought after Lansdowne Town Center. Over 1700 sqft and a 1 car-garage with driveway. End-unit with open floor plan has extra windows making it light and bright. Move in ready. 2022 - New HVAC. 2020 - New Hot Water Heater. Whole interior recently painted. Main level has beautiful hardwood floors, open kitchen with granite counters, wood cabinets, stainless steel appliances, gas burner stove, walk-in pantry. Upper level has the primary bedroom with 2 walk-in closets and a private balcony. Primary bathroom has dual sinks, separate shower and tub. The 2 additional bedrooms are nice sizes with the 2nd full bathroom in the hallway having dual sinks. Laundry room and utility room are also on the upper bedroom level. Fantastic location - you are across the street from the pocket park and 1/2 block from Harper Clubhouse which include these amenities: outdoor pool, tot lot, fitness/exercise room, meeting/conference room & party room available to rent for your special event. Lansdowne Town Center truly does have it all: walk to restaurants, shops, dog park, grocery store, jog/walk paths, tot lots, central community square with fountain play area, outdoor area with neighborhood events, concerts and monthly movie nights during summer. HOA/Condo fees include: high speed internet, water, trash/recycle, snow removal & the Harper Clubhouse amenities (outdoor pool, tot lot, fitness/exercise room, meeting/conference room & party room available to rent for your special event). Minutes from: Route 7, Route 28, Dulles Toll Rd/Dulles Greenway, IAD/Dulles International Airport, Historic Downtown Leesburg, Leesburg Premium Outlets & more.

    Zillow last checked:

    Listing updated:

    Listed by:

    Maureen Sheridan 571-259-3033,

    Century 21 Redwood Realty

    Bought with:

    Mike Seidl, 5016913

    Compass

    Source: Bright MLS,MLS#: VALO2106690MLS Logo

    Facts & features

    Interior

    Bedrooms & bathrooms
    • Bedrooms: 3
    • Bathrooms: 3
    • Full bathrooms: 2
    • 1/2 bathrooms: 1
    • Main level bathrooms: 1
    Rooms
    • Room types: Living Room, Dining Room, Primary Bedroom, Bedroom 2, Bedroom 3, Kitchen, Laundry, Utility Room, Bathroom 2, Half Bath
    Primary bedroom
    • Level: Upper
    Bedroom 2
    • Level: Upper
    Bedroom 3
    • Level: Upper
    Bathroom 2
    • Level: Upper
    Dining room
    • Level: Main
    Half bath
    • Level: Main
    Kitchen
    • Level: Main
    Laundry
    • Level: Upper
    Living room
    • Level: Main
    Utility room
    • Level: Upper
    Heating
    • Heat Pump, Natural Gas
    Cooling
    • Central Air, Natural Gas
    Appliances
    • Included: Microwave, Disposal, Dryer, Extra Refrigerator/Freezer, Ice Maker, Oven/Range - Gas, Stainless Steel Appliance(s), Washer, Gas Water Heater
    • Laundry: Laundry Room
    Features
    • Open Floorplan, Walk-In Closet(s), Ceiling Fan(s)
    • Flooring: Wood
    • Doors: Six Panel
    • Windows: Double Pane Windows, Window Treatments
    • Has basement: No
    • Has fireplace: No
    Interior area
    • Total structure area: 1,712
    • Total interior livable area: 1,712 sqft
    • Finished area above ground: 1,712
    • Finished area below ground: 0

    Property

    Parking
    • Total spaces: 2
    • Parking features: Garage Faces Rear, Inside Entrance, On Street, Attached, Driveway, Parking Lot
    • Attached garage spaces: 1
    • Uncovered spaces: 1
    Accessibility
    • Accessibility features: None
    Features
    • Levels: Two
    • Stories: 2
    • Exterior features: Balcony
    • Pool features: Community
    • Spa features: Community
    • Has view: Yes
    • View description: Garden
    Details
    • Additional structures: Above Grade, Below Grade
    • Parcel number: 082250370001
    • Zoning: PDH6
    • Special conditions: Standard

    Construction

    Type & style
    • Home type: Townhouse
    • Architectural style: Contemporary
    • Property subtype: Townhouse
    Materials
    • Brick, Combination
    • Foundation: Slab
    Condition
    • Very Good
    • New construction: No
    • Year built: 2008
    Details
    • Builder model: Logan
    • Builder name: CENTEX

    Utilities & green energy

    • Sewer: Public Sewer
    • Water: Public

    Community & HOA

    Community
    • Features: Pool
    • Condo and coop fee: $402 monthly
    • Subdivision: Lansdowne Town Center
    HOA
    • Has HOA: Yes
    • Amenities included: Clubhouse, Common Grounds, Dog Park, Fitness Center, Golf Course Membership Available, Jogging Path, Meeting Room, Party Room, Pool, Tot Lots/Playground
    • Services included: Internet, Water, Trash, Snow Removal, Sewer, Pool(s), Common Area Maintenance, Maintenance Grounds, Lawn Care Front, Lawn Care Rear, Lawn Care Side, Recreation Facility
    • HOA fee: $186 monthly
    • HOA name: LANSDOWNE VILLAGE GREENS
    • Second HOA name: Townes Condominium
    Location
    • Region: Leesburg

    Financial & listing details

    • Price per square foot: $291/sqft
    • Tax assessed value: $462,470
    • Annual tax amount: $3,722
    • Date on market: 9/13/2025
    • Listing agreement: Exclusive Right To Sell
    • Inclusions: 2nd Refrigerator In Garage
    • Ownership: Condominium

    Price history

    DateEventPrice
    11/3/2025Sold$499,000$291/sqft
    Source: Bright MLS #VALO2106690 Report a problem
    10/24/2025Pending sale$499,000$291/sqft
    Source: Bright MLS #VALO2106690 Report a problem
    9/23/2025Contingent$499,000$291/sqft
    Source: Bright MLS #VALO2106690 Report a problem
    9/13/2025Listed for sale$499,000+58.4%$291/sqft
    Source: Bright MLS #VALO2106690 Report a problem
    12/1/2017Sold$315,000-3.1%$184/sqft
    Source: Public Record Report a problem
    11/4/2017Listed for sale$325,000+28.5%$190/sqft
    Source: Gateway Realty, Llc #1004105347 Report a problem
    4/9/2012Sold$253,000-9.6%$148/sqft
    Source: Public Record Report a problem
    2/26/2012Pending sale$279,900$163/sqft
    Source: RE/MAX SELECT PROPERTIES #LO7606518 Report a problem
    10/5/2011Price change$279,900-6.7%$163/sqft
    Source: RE/MAX SELECT PROPERTIES #LO7606518 Report a problem
    5/21/2011Listed for sale$299,900$175/sqft
    Source: RE/MAX Select Properties #LO7606518 Report a problem

    Public tax history

    YearProperty taxesTax assessment
    2025$3,723 -0.1%$462,470 +7.4%
    2024$3,725 +6%$430,610 +7.2%
    2023$3,516 +2%$401,780 +3.7%
    2022$3,447 +4.9%$387,290 +15.5%
    2021$3,286 +1.5%$335,330 +7.2%
    2020$3,237 $312,730 -1.7%
    2019$3,237 -0.9%$318,240 +5.7%
    2018$3,267 -0.7%$301,120 +2.9%
    2017$3,291 -4.2%$292,560 +2.4%
    2016$3,437 $285,710 +22.7%
    2015$3,437 +8%$232,830 +13.3%
    2014$3,181 -0.4%$205,440 +5.3%
    2013$3,195 $195,170
    2012-- --
    2011-- --
    2010-- --
    2009-- $269,800
    Find assessor info on the county website

    Neighborhood: 20176

    Nearby schools

    GreatSchools rating
    Schools provided by the listing agent
    • Elementary: Seldens Landing
    • Middle: Belmont Ridge
    • High: Riverside
    • District: Loudoun County Public Schools

    Source: Bright MLS. This data may not be complete. We recommend contacting the local school district to confirm school assignments for this home.

    Get a cash offer in 3 minutes
    Find out how much your home could sell for in as little as 3 minutes with a no-obligation cash offer.
    Estimated market value
    $511,000
    Get a cash offer in 3 minutes
    Find out how much your home could sell for in as little as 3 minutes with a no-obligation cash offer.
    Estimated market value
    $511,000