OFFER DEADLINE: 10am on Monday, 1/19 Fall in love with this beautiful home in the luxurious & lovely Lansdowne on the Potomac community - one of the most sought after neighborhoods in Loudoun County. This elegantly, just refreshed, light-filled home is over 4,500 SF of finished living space and includes 4 bedrooms and 3.5 baths. Freshly painted on all three levels, gorgeous refreshed hardwood flooring on the Main Level and new carpeting on all three levels make this home impossible to resist - it is light, bright and ready for new owners to turn the key and move right in! Updates also include: Upper Level Air Conditioning Unit (2025); Deck Refresh (2025); Main & Lower Level AC Unit (2020); Water Heater (2020). Perfectly situated on a lovely circle of homes and backing to woods, owners will enjoy both the feeling of privacy and nature's beauty during all four seasons. The Family Room's two-story window wall and gas fireplace make it the perfect room for family gatherings or reconnecting on weeknights, weekends and holidays. Just off the Family Room is a large Bonus Room that could be used as a Main Level Office, Guest Room or Play Room - with doors that lead to the spacious deck. The Kitchen is also just off the Family Room, making it the perfect space for comfortable living and entertaining alike. Spacious granite countertops, gas cooktop, pantry and large kitchen table area provides ample gathering space. An open Upper Level landing and railing, amplifies light and offers an elegant overlook to the Family Room below and a beautiful outdoor view through the two-story window wall. The En-Suite Primary Bedroom is generously appointed with windows, light-filled and lovely. The Primary Bathroom includes a new frameless shower door and new light fixtures, as well as an elegant soaking tub. The walk-in closet adds to the spacious layout of the Primary Suite. The Upper Level includes three additional Bedrooms, two of which share a spacious Dual-Entry Full Bathroom. The refreshed Lower Level is adaptable for a variety of uses and includes a Full Bathroom. It also provides an open, versatile space ready to be customized to suit the new homeowner's lifestyle. Opening to the stone patio, fenced yard and Main Level Deck stairway, the Lower Level provides ease for all-season activities and entertaining options. An unfinished room provides the potential for finishing as a 5th Bedroom, Office, Home Gym/Sauna, Play Room or Storage Room. The large refreshed deck (that is both just off of and accessible from the Kitchen, Family Room & Office), the lovely patio and manicured lawn and garden have been cared for and maintained meticulously. Once outside and through your gate, a stroll on the walking path along Goose Creek that leads directly to the Potomac River is a must! If you love to canoe or kayak, the Riverpoint Drive Trailhead is a convenient access point approximately one half mile away. Welcome to the exceptional amenities Lansdowne on the Potomac residents enjoy! Top-Rated Schools, Easy Commuter Access to the Washington Metrorail Silverline Ashburn Station (9 miles), Major Roads, Nearby Restaurants & Shopping; Lansdowne Town Center, One Loudoun, & Downtown Leesburg. Enjoy the Potomac Club, the 30,000sf Community Center: Six-lane, 25m Heated Indoor Pool, Indoor Whirlpool, Locker Rooms, Fitness Center & Group Fitness Studio, Resort-style Outdoor Pool, Beach-Entry, Baby Pool, Fountains, Meeting Rooms, Ballroom, Game Room, Multi-age (2-12) Play Area, Outdoor Amphitheater/Free Summer Concerts, Tennis/Pickleball Courts, Sand Volleyball Court, Central Park Waterfall & Pond, Walking Trails, Events & Club. The Golf Club at Lansdowne features 45 holes across three courses. High-Speed Internet/Xfinity Cable Television are included in the HOA fees.
Sold for $1,276,537
$1,276,537
43596 Habitat Cir, Leesburg, VA 20176
4beds
4,538sqft
Single Family Residence
Built in 2005
7,841 Square Feet Lot
$1,280,900 Zestimate®
$281/sqft
$4,484 Estimated rent
Home value
$1,280,900
$1.22M - $1.34M
$4,484/mo
Zestimate® history
Owner options
List your home for rent
$4,484/mo
Rent Zestimate®
Find your next renter with Zillow Rental Manager. Plus, with online applications, you can quickly screen prospective tenants – for free.
$4,484/mo
Rent Zestimate®
Refinance and save
$8,420/mo
Est. payment
Refinancing to a lower rate could help reduce your monthly payments and save thousands over the life of the loan.
$8,420/mo
Est. payment
Explore your selling options
Work with a Zillow partner agent
Leverage their expertise and Zillow's premium Showcase listings to get your home seen by more buyers.
Get startedList with your own agent
Get your home in front of millions of buyers by listing it on Zillow.
Learn how to do itSell it yourself
Take full control of how buyers see your home on Zillow by listing For Sale by Owner (FSBO).
List your homeWhat's special
Gas fireplaceLight-filled homeManicured lawn and gardenSpacious granite countertopsLovely patioBacking to woodsSpacious deck
Zillow last checked:
Listing updated:
Listed by:
Dianne Buckley 703-579-7080,
Century 21 Redwood Realty,
Co-Listing Agent: Kelly K. Ettrich 703-389-9693,
Century 21 Redwood Realty
Bought with:
Michelle Danilowicz, 0225218140
Real Broker, LLC
Source: Bright MLS,MLS#: VALO2113466
Facts & features
Interior
Bedrooms & bathrooms
- Bedrooms: 4
- Bathrooms: 4
- Full bathrooms: 3
- 1/2 bathrooms: 1
- Main level bathrooms: 1
Rooms
- Room types: Living Room, Dining Room, Primary Bedroom, Bedroom 2, Bedroom 3, Kitchen, Family Room, Breakfast Room, Bedroom 1, Laundry, Office
Primary bedroom
- Features: Flooring - Carpet
- Level: Upper
- Area: 266 Square Feet
- Dimensions: 19 X 14
Bedroom 1
- Features: Flooring - Carpet
- Level: Upper
- Area: 156 Square Feet
- Dimensions: 12 X 13
Bedroom 2
- Features: Flooring - Carpet
- Level: Upper
- Area: 144 Square Feet
- Dimensions: 12 X 12
Bedroom 3
- Features: Flooring - Carpet
- Level: Upper
- Area: 156 Square Feet
- Dimensions: 13 X 12
Breakfast room
- Features: Flooring - HardWood
- Level: Main
- Area: 150 Square Feet
- Dimensions: 10 X 15
Dining room
- Features: Flooring - Carpet
- Level: Main
- Area: 182 Square Feet
- Dimensions: 14 X 13
Family room
- Features: Flooring - Carpet, Fireplace - Gas
- Level: Main
- Area: 380 Square Feet
- Dimensions: 20 X 19
Kitchen
- Features: Flooring - HardWood
- Level: Main
- Area: 180 Square Feet
- Dimensions: 12 X 15
Laundry
- Level: Upper
Living room
- Features: Flooring - Carpet
- Level: Main
- Area: 182 Square Feet
- Dimensions: 14 X 13
Office
- Level: Main
Heating
- Forced Air, Natural Gas
Cooling
- Central Air, Electric
Appliances
- Included: Cooktop, Down Draft, Dishwasher, Disposal, Dryer, Exhaust Fan, Ice Maker, Microwave, Double Oven, Refrigerator, Washer, Gas Water Heater
- Laundry: Upper Level, Laundry Room
Features
- Breakfast Area, Butlers Pantry, Kitchen - Gourmet, Kitchen Island, Kitchen - Table Space, Primary Bath(s), Soaking Tub, Bathroom - Walk-In Shower, Ceiling Fan(s), Floor Plan - Traditional, Recessed Lighting, Walk-In Closet(s), 2 Story Ceilings, 9'+ Ceilings, Cathedral Ceiling(s)
- Flooring: Hardwood, Carpet, Ceramic Tile
- Windows: Window Treatments
- Basement: Rear Entrance,Sump Pump,Finished,Walk-Out Access
- Number of fireplaces: 1
- Fireplace features: Gas/Propane
Interior area
- Total structure area: 4,962
- Total interior livable area: 4,538 sqft
- Finished area above ground: 3,318
- Finished area below ground: 1,220
Property
Parking
- Total spaces: 4
- Parking features: Garage Door Opener, Garage Faces Front, Asphalt, Attached, Driveway
- Attached garage spaces: 2
- Uncovered spaces: 2
Accessibility
- Accessibility features: None
Features
- Levels: Three
- Stories: 3
- Patio & porch: Deck, Patio
- Pool features: Community
- Spa features: Community
- Fencing: Wood
- Has view: Yes
- View description: Trees/Woods
Lot
- Size: 7,841 Square Feet
- Features: Suburban
Details
- Additional structures: Above Grade, Below Grade
- Parcel number: 080150594000
- Zoning: PDH3
- Special conditions: Standard
Construction
Type & style
- Home type: SingleFamily
- Architectural style: Colonial
- Property subtype: Single Family Residence
Materials
- Combination, Brick
- Foundation: Concrete Perimeter
- Roof: Asphalt
Condition
- New construction: No
- Year built: 2005
Details
- Builder model: THORSEN
- Builder name: CENTEX
Utilities & green energy
- Sewer: Public Sewer
- Water: Public
Community & HOA
Community
- Features: Pool
- Subdivision: Lansdowne On The Potomac
HOA
- Has HOA: Yes
- Amenities included: Clubhouse, Common Grounds, Fitness Center, Game Room, Jogging Path, Meeting Room, Party Room, Indoor Pool, Pool, Spa/Hot Tub, Tennis Court(s), Tot Lots/Playground, Volleyball Courts, Golf Course Membership Available, Cable TV
- Services included: Common Area Maintenance, Health Club, Internet, Management, Pool(s), Recreation Facility, Snow Removal, Trash
- HOA fee: $279 monthly
- HOA name: LANSDOWNE ON THE POTOMAC HOME OWNERS ASSOCIATION
Location
- Region: Leesburg
Financial & listing details
- Price per square foot: $281/sqft
- Tax assessed value: $1,127,610
- Annual tax amount: $9,077
- Date on market: 1/16/2026
- Listing agreement: Exclusive Right To Sell
- Listing terms: Cash,Conventional,VA Loan
- Ownership: Fee Simple
- Road surface type: Black Top
Price history
| Date | Event | Price |
|---|---|---|
| 2/13/2026 | Sold | $1,276,537+6.4%$281/sqft |
Source:  Bright MLS #VALO2113466 Report a problem Bright MLS #VALO2113466 Report a problem | ||
| 1/20/2026 | Pending sale | $1,200,000$264/sqft |
Source: Bright MLS #VALO2113466 Report a problem | ||
| 1/16/2026 | Listed for sale | $1,200,000+63.3%$264/sqft |
Source: Bright MLS #VALO2113466 Report a problem | ||
| 7/6/2007 | Sold | $735,000-6.4%$162/sqft |
Source: Public Record Report a problem | ||
| 11/15/2005 | Sold | $785,150$173/sqft |
Source: Public Record Report a problem | ||
Public tax history
| Year | Property taxes | Tax assessment |
|---|---|---|
| 2026 | $9,320 +2.7% | $1,157,730 +2.7% |
| 2025 | $9,077 +0.9% | $1,127,610 +8.4% |
| 2024 | $8,999 +5.5% | $1,040,300 +6.8% |
| 2023 | $8,527 +6.6% | $974,510 +8.5% |
| 2022 | $7,996 +5.9% | $898,430 +16.6% |
| 2021 | $7,553 +0.4% | $770,720 +6.1% |
| 2020 | $7,522 0% | $726,720 +2.1% |
| 2019 | $7,522 +1.8% | $711,820 +4.6% |
| 2018 | $7,386 -0.2% | $680,760 +3.5% |
| 2017 | $7,400 -6% | $657,800 +1.1% |
| 2016 | $7,871 | $650,510 +39.7% |
| 2015 | $7,871 +1.2% | $465,600 +0% |
| 2014 | $7,777 +5.3% | $465,440 +12.1% |
| 2013 | $7,388 | $415,250 |
| 2012 | -- | -- |
| 2011 | -- | -- |
| 2010 | -- | -- |
| 2009 | -- | $521,300 -26.4% |
| 2008 | -- | $708,600 -2% |
| 2007 | -- | $722,900 +0.8% |
| 2006 | -- | $717,300 |
Find assessor info on the county website
Neighborhood: 20176
Nearby homes
- $1,323,7004 bd5 ba3.7k sqft43592 Habitat Cir, Leesburg, VA 20176Off Market
- $1,200,0005 bd4 ba4.4k sqft43600 Habitat Cir, Leesburg, VA 20176Sold
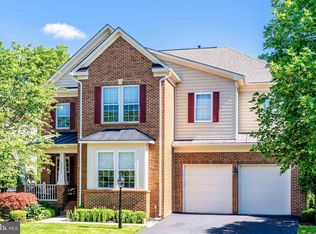
- $1,285,2005 bd4 ba4.5k sqft43588 Habitat Cir, Leesburg, VA 20176Off Market
- $1,233,9006 bd6 ba4.6k sqft43604 Habitat Cir, Leesburg, VA 20176Off Market
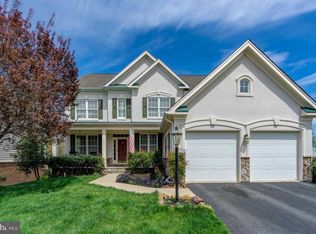
- $1,336,1004 bd5 ba5.2k sqft43584 Habitat Cir, Leesburg, VA 20176Off Market
- $1,309,1005 bd4 ba5k sqft43593 Habitat Cir, Leesburg, VA 20176Off Market
- $1,236,2005 bd6 ba4.5k sqft43608 Habitat Cir, Leesburg, VA 20176Off Market
- $1,303,3004 bd5 ba4.5k sqft43601 Habitat Cir, Leesburg, VA 20176Off Market
Nearby schools
GreatSchools rating
- 8/10Seldens Landing Elementary SchoolGrades: PK-5Distance: 1.1 mi
- 8/10Belmont Ridge Middle SchoolGrades: 6-8Distance: 0.5 mi
- 8/10Riverside High SchoolGrades: 9-12Distance: 0.4 mi
Schools provided by the listing agent
- Elementary: Seldens Landing
- Middle: Belmont Ridge
- High: Riverside
- District: Loudoun County Public Schools
Source: Bright MLS. This data may not be complete. We recommend contacting the local school district to confirm school assignments for this home.
Get a cash offer in 3 minutes
Find out how much your home could sell for in as little as 3 minutes with a no-obligation cash offer.
Estimated market value
$1,280,900
Get a cash offer in 3 minutes
Find out how much your home could sell for in as little as 3 minutes with a no-obligation cash offer.
Estimated market value
$1,280,900
- Virginia
- Loudoun County
- Leesburg
- 20176
- 43596 Habitat Cir
