Join us this Sunday, 7/6, from 2-4pm for an open house! Welcome to 43600 Habitat Circle, a 5 bedroom, 3.5 bath brick colonial located in the sought-after Lansdowne on the Potomac! Enjoy resort-style living with access to pools, tennis courts, a fitness center, community clubhouse, tot lots, and miles of scenic walking and biking trails. Ideally located just off Route 7 and minutes to the heart of Leesburg, with endless options for shopping, dining, and local events close by. This turnkey colonial is beautifully situated on a wooded lot that backs to scenic Goose Creek—offering both privacy and a peaceful natural backdrop. Inside, the home delivers flexible indoor-outdoor living and a spacious, functional layout. The main level includes a private office, formal dining room, eat-in kitchen, and a dramatic two-story family room. A sunroom floods the space with natural light, while the 3-season room with ceiling fan provides the perfect setting to relax or entertain. Upstairs, you’ll find four generously sized bedrooms including a luxurious primary suite with spa-like bath. The finished walk-out lower level is ideal for guests or multi-generational living, featuring a full bedroom and bath, plus a wet bar for entertaining. Outside, enjoy a flat fenced-in yard perfect for pets, a large Trex deck with wooded views, and a covered patio below—ideal for enjoying the peaceful setting along Goose Creek. A spacious 2-car garage provides ample storage. Don’t miss your chance to call this exceptional home yours!
Sold for $1,200,000
$1,200,000
43600 Habitat Cir, Leesburg, VA 20176
5beds
4,495sqft
Single Family Residence
Built in 2005
7,841 Square Feet Lot
$1,233,100 Zestimate®
$267/sqft
$4,849 Estimated rent
Home value
$1,233,100
$1.17M - $1.29M
$4,849/mo
Zestimate® history
Owner options
List your home for rent
$4,849/mo
Rent Zestimate®
Find your next renter with Zillow Rental Manager. Plus, with online applications, you can quickly screen prospective tenants – for free.
$4,849/mo
Rent Zestimate®
Refinance and save
$7,551/mo
Est. payment
Refinancing to a lower rate could help reduce your monthly payments and save thousands over the life of the loan.
$7,551/mo
Est. payment
Explore your selling options
Work with a Zillow partner agent
Leverage their expertise and Zillow's premium Showcase listings to get your home seen by more buyers.
Get startedList with your own agent
Get your home in front of millions of buyers by listing it on Zillow.
Learn how to do itSell it yourself
Take full control of how buyers see your home on Zillow by listing For Sale by Owner (FSBO).
List your homeWhat's special
Private officeFinished walk-out lower levelFlat fenced-in yardSpacious functional layoutCovered patioWooded lotDramatic two-story family room
Zillow last checked:
Listing updated:
Listed by:
Daan De Raedt 571-721-1442,
Property Collective
Bought with:
Nikki Lagouros, 0225224571
Berkshire Hathaway HomeServices PenFed Realty
Source: Bright MLS,MLS#: VALO2098770
Facts & features
Interior
Bedrooms & bathrooms
- Bedrooms: 5
- Bathrooms: 4
- Full bathrooms: 3
- 1/2 bathrooms: 1
- Main level bathrooms: 1
Basement
- Area: 1159
Heating
- Forced Air, Natural Gas
Cooling
- Central Air, Electric
Appliances
- Included: Microwave, Built-In Range, Cooktop, Dishwasher, Disposal, Energy Efficient Appliances, Exhaust Fan, Humidifier, Oven, Double Oven, Refrigerator, Washer, Dryer, Water Heater, Gas Water Heater
- Laundry: Has Laundry
Features
- Attic, Breakfast Area, Built-in Features, Crown Molding, Dining Area, Family Room Off Kitchen, Open Floorplan, Formal/Separate Dining Room, Eat-in Kitchen, Primary Bath(s), Upgraded Countertops, Wainscotting, Walk-In Closet(s), Bar, High Ceilings, 2 Story Ceilings
- Flooring: Hardwood, Wood
- Doors: French Doors
- Windows: Transom, Window Treatments
- Basement: Finished,Improved,Rear Entrance,Exterior Entry,Walk-Out Access,Partial,Windows
- Number of fireplaces: 1
- Fireplace features: Gas/Propane, Double Sided
Interior area
- Total structure area: 4,495
- Total interior livable area: 4,495 sqft
- Finished area above ground: 3,336
- Finished area below ground: 1,159
Property
Parking
- Total spaces: 2
- Parking features: Inside Entrance, Garage Faces Front, Garage Door Opener, Storage, Attached, Driveway
- Attached garage spaces: 2
- Has uncovered spaces: Yes
Accessibility
- Accessibility features: None
Features
- Levels: Three
- Stories: 3
- Patio & porch: Deck, Screened, Porch, Patio
- Pool features: Community
- Fencing: Full,Wood
Lot
- Size: 7,841 Square Feet
Details
- Additional structures: Above Grade, Below Grade
- Parcel number: 080151194000
- Zoning: PDH3
- Special conditions: Standard
Construction
Type & style
- Home type: SingleFamily
- Architectural style: Colonial
- Property subtype: Single Family Residence
Materials
- Masonry, Brick, Vinyl Siding, Combination
- Foundation: Slab
- Roof: Shingle
Condition
- New construction: No
- Year built: 2005
Utilities & green energy
- Sewer: Public Sewer
- Water: Public
Community & HOA
Community
- Subdivision: Lansdowne On The Potomac
HOA
- Has HOA: Yes
- Amenities included: Basketball Court, Clubhouse, Common Grounds, Fitness Center, Jogging Path, Indoor Pool, Pool, Tot Lots/Playground, Tennis Court(s)
- Services included: Broadband, Cable TV, Common Area Maintenance, Management, Pool(s), Recreation Facility, Snow Removal, Trash
- HOA fee: $267 monthly
- HOA name: LANSDOWNE
Location
- Region: Leesburg
Financial & listing details
- Price per square foot: $267/sqft
- Tax assessed value: $1,138,170
- Annual tax amount: $9,083
- Date on market: 6/19/2025
- Listing agreement: Exclusive Right To Sell
- Exclusions: Cameras Do Not Convey, Oto Sprinkler And Bracket Does Not Convey, Jungle Gym / Playground Equipment In Lower Level Does Not Convey.
- Ownership: Fee Simple
Price history
| Date | Event | Price |
|---|---|---|
| 8/1/2025 | Sold | $1,200,000-2%$267/sqft |
Source:  Bright MLS #VALO2098770 Report a problem Bright MLS #VALO2098770 Report a problem | ||
| 7/4/2025 | Contingent | $1,225,000$273/sqft |
Source: Bright MLS #VALO2098770 Report a problem | ||
| 6/30/2025 | Listed for sale | $1,225,000$273/sqft |
Source: Bright MLS #VALO2098770 Report a problem | ||
| 6/24/2025 | Contingent | $1,225,000$273/sqft |
Source: Bright MLS #VALO2098770 Report a problem | ||
| 6/19/2025 | Listed for sale | $1,225,000+65.3%$273/sqft |
Source: Bright MLS #VALO2098770 Report a problem | ||
| 8/2/2017 | Sold | $741,000+2.2%$165/sqft |
Source: Public Record Report a problem | ||
| 6/21/2017 | Pending sale | $724,999$161/sqft |
Source: RE/MAX SELECT PROPERTIES #LO9978876 Report a problem | ||
| 6/16/2017 | Listed for sale | $724,999+7%$161/sqft |
Source: RE/MAX SELECT PROPERTIES #LO9978876 Report a problem | ||
| 10/13/2005 | Sold | $677,775$151/sqft |
Source: Public Record Report a problem | ||
Public tax history
| Year | Property taxes | Tax assessment |
|---|---|---|
| 2025 | $9,162 +0.9% | $1,138,170 +8.4% |
| 2024 | $9,084 +5.5% | $1,050,180 +6.7% |
| 2023 | $8,611 +6.8% | $984,100 +8.6% |
| 2022 | $8,065 +5.9% | $906,200 +16.6% |
| 2021 | $7,617 +0.4% | $777,220 +6% |
| 2020 | $7,588 | $733,150 +2.1% |
| 2019 | $7,588 +1.8% | $718,210 +4.6% |
| 2018 | $7,453 -0.2% | $686,870 +3.5% |
| 2017 | $7,466 -6% | $663,600 +1.1% |
| 2016 | $7,946 | $656,210 +39% |
| 2015 | $7,946 +1.9% | $472,190 +1.1% |
| 2014 | $7,795 +5.3% | $466,950 +12.1% |
| 2013 | $7,405 | $416,630 |
| 2012 | -- | -- |
| 2011 | -- | -- |
| 2010 | -- | -- |
| 2009 | -- | $522,600 -25.7% |
| 2008 | -- | $703,600 -3.9% |
| 2007 | -- | $732,300 +0.2% |
| 2006 | -- | $730,600 |
Find assessor info on the county website
Neighborhood: 20176
Nearby homes
- $1,252,1006 bd6 ba4.6k sqft43604 Habitat Cir, Leesburg, VA 20176Off Market
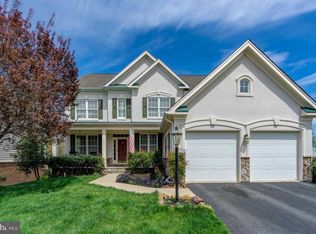
- $1,276,5374 bd4 ba4.5k sqft43596 Habitat Cir, Leesburg, VA 20176Sold
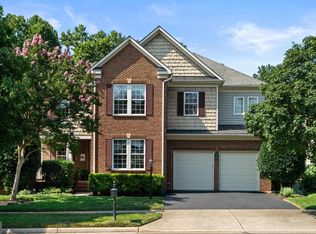
- $1,265,4005 bd6 ba4.5k sqft43608 Habitat Cir, Leesburg, VA 20176Off Market
- $1,341,7004 bd5 ba3.7k sqft43592 Habitat Cir, Leesburg, VA 20176Off Market
- $1,300,0005 bd5 ba4.4k sqft43616 Habitat Cir, Leesburg, VA 20176Sold
- $1,319,3004 bd5 ba4.5k sqft43601 Habitat Cir, Leesburg, VA 20176Off Market
- $1,306,3005 bd4 ba4.5k sqft43588 Habitat Cir, Leesburg, VA 20176Off Market
- $1,334,4005 bd4 ba5k sqft43593 Habitat Cir, Leesburg, VA 20176Off Market
Nearby schools
GreatSchools rating
- 8/10Seldens Landing Elementary SchoolGrades: PK-5Distance: 1.1 mi
- 8/10Belmont Ridge Middle SchoolGrades: 6-8Distance: 0.5 mi
- 8/10Riverside High SchoolGrades: 9-12Distance: 0.4 mi
Schools provided by the listing agent
- Elementary: Seldens Landing
- Middle: Belmont Ridge
- High: Riverside
- District: Loudoun County Public Schools
Source: Bright MLS. This data may not be complete. We recommend contacting the local school district to confirm school assignments for this home.
Get a cash offer in 3 minutes
Find out how much your home could sell for in as little as 3 minutes with a no-obligation cash offer.
Estimated market value
$1,233,100
Get a cash offer in 3 minutes
Find out how much your home could sell for in as little as 3 minutes with a no-obligation cash offer.
Estimated market value
$1,233,100
- Virginia
- Loudoun County
- Leesburg
- 20176
- 43600 Habitat Cir
Nearby cities
Nearby zip codes
Other Leesburg Topics
