Located on the North End of South St. Paul, this home offers quick access to Highway 52 and Wentworth Avenue, making commutes to either downtown simple and efficient. Shopping, parks, and schools are all just steps away.
The seller has completed a thoughtful refresh with neutral paint throughout, brand-new carpet, and updated flooring. The kitchen features painted cabinets, updated quartz countertops, and a large eat-in dining area. The functional floor plan includes all three bedrooms on one level—primary bedroom off the living room, and two additional bedrooms situated off the kitchen. The lower level provides flexibility with a finished room that can serve as a family room, office, or flex space. Stucco exterior in solid condition. Attached two-car garage (24’ deep) with additional storage room off the back. Outdoor highlights include a fenced patio for privacy, mostly flat front yard ideal for play, gardening, or a firepit. Move-in ready and easy to show. Call for private showing.
Closed
$259,000
436 17th Ave N, South Saint Paul, MN 55075
3beds
1,200sqft
Single Family Residence
Built in 1950
9,975 Square Feet Lot
$263,900 Zestimate®
$216/sqft
$2,056 Estimated rent
Home value
$263,900
$245,000 - $285,000
$2,056/mo
Zestimate® history
Owner options
List your home for rent
$2,056/mo
Rent Zestimate®
Find your next renter with Zillow Rental Manager. Plus, with online applications, you can quickly screen prospective tenants – for free.
$2,056/mo
Rent Zestimate®
Refinance and save
$1,626/mo
Est. payment
Refinancing to a lower rate could help reduce your monthly payments and save thousands over the life of the loan.
$1,626/mo
Est. payment
Explore your selling options
Work with a Zillow partner agent
Leverage their expertise and Zillow's premium Showcase listings to get your home seen by more buyers.
Get startedList with your own agent
Get your home in front of millions of buyers by listing it on Zillow.
Learn how to do itSell it yourself
Take full control of how buyers see your home on Zillow by listing For Sale by Owner (FSBO).
List your homeWhat's special
Mostly flat front yardUpdated flooringFenced patio for privacyPainted cabinetsBrand-new carpetUpdated quartz countertopsLarge eat-in dining area
Zillow last checked:
Listing updated:
Listed by:
Travis Brian Anderson 651-485-6383,
Keller Williams Select Realty
Bought with:
Emmett Lynch
RE/MAX Advantage Plus
Source: NorthstarMLS as distributed by MLS GRID,MLS#: 6795352
Facts & features
Interior
Bedrooms & bathrooms
- Bedrooms: 3
- Bathrooms: 1
- Full bathrooms: 1
Bedroom
- Level: Main
- Area: 120 Square Feet
- Dimensions: 12x10
Bedroom 2
- Level: Main
- Area: 90 Square Feet
- Dimensions: 10x9
Bedroom 3
- Level: Main
- Area: 117 Square Feet
- Dimensions: 13x9
Kitchen
- Level: Main
- Area: 200 Square Feet
- Dimensions: 20x10
Living room
- Level: Main
- Area: 170 Square Feet
- Dimensions: 17x10
Heating
- Baseboard, Forced Air
Cooling
- Central Air
Appliances
- Included: Dryer, Range, Refrigerator, Washer
- Laundry: In Basement
Features
- Basement: Block,Drain Tiled,Partially Finished,Sump Basket,Sump Pump
- Has fireplace: No
Interior area
- Total structure area: 1,200
- Total interior livable area: 1,200 sqft
- Finished area above ground: 1,100
- Finished area below ground: 100
Property
Parking
- Total spaces: 2
- Parking features: Attached
- Attached garage spaces: 2
Accessibility
- Accessibility features: None
Features
- Levels: One
- Stories: 1
- Pool features: None
- Fencing: Partial,Privacy
Lot
- Size: 9,975 Square Feet
- Dimensions: .23
- Features: Tree Coverage - Light
Details
- Additional structures: Lean-To
- Foundation area: 1100
- Parcel number: 366270004170
- Zoning description: Residential-Single Family
Construction
Type & style
- Home type: SingleFamily
- Property subtype: Single Family Residence
Materials
- Block, Frame
- Roof: Asphalt
Condition
- New construction: No
- Year built: 1950
Utilities & green energy
- Electric: Circuit Breakers
- Gas: Natural Gas
- Sewer: City Sewer/Connected
- Water: City Water/Connected
Community & HOA
Community
- Subdivision: F Radants Add To South Park
HOA
- Has HOA: No
Location
- Region: South Saint Paul
Financial & listing details
- Price per square foot: $216/sqft
- Tax assessed value: $282,900
- Annual tax amount: $3,948
- Date on market: 9/26/2025
- Cumulative days on market: 32 days
Price history
| Date | Event | Price |
|---|---|---|
| 12/1/2025 | Sold | $259,000$216/sqft |
Source:  NorthstarMLS as distributed by MLS GRID #6795352 Report a problem NorthstarMLS as distributed by MLS GRID #6795352 Report a problem | ||
| 10/28/2025 | Pending sale | $259,000$216/sqft |
Source: NorthstarMLS as distributed by MLS GRID #6795352 Report a problem | ||
| 9/26/2025 | Listed for sale | $259,000+167%$216/sqft |
Source: NorthstarMLS as distributed by MLS GRID #6795352 Report a problem | ||
| 11/29/2013 | Sold | $97,000-3%$81/sqft |
Source:  Lake Superior Area Realtors as distributed by MLS GRID #2113690 Report a problem Lake Superior Area Realtors as distributed by MLS GRID #2113690 Report a problem | ||
| 10/18/2013 | Listed for sale | $100,000-16.6%$83/sqft |
Source: Keller Williams Premier Realty #4422927 Report a problem | ||
| 8/20/2008 | Sold | $119,900-17.3%$100/sqft |
Source: Public Record Report a problem | ||
| 4/5/2008 | Listing removed | $145,000$121/sqft |
Source: Keller Williams Realty #3428244 Report a problem | ||
| 3/9/2008 | Listed for sale | $145,000-21.6%$121/sqft |
Source: Keller Williams Realty #3428244 Report a problem | ||
| 11/1/2004 | Sold | $185,000+94.7%$154/sqft |
Source: Public Record Report a problem | ||
| 6/17/1998 | Sold | $95,000$79/sqft |
Source: Public Record Report a problem | ||
Public tax history
| Year | Property taxes | Tax assessment |
|---|---|---|
| 2024 | $3,948 -1.4% | $282,900 -1.1% |
| 2023 | $4,004 -0.5% | $286,100 +2.7% |
| 2022 | $4,024 +12.1% | $278,600 +17.2% |
| 2021 | $3,590 +14.8% | $237,800 +7.9% |
| 2020 | $3,128 +2.9% | $220,300 +0.3% |
| 2019 | $3,040 | $219,600 +13.2% |
| 2018 | $3,040 +8% | $194,000 +5.8% |
| 2017 | $2,814 +1.4% | $183,400 +13.8% |
| 2016 | $2,776 +4.9% | $161,100 +1.2% |
| 2015 | $2,646 -3% | $159,200 -2.7% |
| 2014 | $2,728 +2.4% | $163,700 +42.4% |
| 2013 | $2,665 +17.7% | $114,924 |
| 2012 | $2,263 +18.6% | -- |
| 2011 | $1,908 -2.8% | -- |
| 2010 | $1,962 -3.7% | -- |
| 2009 | $2,037 -22% | -- |
| 2008 | $2,612 +42.1% | -- |
| 2007 | $1,838 -7.4% | -- |
| 2006 | $1,986 +38.4% | -- |
| 2004 | $1,435 +21% | -- |
| 2003 | $1,186 +14.2% | -- |
| 2002 | $1,038 -11% | -- |
| 2001 | $1,167 | -- |
Find assessor info on the county website
Neighborhood: 55075
Nearby homes
- $311,7004 bd1 ba1.1k sqft440 17th Ave N, South Saint Paul, MN 55075Off Market
- $249,8003 bd1 ba1.6k sqft432 17th Ave N, South Saint Paul, MN 55075Off Market

- $293,0002 bd1 ba1.4k sqft418 17th Ave N, South Saint Paul, MN 55075For Sale
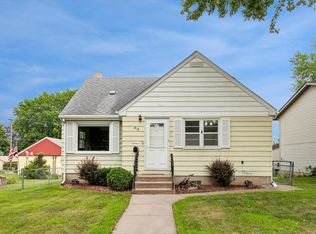
- $235,4002 bd1 ba672 sqft448 17th Ave N, South Saint Paul, MN 55075Off Market
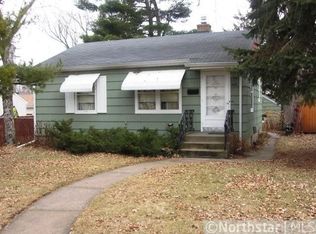
- $314,8002 bd2 ba1.2k sqft439 16th Ave N, South Saint Paul, MN 55075Off Market
- $338,5003 bd2 ba2k sqft433 16th Ave N, South Saint Paul, MN 55075Off Market
- $195,9002 bd1 ba722 sqft441 16th Ave N, South Saint Paul, MN 55075Off Market
- $322,2004 bd1 ba1.7k sqft425 16th Ave N, South Saint Paul, MN 55075Off Market
Nearby schools
GreatSchools rating
- 4/10Lincoln Center ElementaryGrades: PK-5Distance: 0.4 mi
- 4/10South St. Paul Middle SchoolGrades: 6-8Distance: 0.7 mi
- 5/10South St. Paul SecondaryGrades: 9-12Distance: 0.7 mi
Get a cash offer in 3 minutes
Find out how much your home could sell for in as little as 3 minutes with a no-obligation cash offer.
Estimated market value
$263,900
Get a cash offer in 3 minutes
Find out how much your home could sell for in as little as 3 minutes with a no-obligation cash offer.
Estimated market value
$263,900
- Minnesota
- Dakota County
- South Saint Paul
- 55075
- 436 17th Ave N
Nearby cities
Nearby zip codes
Other South Saint Paul Topics
- Apartments for Rent in 55075
- Houses for Sale in 55075
- Houses for Rent in 55075
- 55075 Real Estate
- South Saint Paul Condos
- Houses for Sale in South Saint Paul
- Newest Listings in South Saint Paul
- South Saint Paul Home Values
- South Saint Paul Real Estate Agents
- South Saint Paul Refinance
- South Saint Paul Mortgage Rates
