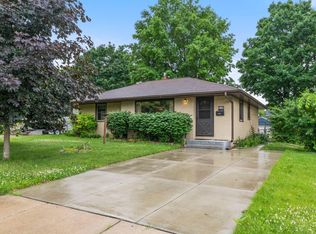
First offering! Built in 1954 this one owner home has been cared for impeccably! Curb appeal plus for this 1.5 story. Finished on all three levels. Front entry hosts a coat closet as you enter main floor. Main floor living room opens to extend to family room w/woodburning fireplace. There are oak hardwood floors under all the carpet you see on main floor! The generous living space then walks out to a newly refinished deck and patio with views of backyard landscape. Great for grilling! A roomy eat-in kitchen allows for larger table or perhaps an island setup. Main floor bedroom sits beside full bath. Upper-level bedroom so spacious. Windows bring in the light! Lower level offers clean and cozy finished space. Amusement room ready to be a relaxing hang out, game room, workout area, movie space....flexible enough for any use! Additional unfinished space great for storage and already has built-in closet. Workshop area in second half of utility room/laundry room. Garage sits on a short alley with cement driveway and has convenient access to home. Good sized 1+ car garage at 21ft x 15.9ft. Fully fenced yard! Easy to get around with a front entrance, side door to yard and service door in garage. TISH completed and move-in ready!
Active
$293,000
418 17th Ave N, South Saint Paul, MN 55075
2beds
1,465sqft
Single Family
Built in 1954
4,965 Square Feet Lot
$292,600 Zestimate®
$200/sqft
$-- HOA
What's special
- 3 days |
- 115 |
- 7 |
Zillow last checked:
Listing updated:
Listed by:
Lori A McCahey 651-398-4138,
Coldwell Banker Realty
Source: NorthstarMLS as distributed by MLS GRID,MLS#: 7118685
Facts & features
Interior
Bedrooms & bathrooms
- Bedrooms: 2
- Bathrooms: 1
- Full bathrooms: 1
Bedroom
- Level: Main
- Area: 151.04 Square Feet
- Dimensions: 12'6 x 12'1
Bedroom 2
- Level: Upper
- Area: 348.4 Square Feet
- Dimensions: 28'10 x 12'1
Other
- Level: Lower
- Area: 438.93 Square Feet
- Dimensions: 28'2 x 15'7
Deck
- Level: Main
- Area: 169.74 Square Feet
- Dimensions: 16'10 x 10'1
Family room
- Level: Main
- Area: 120.03 Square Feet
- Dimensions: 12'5 x 9'8
Garage
- Level: Main
- Area: 332.06 Square Feet
- Dimensions: 21'1 x 15'9
Kitchen
- Level: Main
- Area: 159.38 Square Feet
- Dimensions: 12'9 x 12'6
Living room
- Level: Main
- Area: 203.5 Square Feet
- Dimensions: 16'6 x 12'4
Patio
- Level: Main
- Area: 102.44 Square Feet
- Dimensions: 12'5 x 8'3
Utility room
- Level: Lower
- Area: 349.74 Square Feet
- Dimensions: 28'2 x 12'5
Heating
- Forced Air
Cooling
- Central Air
Appliances
- Included: Dishwasher, Dryer, Range, Refrigerator
- Laundry: Lower Level, Laundry Room
Features
- Basement: Block,Finished,Full,Partially Finished
- Number of fireplaces: 1
- Fireplace features: Brick, Family Room, Masonry, Gas, Living Room
Interior area
- Total structure area: 1,915
- Total interior livable area: 1,465 sqft
- Finished area above ground: 1,055
- Finished area below ground: 410
Property
Parking
- Total spaces: 1
- Parking features: Detached Garage, Concrete, Garage Door Opener
- Garage spaces: 1
- Has uncovered spaces: Yes
- Details: Garage Door Height (7), Garage Door Width (9)
Accessibility
- Accessibility features: None
Features
- Levels: One and One Half
- Stories: 1.5
- Patio & porch: Deck
- Fencing: Chain Link,Full
Lot
- Size: 4,965 Square Feet
- Dimensions: 39 x 126 x 39 x 126
- Features: Near Public Transit, Tree Coverage - Light
Details
- Foundation area: 860
- Parcel number: 366270004130
- Zoning description: Residential-Single Family
Construction
Type & style
- Home type: SingleFamily
- Property subtype: Single Family
Materials
- Roof: Age 8 Years or Less,Architectural Shingle,Asphalt,Pitched
Condition
- New construction: No
- Year built: 1954
Utilities & green energy
- Gas: Natural Gas
- Sewer: City Sewer/Connected
- Water: City Water/Connected
Community & HOA
Community
- Subdivision: F Radants Add To South Park
HOA
- Has HOA: No
Location
- Region: South Saint Paul
Financial & listing details
- Price per square foot: $200/sqft
- Tax assessed value: $246,800
- Annual tax amount: $3,508
- Date on market: 8/12/2026
- Road surface type: Paved
Estimated market value
$292,600
$278,000 - $307,000
$1,748/mo
Price history
| Date | Event | Price |
|---|---|---|
| 8/14/2026 | Listed for sale | $293,000$200/sqft |
Source:  NorthstarMLS as distributed by MLS GRID #7118685 Report a problem NorthstarMLS as distributed by MLS GRID #7118685 Report a problem | ||
Public tax history
| Year | Property taxes | Tax assessment |
|---|---|---|
| 2024 | $3,170 -4.6% | $246,800 -1% |
| 2023 | $3,324 -1.4% | $249,300 +1.8% |
| 2022 | $3,370 +22.6% | $245,000 +15% |
| 2021 | $2,748 +6.9% | $213,100 +19.5% |
| 2020 | $2,570 +5.2% | $178,253 -7.9% |
| 2019 | $2,444 | $193,600 +14.2% |
| 2018 | $2,444 +12% | $169,500 +5.5% |
| 2017 | $2,183 +1.9% | $160,700 +11.5% |
| 2016 | $2,141 +17.5% | $144,100 +21.5% |
| 2015 | $1,822 -3.6% | $118,630 -2.5% |
| 2014 | $1,889 +3.5% | $121,682 +21.3% |
| 2013 | $1,826 +11.7% | $100,318 |
| 2012 | $1,634 -2.2% | -- |
| 2011 | $1,672 -1.1% | -- |
| 2010 | $1,690 -3.3% | -- |
| 2009 | $1,748 -2.1% | -- |
| 2008 | $1,786 +9.4% | -- |
| 2007 | $1,633 +4.3% | -- |
| 2006 | $1,566 +16.1% | -- |
| 2004 | $1,349 +21.3% | -- |
| 2003 | $1,112 +14.5% | -- |
| 2002 | $972 -11% | -- |
| 2001 | $1,092 | -- |
Find assessor info on the county website
Monthly payment
Est. payment
Payment breakdown
Explore the cost of this home by adjusting the details. Changes won't be saved.Climate risks
Neighborhood: 55075
Nearby schools
GreatSchools rating
- 4/10Lincoln Center ElementaryGrades: PK-5Distance: 0.4 mi
- 4/10South St. Paul Middle SchoolGrades: 6-8Distance: 0.7 mi
- 5/10South St. Paul SecondaryGrades: 9-12Distance: 0.7 mi
- $346,6004 bd2 ba1k sqft412 17th Ave N, South Saint Paul, MN 55075Off Market
- $249,8003 bd1 ba1.6k sqft432 17th Ave N, South Saint Paul, MN 55075Off Market

- $259,0003 bd1 ba1.2k sqft436 17th Ave N, South Saint Paul, MN 55075Sold

- $281,4002 bd2 ba844 sqft1628 4th St N, South Saint Paul, MN 55075Off Market
- $322,2004 bd1 ba1.7k sqft425 16th Ave N, South Saint Paul, MN 55075Off Market
- $288,1003 bd2 ba1.1k sqft417 16th Ave N, South Saint Paul, MN 55075Off Market
- $344,7004 bd2 ba1.5k sqft1614 4th St N, South Saint Paul, MN 55075Off Market
- $338,5003 bd2 ba2k sqft433 16th Ave N, South Saint Paul, MN 55075Off Market
A local agent can set up tours, give advice and negotiate with sellers.
Similar homes
- $314,9003 bd1 ba1.5k sqft457 18th Ave N, South Saint Paul, MN 55075For Sale

 MLS ID #7123765, Stan Weber, RE/MAX Results. NorthstarMLS as distributed by MLS GRID
 - $285,0003 bd1 ba1k sqft845 20th Ave N, South Saint Paul, MN 55075For Sale
 MLS ID #7121677, William C Keller, eXp Realty. NorthstarMLS as distributed by MLS GRID
 - $275,0002 bd2 ba772 sqft1935 55th St E, Inver Grove Heights, MN 55077For Sale
 MLS ID #7123145, Daniel Schneider, VIBE Realty. NorthstarMLS as distributed by MLS GRID
 - $275,9004 bd2 ba1.5k sqft648 3rd Ave S, South Saint Paul, MN 55075For Sale
 MLS ID #7121592, Diane S Voss Weber, RE/MAX Results. NorthstarMLS as distributed by MLS GRID
 - $299,9003 bd1 ba1.6k sqft1220 Frisbie Ave E, Maplewood, MN 55109For SaleMLS ID #7098524, Cody J Anderson, RE/MAX Results. NorthstarMLS as distributed by MLS GRID
- $299,0003 bd3 ba1.6k sqft5701 38th Ave S, Minneapolis, MN 55417For SaleMLS ID #7126742, Jim Seabold, Coldwell Banker Realty. NorthstarMLS as distributed by MLS GRID
- $275,0003 bd1 ba1.4k sqft1535 McLean Ave, Saint Paul, MN 55106For SaleMLS ID #7114028, Devon Palmer, Lakes Sotheby's International Realty. NorthstarMLS as distributed by MLS GRID
- $245,0003 bd1 ba1k sqft1259 Laurel Ave, Saint Paul, MN 55104For SaleMLS ID #7081528, Mitchel Herian, Kris Lindahl Real Estate. NorthstarMLS as distributed by MLS GRID
- $300,0002 bd1 ba741 sqft5732 41st Ave S, Minneapolis, MN 55417For SaleMLS ID #7117467, Jeanne Vint Frischman, Edina Realty, Inc.. NorthstarMLS as distributed by MLS GRID
- $299,9004 bd2 ba1.3k sqft1225 Skillman Ave E, Maplewood, MN 55109For SaleMLS ID #7117291, Joyce L Diedrich, TheMLSonline.com, Inc.. NorthstarMLS as distributed by MLS GRID
- $265,0002 bd2 ba1.7k sqft1582 Hoyt Ave E, Saint Paul, MN 55106For SaleMLS ID #7121858, Bradley Adam, Fathom Realty MN, LLC. NorthstarMLS as distributed by MLS GRID
- $299,9002 bd1 ba1.2k sqft1525 Ramsey St, Hastings, MN 55033For SaleMLS ID #7120742, Julie A Atkinson, Realty ONE Group SIMPLIFIED. NorthstarMLS as distributed by MLS GRID
- $285,0003 bd1 ba1.4k sqft1824 9th St, White Bear Lake, MN 55110For SaleMLS ID #7120467, The Leonhardt Team, Coldwell Banker Realty. NorthstarMLS as distributed by MLS GRID
- $310,0003 bd2 ba1.5k sqft2093 Sherwood Ave, Saint Paul, MN 55119For SaleMLS ID #7119871, Mee Thao, Creative Results. NorthstarMLS as distributed by MLS GRID
- $275,0003 bd1 ba1.2k sqft1840 Taylor Ave, Saint Paul, MN 55104For SaleMLS ID #7122657, Cynthia Novacek, Compass. NorthstarMLS as distributed by MLS GRID
- $309,5003 bd1 ba1.2k sqft1353 Schletti St, Saint Paul, MN 55117For SaleMLS ID #7116837, Holz Real Estate Group, Keller Williams Select Realty. NorthstarMLS as distributed by MLS GRID
- $319,9003 bd1 ba2k sqft3407 Woodbine Ln, Brooklyn Center, MN 55429For SaleMLS ID #7125896, Barry C Tanner, eXp Realty. NorthstarMLS as distributed by MLS GRID
- $289,9003 bd1 ba922 sqft609 Nevada Ave E, Saint Paul, MN 55130For SaleMLS ID #7092654, Bill McClellan, McRealty Professionals. NorthstarMLS as distributed by MLS GRID
- $299,9003 bd1 ba1k sqft1019 Sherburne Ave, Saint Paul, MN 55104For SaleMLS ID #7119052, Brian Parker-Parker House Group, Coldwell Banker Realty. NorthstarMLS as distributed by MLS GRID
- $239,0003 bd2 ba1k sqft1846 Clear Ave, Saint Paul, MN 55119For SaleMLS ID #7120591, Timothy Spreck, Real Broker, LLC. NorthstarMLS as distributed by MLS GRID
