NEW PRICE IMPROVEMENT-BRING OFFER!!! THE NEWEST & MOST UPGRADED AFFIRM MODEL CURRENTLY AVAILABLE IN TRILOGY! THIS HOME CAN NOT BE DUPLICATED FOR THIS PRICE!!!VETERAN-OWNED, THIS HOME SHOWS PRIDE OF OWNERSHIP FROM THE MOMENT YOU DRIVE UP. CURB APPEAL GALORE, SOLAR LIT AMERICAN FLAG, WATER FEATURES FRONT & BACK, PROFESSIONALLY LANDSCAPE BEDS WITH DECORATIVE CURBING & ACCENT LIGHTING ARE ON TIMERS, OUTLETS STRATEGICALLY PLACED IN SOFFITS FOR EXTERIOR LIGHTING, RING DOOR BELL, KEYLESS ENTRY, & FULL HOUSE GENERATOR & THAT'S JUST SOME OF THE EXTERIOR UPGRADES. INSIDE THE SELLERS HAVE SPARED NO EXPENSE LIKE ALEXA SMART HOME FEATURES- LIGHTS, LOCKS & CAMERAS ARE ON VOICE COMMAND, WOOD LOOK PORCELAIN TILE THROUGHOUT (NO CARPET), PLANTATION SHUTTERS, UPGRADED FANS, FIXTURES & LIGHTING THROUGHOUT, ADDED CABINETS & STORAGE WAS ADDED IN BOTH THE EXPANDED FLEX SPACE/LAUNDRY & EXPANDED GARAGE & FULL HOME WATER FILTRATION SYSTEM AND SOFTER. EXCEPTIONAL KITCHEN WITH GLASS TILED BACKSPLASH, MASSIVE ISLAND W/GRANITE COUNTER TOPS, GREAT FOR ADDED SEATING, GAS COOKING, GENEROUS CABINETS SPACE WITH ACCENT LIGHTING & ALL IN COASTAL COLORS, ALL STAINLESS APPLIANCES CONVEY, OPEN CONCEPT LIVING MAKING IT THE PERFECT LAYOUT FOR ENTERTAINING. THE SPACIOUS PRIMARY BEDROOM W/ENSUITE BATH OFFERS GRANITE COUNTERTOPS, A LARGE TILED SHOWER, EXTENDED VANITY WITH DUAL SINKS, AND LARGE WALK-IN CLOSETS WITH CUSTOM BUILTINS FOR ADDED STORAGE AND ORGANIZATION. ADDITIONALLY, THERE ARE TWO GUEST BEDROOMS ON THE FRONT OF THE HOME & UPGRADED MAIN BATH WITH LISTELLO TILE ACCENTS. AN ENERGY-EFFICIENT HOME, WITH HIGH CEILINGS, 8FT DOORS, AN UPGRADED WALL OF TRIPLE SLIDERS TO THE EXPANDED SCREENED-IN LANAI, YOUR VERY OWN KOI FISH POND, AND MORE SURPRISES THROUGHOUT. ESCAPE outside to the LUSH TROPICAL OASIS that has been created with strategically placed plants creating a MAGICAL PRIVATE RETREAT..there is even a COCKTAIL TREE THAT PRODUCES 3 DIFFERENT KINDS OF CITRUS FRUIT. The FULLY FENCED BACKYARD WITH ACCENT LIGHTING AND DEDICATED GAS LINE FOR YOUR GRILLING PLEASURE. All this in TRILOGY *RESORT LIVING AT ITS FINEST- PRIVATE Full-Service Restaurant/Bar, Grand Ballroom, Demonstration Kitchen, Golf Simulator, Billiard Room, Art Studio, On-Site Massage Room, aN Incredible Fitness Center. Outdoor Amenities include a Heated Indoor/Outdoor Pool, Indoor and outdoor Hot Tubs, Pickleball Courts, Tennis Courts, Bocce, Walking Trails, Dog Park, and more. Also offered are various levels of fitness classes, dance classes, social clubs...the list goes on and on. Your HOA fee Includes Cable, Internet, Lawn Maintenance, Security Service w/Monitoring, Guard Gate, and More... *If you are ready to "REFIRE and Not Just "RETIRE"! CALL NOW FOR YOUR PRIVATE TOUR OF THIS UNIGUE AND SPECIAL HOME and SAY YES TO THIS ADDRESS!
Sold for $435,000
$435,000
436 ALCOVE DRIVE, GROVELAND, FL 34736
3beds
1,684sqft
Single Family Residence
Built in 2020
6,058 Square Feet Lot
$391,000 Zestimate®
$258/sqft
$2,165 Estimated rent
Home value
$391,000
$371,000 - $411,000
$2,165/mo
Zestimate® history
Owner options
List your home for rent
$2,165/mo
Rent Zestimate®
Find your next renter with Zillow Rental Manager. Plus, with online applications, you can quickly screen prospective tenants – for free.
$2,165/mo
Rent Zestimate®
Refinance and save
$3,422/mo
Est. payment
Refinancing to a lower rate could help reduce your monthly payments and save thousands over the life of the loan.
$3,422/mo
Est. payment
Explore your selling options
Work with a Zillow partner agent
Leverage their expertise and Zillow's premium Showcase listings to get your home seen by more buyers.
Get startedList with your own agent
Get your home in front of millions of buyers by listing it on Zillow.
Learn how to do itSell it yourself
Take full control of how buyers see your home on Zillow by listing For Sale by Owner (FSBO).
List your homeWhat's special
High ceilingsOpen concept livingMassive islandTennis courtsBilliard roomRing door bellMassage room
Zillow last checked:
Listing updated:
Listed by:
Patti Peters-Marty 610-675-6717,
FLORIDA PLUS REALTY, LLC 352-901-9100
Bought with:
Nancy Aitken, 3545334
COMMUNITY ELITE REALTY
Source: Stellar MLS,MLS#: O6120712 Originating MLS: Lake and Sumter
Originating MLS: Lake and Sumter
Facts & features
Interior
Bedrooms & bathrooms
- Bedrooms: 3
- Bathrooms: 2
- Full bathrooms: 2
Rooms
- Room types: Family Room, Utility Room
Primary bedroom
- Features: Ceiling Fan(s), En Suite Bathroom
- Level: First
- Dimensions: 14.2x14
Bedroom 2
- Features: Ceiling Fan(s), Built-in Closet
- Level: First
- Dimensions: 14.2x10.1
Bedroom 3
- Features: Ceiling Fan(s), Built-in Closet
- Level: First
- Dimensions: 10x12
Primary bathroom
- Features: Exhaust Fan, Granite Counters, Shower No Tub, Water Closet/Priv Toilet
- Level: First
- Dimensions: 6.7x8.9
Bathroom 2
- Features: Single Vanity, Tub With Shower
- Level: First
- Dimensions: 5x8.4
Balcony porch lanai
- Features: Ceiling Fan(s)
- Level: First
- Dimensions: 20x12
Great room
- Features: Ceiling Fan(s)
- Level: First
- Dimensions: 24x14.1
Kitchen
- Features: Kitchen Island
- Level: First
- Dimensions: 24x9.6
Heating
- Central, Natural Gas
Cooling
- Central Air
Appliances
- Included: Dishwasher, Disposal, Dryer, Exhaust Fan, Gas Water Heater, Microwave, Range, Refrigerator, Washer, Water Filtration System, Water Softener, Wine Refrigerator
- Laundry: Inside, Laundry Room
Features
- Built-in Features, Ceiling Fan(s), Living Room/Dining Room Combo, Primary Bedroom Main Floor, Open Floorplan, Smart Home, Solid Surface Counters, Solid Wood Cabinets, Walk-In Closet(s)
- Flooring: Porcelain Tile
- Windows: Insulated Windows, Shutters, Window Treatments
- Has fireplace: No
Interior area
- Total structure area: 2,358
- Total interior livable area: 1,684 sqft
Property
Parking
- Total spaces: 2
- Parking features: Covered, Driveway, Other
- Attached garage spaces: 2
- Has uncovered spaces: Yes
- Details: Garage Dimensions: 22x21
Features
- Levels: One
- Stories: 1
- Patio & porch: Covered, Enclosed, Patio, Rear Porch, Screened
- Exterior features: Irrigation System, Lighting, Rain Gutters, Sidewalk, Sprinkler Metered
- Pool features: Heated, In Ground, Indoor, Lap, Lighting, Outside Bath Access
- Spa features: In Ground
- Fencing: Fenced,Other
- Has view: Yes
- View description: Garden
Lot
- Size: 6,058 Square Feet
- Features: Landscaped, Level
- Residential vegetation: Fruit Trees, Trees/Landscaped
Details
- Parcel number: 262125200600015400
- Zoning: X
- Special conditions: None
Construction
Type & style
- Home type: SingleFamily
- Architectural style: Contemporary
- Property subtype: Single Family Residence
Materials
- Stucco
- Foundation: Slab
- Roof: Shingle
Condition
- Completed
- New construction: No
- Year built: 2020
Details
- Builder model: Affirm
- Builder name: Shea
Utilities & green energy
- Sewer: Public Sewer
- Water: Public
- Utilities for property: BB/HS Internet Available, Cable Connected, Electricity Connected, Natural Gas Connected, Public, Sewer Connected, Sprinkler Meter, Street Lights, Underground Utilities, Water Connected
Community & HOA
Community
- Features: Buyer Approval Required, Clubhouse, Community Mailbox, Dog Park, Fitness Center, Gated Community - Guard, Golf Carts OK, Pool, Restaurant, Sidewalks
- Security: Closed Circuit Camera(s), Gated Community, Security Fencing/Lighting/Alarms, Security System Owned, Smoke Detector(s)
- Pet fee: $0 monthly
- Senior community: Yes
- Subdivision: CASCADES/GROVELAND PH 6
HOA
- Has HOA: Yes
- Amenities included: Clubhouse, Fitness Center, Gated, Pickleball Court(s), Pool, Recreation Facilities, Security, Spa/Hot Tub, Tennis Court(s), Trail(s)
- Services included: Cable TV, Community Pool, Reserve Fund, Internet, Maintenance Grounds, Manager, Recreational Facilities, Security
- HOA fee: $475 monthly
- HOA name: Cheryl Bell
- HOA phone: 352-243-4501
Location
- Region: Groveland
Financial & listing details
- Price per square foot: $258/sqft
- Tax assessed value: $316,171
- Annual tax amount: $4,547
- Date on market: 6/23/2023
- Cumulative days on market: 95 days
- Listing terms: Cash,Conventional,FHA,VA Loan
- Ownership: Fee Simple
- Total actual rent: 0
- Electric utility on property: Yes
- Road surface type: Asphalt
Price history
| Date | Event | Price |
|---|---|---|
| 11/9/2023 | Sold | $435,000-2.2%$258/sqft |
Source:  Stellar MLS #O6120712 Report a problem Stellar MLS #O6120712 Report a problem | ||
| 9/26/2023 | Pending sale | $444,900$264/sqft |
Source: Stellar MLS #O6120712 Report a problem | ||
| 8/29/2023 | Price change | $444,900-1.1%$264/sqft |
Source: Stellar MLS #O6120712 Report a problem | ||
| 6/23/2023 | Listed for sale | $449,999+45.5%$267/sqft |
Source: Stellar MLS #O6120712 Report a problem | ||
| 10/5/2020 | Sold | $309,300-2.2%$184/sqft |
Source: Public Record Report a problem | ||
| 6/9/2020 | Price change | $316,153+1.4%$188/sqft |
Source: Shea Homes-Trilogy Report a problem | ||
| 4/30/2020 | Listed for sale | $311,893$185/sqft |
Source: Shea Homes-Trilogy Report a problem | ||
Public tax history
| Year | Property taxes | Tax assessment |
|---|---|---|
| 2025 | $5,866 -11.2% | $316,171 -1.5% |
| 2024 | $6,608 +32% | $320,991 +16.2% |
| 2023 | $5,006 +5.7% | $276,220 +3% |
| 2022 | $4,737 +6.9% | $268,180 +3% |
| 2021 | $4,432 +161.5% | $260,373 +288.8% |
| 2020 | $1,695 -3.2% | $66,970 |
| 2019 | $1,751 | $66,970 |
Find assessor info on the county website
Neighborhood: 34736
Nearby homes
- $359,9003 bd2 ba1.8k sqft438 Alcove Dr, Groveland, FL 34736Off Market
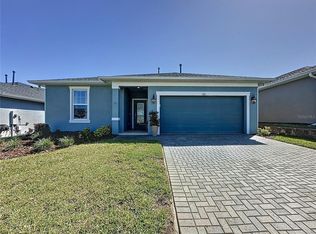
- $420,0003 bd2 ba1.9k sqft434 Alcove Dr, Groveland, FL 34736Sold
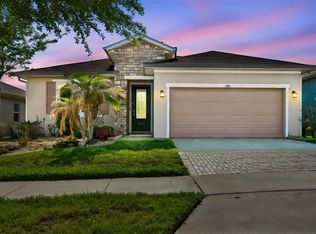
- $322,0003 bd2 ba1.7k sqft440 Alcove Dr, Groveland, FL 34736Sold
- $481,4002 bd2 ba2k sqft432 Alcove Dr, Groveland, FL 34736Off Market
- $437,7003 bd3 ba2.3k sqft133 Silver Maple Rd, Groveland, FL 34736Off Market
- $401,0002 bd3 ba2k sqft135 Silver Maple Rd, Groveland, FL 34736Off Market
- $440,0003 bd3 ba2.3k sqft131 Silver Maple Rd, Groveland, FL 34736Off Market
- $379,7003 bd2 ba1.8k sqft442 Alcove Dr, Groveland, FL 34736Off Market
Nearby schools
GreatSchools rating
- 5/10Aurelia Cole AcademyGrades: PK-8Distance: 4 mi
- 4/10South Lake High SchoolGrades: 9-12Distance: 3.2 mi
Get a cash offer in 3 minutes
Find out how much your home could sell for in as little as 3 minutes with a no-obligation cash offer.
Estimated market value
$391,000
Get a cash offer in 3 minutes
Find out how much your home could sell for in as little as 3 minutes with a no-obligation cash offer.
Estimated market value
$391,000
- Florida
- Lake County
- Groveland
- 34736
- 436 ALCOVE DRIVE
Nearby cities
Nearby zip codes
Other Groveland Topics
