Virtually Staged. Imagine waking up each morning in a community where life feels effortless, social, and resort-inspired. Located within the highly sought-after Trilogy community in Groveland, this beautifully maintained home offers more than just a place to live — it offers a lifestyle centered around comfort, connection, and enjoying every moment. Built in 2020, the home still feels fresh, modern, and move-in ready with thoughtful upgrades and a bright coastal feel throughout. The desirable split-floor plan design offers privacy and functionality, while the open-concept main living space seamlessly connects the kitchen, dining, and living areas — creating the perfect setting for entertaining guests or enjoying relaxed everyday living. At the center of the home is a stunning kitchen featuring granite countertops, updated finishes, stainless steel appliances, and a massive island that naturally becomes the heart of every gathering. The fully screened-in back patio extends your living space outdoors, offering the ideal place to enjoy your morning coffee, unwind in the evenings, or soak in Florida’s beautiful year-round weather without the bugs. Beyond the home itself, Trilogy delivers the active adult lifestyle so many are searching for. This guard-gated, golf-cart-friendly 55+ community is designed around wellness, fun, and connection. Residents enjoy access to a resort-style clubhouse, restaurant and bar, fitness center, sparkling pool, tennis and pickle ball courts, walking trails, dog park, social clubs, and endless community events and activities. Whether you’re looking for an active social calendar or peaceful everyday living with low-maintenance and convenience, this home and community offer the best of both worlds. This is more than a home — it’s the lifestyle you’ve been waiting for. Schedule a showing today!
Sold for $322,000
Zestimate®
$322,000
440 ALCOVE DRIVE, GROVELAND, FL 34736
3beds
1,704sqft
Single Family Residence
Built in 2020
5,996 Square Feet Lot
$322,000 Zestimate®
$189/sqft
$2,170 Estimated rent
Home value
$322,000
$306,000 - $338,000
$2,170/mo
Zestimate® history
Owner options
List your home for rent
$2,170/mo
Rent Zestimate®
Find your next renter with Zillow Rental Manager. Plus, with online applications, you can quickly screen prospective tenants – for free.
$2,170/mo
Rent Zestimate®
Refinance and save
$2,739/mo
Est. payment
Refinancing to a lower rate could help reduce your monthly payments and save thousands over the life of the loan.
$2,739/mo
Est. payment
Explore your selling options
Work with a Zillow partner agent
Leverage their expertise and Zillow's premium Showcase listings to get your home seen by more buyers.
Get startedList with your own agent
Get your home in front of millions of buyers by listing it on Zillow.
Learn how to do itSell it yourself
Take full control of how buyers see your home on Zillow by listing For Sale by Owner (FSBO).
List your homeWhat's special
Massive islandGranite countertopsUpdated finishesBeautifully maintained homeBright coastal feel throughoutOpen-concept main living spaceDesirable split-floor plan design
Zillow last checked:
Listing updated:
Listed by:
David Miller 407-323-4210,
KELLER WILLIAMS HERITAGE REALTY 407-862-9700
Bought with:
Tracie Ruffolo, 3187533
VANTAGE POINT REALTY CO.
Source: Stellar MLS,MLS#: O6405347 Originating MLS: West Volusia
Originating MLS: West Volusia
Facts & features
Interior
Bedrooms & bathrooms
- Bedrooms: 3
- Bathrooms: 2
- Full bathrooms: 2
Rooms
- Room types: Family Room
Primary bedroom
- Features: Walk-In Closet(s)
- Level: First
- Area: 196 Square Feet
- Dimensions: 14x14
Bedroom 2
- Features: Built-in Closet
- Level: First
- Area: 140 Square Feet
- Dimensions: 10x14
Bedroom 3
- Features: Built-in Closet
- Level: First
- Area: 120 Square Feet
- Dimensions: 10x12
Balcony porch lanai
- Level: First
- Area: 216 Square Feet
- Dimensions: 12x18
Great room
- Level: First
- Area: 336 Square Feet
- Dimensions: 14x24
Kitchen
- Level: First
- Area: 240 Square Feet
- Dimensions: 10x24
Heating
- Central, Electric
Cooling
- Central Air
Appliances
- Included: Oven, Cooktop, Dishwasher
- Laundry: Inside, Laundry Room
Features
- Ceiling Fan(s), High Ceilings, Kitchen/Family Room Combo, Open Floorplan, Pest Guard System, Smart Home, Solid Wood Cabinets, Stone Counters, Walk-In Closet(s)
- Flooring: Carpet, Ceramic Tile
- Windows: Window Treatments
- Has fireplace: No
Interior area
- Total structure area: 2,318
- Total interior livable area: 1,704 sqft
Property
Parking
- Total spaces: 2
- Parking features: Garage - Attached
- Attached garage spaces: 2
Features
- Levels: One
- Stories: 1
- Exterior features: Rain Gutters
- Waterfront features: Lake
Lot
- Size: 5,996 Square Feet
Details
- Parcel number: 262125200600015600
- Special conditions: None
Construction
Type & style
- Home type: SingleFamily
- Property subtype: Single Family Residence
Materials
- Block, Stucco
- Foundation: Slab
- Roof: Shingle
Condition
- New construction: No
- Year built: 2020
Utilities & green energy
- Sewer: Public Sewer
- Water: Public
- Utilities for property: Electricity Connected, Water Connected
Community & HOA
Community
- Features: Fishing, Lake, Buyer Approval Required, Clubhouse, Community Mailbox, Dog Park, Fitness Center, Gated Community - Guard, Golf Carts OK, Pool, Restaurant, Tennis Court(s)
- Pet fee: $0 monthly
- Senior community: Yes
- Subdivision: CASCADES/GROVELAND
HOA
- Has HOA: Yes
- Amenities included: Clubhouse, Pickleball Court(s), Pool, Tennis Court(s)
- Services included: Cable TV, Community Pool, Internet, Maintenance Grounds, Manager, Pool Maintenance
- HOA fee: $580 monthly
- HOA name: Cheryl Bell
- HOA phone: 352-243-4501
Location
- Region: Groveland
Financial & listing details
- Price per square foot: $189/sqft
- Tax assessed value: $316,760
- Annual tax amount: $4,231
- Date on market: 5/21/2026
- Cumulative days on market: 101 days
- Listing terms: Cash,Conventional,FHA,VA Loan
- Ownership: Fee Simple
- Total actual rent: 0
- Electric utility on property: Yes
- Road surface type: Asphalt
Price history
| Date | Event | Price |
|---|---|---|
| 6/26/2026 | Sold | $322,000-0.9%$189/sqft |
Source:  Stellar MLS #O6405347 Report a problem Stellar MLS #O6405347 Report a problem | ||
| 6/2/2026 | Pending sale | $325,000$191/sqft |
Source: Stellar MLS #O6405347 Report a problem | ||
| 5/21/2026 | Listed for sale | $325,000-9.5%$191/sqft |
Source: Stellar MLS #O6405347 Report a problem | ||
| 4/30/2026 | Listing removed | $359,000$211/sqft |
Source: Stellar MLS #O6377490 Report a problem | ||
| 3/27/2026 | Price change | $359,000-4.3%$211/sqft |
Source: Stellar MLS #O6377490 Report a problem | ||
| 1/30/2026 | Listed for sale | $375,000-1.8%$220/sqft |
Source: Stellar MLS #O6377490 Report a problem | ||
| 11/22/2025 | Listing removed | $382,000$224/sqft |
Source: Stellar MLS #O6265051 Report a problem | ||
| 8/26/2025 | Price change | $382,000-0.1%$224/sqft |
Source: Stellar MLS #O6265051 Report a problem | ||
| 6/18/2025 | Price change | $382,400-3.8%$224/sqft |
Source: Stellar MLS #O6265051 Report a problem | ||
| 5/23/2025 | Price change | $397,4000%$233/sqft |
Source: Stellar MLS #O6265051 Report a problem | ||
| 4/25/2025 | Price change | $397,500-0.4%$233/sqft |
Source: Stellar MLS #O6265051 Report a problem | ||
| 4/8/2025 | Price change | $399,000-2.4%$234/sqft |
Source: Stellar MLS #O6265051 Report a problem | ||
| 3/20/2025 | Price change | $409,000-2.2%$240/sqft |
Source: Stellar MLS #O6265051 Report a problem | ||
| 12/21/2024 | Listed for sale | $418,000+39.8%$245/sqft |
Source: Stellar MLS #O6265051 Report a problem | ||
| 11/9/2020 | Sold | $299,100$176/sqft |
Source: Public Record Report a problem | ||
Public tax history
| Year | Property taxes | Tax assessment |
|---|---|---|
| 2025 | $4,231 +4.4% | $224,280 +2.9% |
| 2024 | $4,055 +2.7% | $217,960 +3% |
| 2023 | $3,947 +6% | $211,620 +3% |
| 2022 | $3,724 +8.6% | $205,460 +3% |
| 2021 | $3,429 +102.3% | $199,477 +197.9% |
| 2020 | $1,695 -3.2% | $66,970 |
| 2019 | $1,751 | $66,970 |
Find assessor info on the county website
Neighborhood: 34736
Nearby homes
- $377,8003 bd2 ba1.8k sqft442 Alcove Dr, Groveland, FL 34736Off Market
- $359,9003 bd2 ba1.8k sqft438 Alcove Dr, Groveland, FL 34736Off Market
- $325,3002 bd2 ba1.6k sqft444 Alcove Dr, Groveland, FL 34736Off Market
- $435,0003 bd2 ba1.6k sqft436 Alcove Dr, Groveland, FL 34736Sold
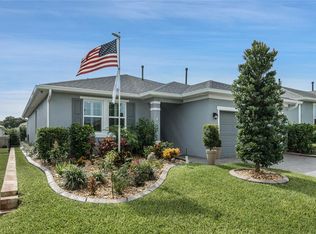
- $377,0003 bd2 ba1.8k sqft137 Silver Maple Rd, Groveland, FL 34736Off Market
- $392,1002 bd3 ba2k sqft139 Silver Maple Rd, Groveland, FL 34736Off Market
- $398,7002 bd3 ba2k sqft135 Silver Maple Rd, Groveland, FL 34736Off Market
- $420,0003 bd2 ba1.9k sqft434 Alcove Dr, Groveland, FL 34736Sold
Nearby schools
GreatSchools rating
- NAClermont Elementary SchoolGrades: PK-5Distance: 4.7 mi
- 6/10Windy Hill Middle SchoolGrades: 6-8Distance: 8.3 mi
- 4/10South Lake High SchoolGrades: 9-12Distance: 3.2 mi
Get a cash offer in 3 minutes
Find out how much your home could sell for in as little as 3 minutes with a no-obligation cash offer.
Estimated market value
$322,000
Get a cash offer in 3 minutes
Find out how much your home could sell for in as little as 3 minutes with a no-obligation cash offer.
Estimated market value
$322,000
- Florida
- Lake County
- Groveland
- 34736
- 440 ALCOVE DRIVE
Nearby cities
Nearby zip codes
Other Groveland Topics
