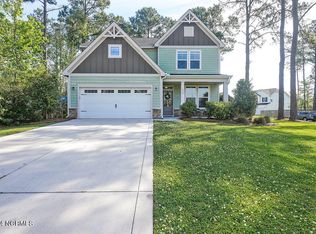
Welcome to Mimosa Bay and the popular RENO II by Wynn Homes. Be greeted by an inviting front porch! Just through the door you will find an open foyer area that joins a spacious dining room complete with accented ceiling. Just beyond your dining room, you will reach your chef's kitchen with granite counter tops, a granite island, subway tile back splash, pantry and large kitchen nook. The fantastic kitchen is open to the family room that includes a cozy fireplace for ambiance. From the family room step outdoors to your covered rear patio perfect for Carolina evenings! You'll agree the RENO II has a sweet master suite. This huge bedroom is 18x14 and is joined to the master bathroom by double doors and includes a double vanity, garden tub, tiled spacious shower, his and her closets. Bedrooms 2 and 3 are 13x11 and share a bathroom with double vanity and shower/tub combo. Through the laundry room you will find a tucked away staircase that leads to the finished recreation room. Enjoy features such as hardwood flooring, granite and ceramic tile! You've found a real gem in the RENO II. *This plan does not include the bathroom and closet in the bonus room. Builder reserves the right to alter floor plan specifications and features.
Sold for $450,000
$450,000
436 Canvasback Ln, Sneads Ferry, NC 28460
3beds
2,396sqft
SingleFamily
Built in 2018
0.25 Acres Lot
$453,600 Zestimate®
$188/sqft
$2,504 Estimated rent
Home value
$453,600
$413,000 - $499,000
$2,504/mo
Zestimate® history
Owner options
List your home for rent
$2,504/mo
Rent Zestimate®
Find your next renter with Zillow Rental Manager. Plus, with online applications, you can quickly screen prospective tenants – for free.
$2,504/mo
Rent Zestimate®
Refinance and save
$2,797/mo
Est. payment
Refinancing to a lower rate could help reduce your monthly payments and save thousands over the life of the loan.
$2,797/mo
Est. payment
Explore your selling options
Work with a Zillow partner agent
Leverage their expertise and Zillow's premium Showcase listings to get your home seen by more buyers.
Get startedList with your own agent
Get your home in front of millions of buyers by listing it on Zillow.
Learn how to do itSell it yourself
Take full control of how buyers see your home on Zillow by listing For Sale by Owner (FSBO).
List your homeWhat's special
Facts & features
Interior
Bedrooms & bathrooms
- Bedrooms: 3
- Bathrooms: 2
- Full bathrooms: 2
Heating
- None, Heat pump
Cooling
- Central
Features
- Pantry, 9Ft+ Ceilings, Ceiling - Trey
- Has fireplace: Yes
Interior area
- Total interior livable area: 2,396 sqft
Property
Parking
- Total spaces: 2
- Parking features: Garage - Attached
Features
- Exterior features: Composition
- Has view: Yes
- View description: None
Lot
- Size: 0.25 Acres
Details
- Parcel number: 158818
Construction
Type & style
- Home type: SingleFamily
Materials
- Other
- Roof: Asphalt
Condition
- Year built: 2018
Community & HOA
HOA
- Has HOA: Yes
- HOA fee: $66 monthly
Location
- Region: Sneads Ferry
Financial & listing details
- Price per square foot: $188/sqft
- Tax assessed value: $379,588
- Annual tax amount: $2,486
Price history
| Date | Event | Price |
|---|---|---|
| 6/17/2025 | Sold | $450,000+55.2%$188/sqft |
Source: Public Record Report a problem | ||
| 1/2/2019 | Sold | $290,000-1.7%$121/sqft |
Source: Public Record Report a problem | ||
| 9/27/2018 | Listed for sale | $294,900+0%$123/sqft |
Source: Wynn Homes Report a problem | ||
| 8/6/2018 | Sold | $294,800$123/sqft |
Source:  Hive MLS #100086928 Report a problem Hive MLS #100086928 Report a problem | ||
| 6/4/2018 | Price change | $294,8000%$123/sqft |
Source: Courtney Carter Homes, LLC #100086928 Report a problem | ||
| 4/3/2018 | Price change | $294,900+1.7%$123/sqft |
Source: Courtney Carter Homes, LLC #100086928 Report a problem | ||
| 3/7/2018 | Listed for sale | $289,900$121/sqft |
Source: Courtney Carter Homes, LLC #100086928 Report a problem | ||
Public tax history
| Year | Property taxes | Tax assessment |
|---|---|---|
| 2025 | $2,486 | $379,588 |
| 2024 | $2,486 | $379,588 |
| 2023 | $2,486 0% | $379,588 |
| 2022 | $2,486 | $379,588 +32.8% |
| 2021 | -- | $285,830 |
| 2020 | $2,015 | $285,830 |
| 2019 | $2,015 +361% | $285,830 +32.4% |
| 2018 | $437 +5.3% | $215,850 +251% |
| 2017 | $415 | $61,500 |
| 2016 | $415 | $61,500 |
| 2015 | $415 | $61,500 |
Find assessor info on the county website
Neighborhood: 28460
Nearby homes
- $469,9004 bd3 ba2.4k sqft438 Canvasback Ln, Sneads Ferry, NC 28460Sold

- $489,9005 bd4 ba2.9k sqft434 Canvasback Ln, Sneads Ferry, NC 28460Sold
- $419,6004 bd4 ba-- sqft203 E Red Head Cir, Sneads Ferry, NC 28460Off Market

- $551,9004 bd4 ba3.3k sqft100 Goldeneye Court, Sneads Ferry, NC 28460Off Market
- $535,0004 bd4 ba3.3k sqft100 E Goldeneye Ct, Sneads Ferry, NC 28460Sold
- $477,0004 bd3 ba2.6k sqft208 E Red Head Cir LOT 668, Sneads Ferry, NC 28460Sold
- $524,8304 bd4 ba3k sqft218 E East Red Head Cir #655, Sneads Ferry, NC 28460Sold
- $525,3904 bd4 ba3k sqft225 E Red Head Cir LOT 685, Sneads Ferry, NC 28460Sold
Nearby schools
GreatSchools rating
- 5/10Dixon ElementaryGrades: PK-5Distance: 2.8 mi
- 7/10Dixon MiddleGrades: 6-8Distance: 1.7 mi
- 5/10Dixon HighGrades: 9-12Distance: 5.4 mi
Schools provided by the listing agent
- Elementary: Dixon
- Middle: Dixon
- High: Dixon
Source: The MLS. This data may not be complete. We recommend contacting the local school district to confirm school assignments for this home.
Get a cash offer in 3 minutes
Find out how much your home could sell for in as little as 3 minutes with a no-obligation cash offer.
Estimated market value
$453,600
Get a cash offer in 3 minutes
Find out how much your home could sell for in as little as 3 minutes with a no-obligation cash offer.
Estimated market value
$453,600
- North Carolina
- Onslow County
- Sneads Ferry
- 28460
- 436 Canvasback Ln
Nearby cities
Nearby zip codes
Other Sneads Ferry Topics
