Skip main navigation
Sold for $1,750,000
  • $1,750,000

    436 Channel Dr, Tampa, FL 33606

    4beds
    2,888sqft
    Single Family Residence
    Built in 2015
    7,500 Square Feet Lot
    $1,726,100 Zestimate®
    $606/sqft
    $7,623 Estimated rent

    Home value

    $1,726,100

    $1.61M - $1.86M

    $7,623/mo

    Zestimate® history
    Loading
    Loading...

    Owner options

    List your home for rent

    $7,623/mo

    Rent Zestimate®

    Find your next renter with Zillow Rental Manager. Plus, with online applications, you can quickly screen prospective tenants – for free.

    Learn more

    $7,623/mo

    Rent Zestimate®

    Refinance and save

    $12,021/mo

    Est. payment

    Refinancing to a lower rate could help reduce your monthly payments and save thousands over the life of the loan.

    See today's rates

    $12,021/mo

    Est. payment

    Explore your selling options

    Work with a Zillow partner agent

    Leverage their expertise and Zillow's premium Showcase listings to get your home seen by more buyers.

    Get started

    List with your own agent

    Get your home in front of millions of buyers by listing it on Zillow.

    Learn how to do it

    Sell it yourself

    Take full control of how buyers see your home on Zillow by listing For Sale by Owner (FSBO).

    List your home

    What's special

    Sunrises over the waterFront-porch viewsOpen-concept designPrimary retreatSpacious upstairs bedrooms
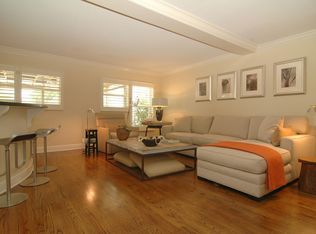
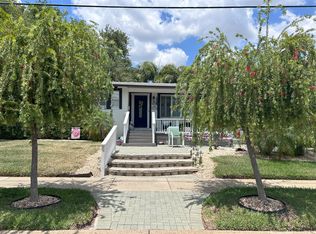
    Elevated Waterfront Living in the Heart of Davis Islands! Experience the perfect blend of relaxed coastal charm and modern convenience in this stunning Channelfront Southern Charmer, built in 2015 and thoughtfully designed for effortless living. Spanning 2,888 sq. ft., this home offers a functional layout with the primary suite on the first floor, ideal for those who value comfort, convenience, and main-level living without sacrificing space or style. Perfect for Empty Nesters or Downsizers! Nestled in the golf cart–friendly community of Davis Islands, you’ll enjoy front-porch views of the bustling Seddon Channel, where boats, Pirate Water Taxis, and cruise ships drift by daily. Just three blocks to the Pirate Taxi pickup, you can easily reach the Tampa Riverwalk, Lightning games, concerts, and downtown dining—all without the hassle of parking or traffic. Inside, the open-concept design blends the kitchen, living, and dining areas into one inviting space perfect for entertaining or unwinding after a day exploring the Island. The downstairs primary retreat offers privacy and ease, while spacious upstairs bedrooms provide comfort and separation from the main living area for other guests or family visits. Step outside to enjoy sunrises over the water, fish along the seawall, paddleboard in the channel, or simply relax and wave to passing neighbors on golf carts. The backyard offers room for a future pool, with renderings already available from a local pool contractor. Living on Davis Islands means embracing a lifestyle that’s equal parts active and convenient—less than a mile to Tampa General Hospital, just steps to Davis Islands Village shops and restaurants, Bayshore Little League, community pool, and parks, plus only 1.5 miles from downtown Tampa and a 15-minute drive to Tampa International Airport. Built with peace of mind at the forefront, this home features impact windows and doors, Hardie board siding, two brand new AC systems, a tankless gas water heater, and base living area elevated 11 feet above sea level—keeping living areas safe and dry even through the most major of storms. Home stayed high and dry from last year's storms. Only the garage had about a foot of water come in and was easily hosed out and cleaned. Whether you’re downsizing without compromise or seeking a lock-and-leave lifestyle on Tampa Bay’s premier walkable island, this elevated waterfront home delivers comfort, character, and convenience in one of Tampa’s most desirable settings.

    Zillow last checked:

    Listing updated:

    Listed by:

    Mike Grizzell 813-965-1133,

    COMPASS FLORIDA LLC 305-851-2820

    Bought with:

    Mike Grizzell, 3221211

    COMPASS FLORIDA LLC

    Source: Stellar MLS,MLS#: TB8418906MLS LogoOriginating MLS: Suncoast Tampa

    Facts & features

    Interior

    Bedrooms & bathrooms
    • Bedrooms: 4
    • Bathrooms: 3
    • Full bathrooms: 2
    • 1/2 bathrooms: 1
    Rooms
    • Room types: Utility Room, Storage Rooms
    Primary bedroom
    • Features: En Suite Bathroom, Walk-In Closet(s)
    • Level: First
    • Area: 288 Square Feet
    • Dimensions: 18x16
    Bedroom 2
    • Features: Walk-In Closet(s)
    • Level: Second
    • Area: 272 Square Feet
    • Dimensions: 16x17
    Bedroom 3
    • Features: Walk-In Closet(s)
    • Level: Second
    • Area: 450 Square Feet
    • Dimensions: 30x15
    Bedroom 4
    • Features: Walk-In Closet(s)
    • Level: Second
    • Area: 225 Square Feet
    • Dimensions: 15x15
    Dining room
    • Level: First
    • Area: 224 Square Feet
    • Dimensions: 16x14
    Kitchen
    • Level: First
    • Area: 156 Square Feet
    • Dimensions: 12x13
    Living room
    • Level: First
    • Area: 306 Square Feet
    • Dimensions: 18x17
    Heating
    • Electric, Heat Pump
    Cooling
    • Central Air, Zoned
    Appliances
    • Included: Bar Fridge, Dishwasher, Disposal, Dryer, Gas Water Heater, Microwave, Range, Refrigerator, Tankless Water Heater, Washer, Water Filtration System, Water Softener, Wine Refrigerator
    • Laundry: Inside, Laundry Room
    Features
    • Built-in Features, Ceiling Fan(s), High Ceilings, Open Floorplan, Primary Bedroom Main Floor, Stone Counters, Thermostat, Walk-In Closet(s)
    • Flooring: Porcelain Tile, Hardwood
    • Doors: French Doors
    • Windows: Double Pane Windows, Storm Window(s), Window Treatments, Hurricane Shutters/Windows
    • Has fireplace: Yes
    • Fireplace features: Living Room, Wood Burning
    Interior area
    • Total structure area: 4,099
    • Total interior livable area: 2,888 sqft

    Property

    Parking
    • Total spaces: 2
    • Parking features: Alley Access, Covered, Driveway, Electric Vehicle Charging Station(s), Garage Door Opener, Garage Faces Rear, Golf Cart Parking, Ground Level, On Street, Oversized
    • Attached garage spaces: 2
    • Has uncovered spaces: Yes
    • Details: Garage Dimensions: 27x21
    Features
    • Levels: Two
    • Stories: 2
    • Patio & porch: Covered, Front Porch, Patio, Rear Porch, Screened
    • Exterior features: Irrigation System, Lighting, Sidewalk
    • Has view: Yes
    • View description: City, Water, Bay/Harbor - Full, Canal
    • Has water view: Yes
    • Water view: Water,Bay/Harbor - Full,Canal
    • Waterfront features: Bay/Harbor Front, Canal Front, Waterfront
    • Body of water: SEDDON CHANNEL
    Lot
    • Size: 7,500 Square Feet
    • Dimensions: 75 x 100
    • Features: Corner Lot, City Lot, Landscaped, Near Marina, Near Public Transit, Sidewalk, Above Flood Plain
    • Residential vegetation: Mature Landscaping
    Details
    • Parcel number: A30291950900010800001.0
    • Zoning: RS-60
    • Special conditions: None

    Construction

    Type & style
    • Home type: SingleFamily
    • Architectural style: Craftsman,Elevated,Historical,Key West,Other,Traditional
    • Property subtype: Single Family Residence
    Materials
    • Block, Cement Siding, HardiPlank Type
    • Foundation: Slab, Stem Wall
    • Roof: Shingle
    Condition
    • New construction: No
    • Year built: 2015
    Details
    • Builder name: Carlin Construction

    Utilities & green energy

    • Sewer: Public Sewer
    • Water: Public
    • Utilities for property: BB/HS Internet Available, Cable Connected, Electricity Connected, Natural Gas Connected, Public, Sewer Connected, Sprinkler Recycled, Street Lights, Water Connected

    Community & HOA

    Community
    • Features: Bay/Harbor Front, Boat Slip, Canal Front, Community Boat Ramp, Dock, Fishing, Marina, Public Boat Ramp, Water Access, Waterfront, Airport/Runway, Dog Park, Golf Carts OK, Irrigation-Reclaimed Water, Park, Playground, Pool, Restaurant, Sidewalks, Tennis Court(s)
    • Security: Security System, Smoke Detector(s), Fire/Smoke Detection Integration
    • Pet fee: $0 monthly
    • Subdivision: DAVIS ISLANDS PB10 PG52 TO 57
    HOA
    • Has HOA: No
    Location
    • Region: Tampa

    Financial & listing details

    • Price per square foot: $606/sqft
    • Tax assessed value: $1,691,125
    • Annual tax amount: $16,886
    • Date on market: 8/18/2025
    • Cumulative days on market: 79 days
    • Listing terms: Cash,Conventional,VA Loan
    • Ownership: Fee Simple
    • Total actual rent: 0
    • Electric utility on property: Yes
    • Road surface type: Paved, Asphalt

    Price history

    DateEventPrice
    1/30/2026Sold$1,750,000-7.7%$606/sqft
    Source: Stellar MLS #TB8418906 Report a problem
    11/5/2025Pending sale$1,895,000$656/sqft
    Source: Stellar MLS #TB8418906 Report a problem
    10/10/2025Price change$1,895,000-4.1%$656/sqft
    Source: Stellar MLS #TB8418906 Report a problem
    9/11/2025Price change$1,975,000-10.2%$684/sqft
    Source: Stellar MLS #TB8418906 Report a problem
    8/18/2025Listed for sale$2,199,000+633%$761/sqft
    Source: Stellar MLS #TB8418906 Report a problem
    12/17/2010Sold$300,000-40%$104/sqft
    Source: Public Record Report a problem
    2/20/2010Price change$500,000-16.7%$173/sqft
    Source: Smith and Associates #T2362818 Report a problem
    8/8/2009Listed for sale$600,000$208/sqft
    Source: Active Website #T2362818 Report a problem
    5/17/2009Listing removed$600,000$208/sqft
    Source: Listhub #2362818 Report a problem
    5/3/2009Listed for sale$600,000-2.4%$208/sqft
    Source: Listhub #2362818 Report a problem
    10/23/2008Sold$615,000-11.5%$213/sqft
    Source: Stellar MLS #T2323598 Report a problem
    5/1/2008Listing removed$695,000$241/sqft
    Source: Postlets Report a problem
    4/25/2008Price change$695,000-7.3%$241/sqft
    Source: Postlets Report a problem
    11/27/2007Listed for sale$750,000+203.6%$260/sqft
    Source: Postlets Report a problem
    2/13/2001Sold$247,000$86/sqft
    Source: Public Record Report a problem

    Public tax history

    YearProperty taxesTax assessment
    2025$18,880 +7.3%$985,350 +2.9%
    2024$17,590 +2.7%$957,580 +3.3%
    2023$17,135 +2.5%$926,599 +3%
    2022$16,717 +1%$899,611 +3%
    2021$16,549 +0.8%$873,409 +1.4%
    2020$16,418 +1.5%$861,350 +2.3%
    2019$16,170 $841,984 +1.9%
    2018$16,170 +0.5%$826,285 -4.5%
    2017$16,093 +1.2%$865,060 +9.1%
    2016$15,907 +2.8%$792,644 +97.4%
    2015$15,468 +102.5%$401,511 +10%
    2014$7,639 $365,010 +43.8%
    2013$7,639 +59.6%$253,920 +14.3%
    2012$4,787 -6.9%$222,180 -6.7%
    2011$5,139 -32.9%$238,050 -33.3%
    2010$7,659 -0.6%$357,075
    2009$7,704 -22.5%$357,075 -21.9%
    2008$9,945 -1.8%$457,133 -3%
    2007$10,131 -11.2%$471,266 -2.9%
    2006$11,406 +6.5%$485,147 +9.8%
    2005$10,707 $441,945 +27.8%
    2004-- $345,794 +4%
    2003-- $332,356 +50.4%
    2002-- $221,005 +2.1%
    2001-- $216,532 -1.4%
    2000$5,358 $219,601
    Find assessor info on the county website

    Neighborhood: Davis Island

    Nearby schools

    GreatSchools rating
    Schools provided by the listing agent
    • Elementary: Gorrie-HB
    • Middle: Wilson-HB
    • High: Plant-HB

    Source: Stellar MLS. This data may not be complete. We recommend contacting the local school district to confirm school assignments for this home.

    Get a cash offer in 3 minutes
    Find out how much your home could sell for in as little as 3 minutes with a no-obligation cash offer.
    Estimated market value
    $1,726,100
    Get a cash offer in 3 minutes
    Find out how much your home could sell for in as little as 3 minutes with a no-obligation cash offer.
    Estimated market value
    $1,726,100