North Bryn Mawr treasure. Gracious street presence sets the stage for a pristine interior, renovated completely to the finest modern standards. Tucked on a quiet circular street with no through traffic, yet minutes to Bryn Mawr town center and train station, this location offers a rare combination of privacy and convenience. No cost was spared when this home was pulled to the studs and renovated by Orion in 2004. That work included: roof, all windows and doors, kitchen, all bathrooms, designing an extensive master suite, all copper pipes installed, hardwood floors throughout, HVAC, the addition of an extra bedroom over the master, dormers to expand living space, two small copper roofs, copper gutters and downspouts, asphalt roof, finished basement and more. The extensive reimagination resulted in the perfect combination of an open flowing floor plan while preserving the most loved formal spaces. A gourmet, eat-in kitchen with a large island and the finest appliances opens to a cozy family room with built-in shelves and fireplace with french doors to the flagstone terrace. A formal living room with a second fireplace is finished with a wet bar and french doors to the flagstone terrace. The formal dining room is perfect for entertaining. Beautiful hardwood floors run throughout and an airy, two story foyer brings glorious light into the home. His and her formal offices lead to a sought after first floor master suite with his/her walk-in closets, laundry, and sumptuous master bath. Upstairs, three additional bedrooms, one with en-suite bath, and two sharing a large second full bath, are connected by another large living space. A finished basement with a full bath allows ample space for a playroom and gym. Two car garage, one garage bay has additional tandem space to fit a sports car as well plenty of storage. Minutes from downtown Bryn Mawr, which offers many of the finest shops and restaurants on the Main Line, as well as beloved Ludington Library. Award-wining Lower Merion School District. Commuters’ dream with easy access to major roadways.
Sold for $2,300,000
$2,300,000
436 Colebrook Ln, Bryn Mawr, PA 19010
4beds
5,125sqft
Single Family Residence
Built in 1954
0.77 Acres Lot
$2,527,900 Zestimate®
$449/sqft
$7,667 Estimated rent
Home value
$2,527,900
$2.35M - $2.73M
$7,667/mo
Zestimate® history
Owner options
List your home for rent
$7,667/mo
Rent Zestimate®
Find your next renter with Zillow Rental Manager. Plus, with online applications, you can quickly screen prospective tenants – for free.
$7,667/mo
Rent Zestimate®
Refinance and save
$14,850/mo
Est. payment
Refinancing to a lower rate could help reduce your monthly payments and save thousands over the life of the loan.
$14,850/mo
Est. payment
Explore your selling options
Work with a Zillow partner agent
Leverage their expertise and Zillow's premium Showcase listings to get your home seen by more buyers.
Get startedList with your own agent
Get your home in front of millions of buyers by listing it on Zillow.
Learn how to do itSell it yourself
Take full control of how buyers see your home on Zillow by listing For Sale by Owner (FSBO).
List your homeWhat's special
Gracious street presenceFirst floor master suiteFinished basementBuilt-in shelvesTwo car garageOpen flowing floor planQuiet circular street
Zillow last checked:
Listing updated:
Listed by:
Sarah West 415-205-9773,
Compass RE
Bought with:
Amanda Barton, RS362046
Compass RE
Source: Bright MLS,MLS#: PAMC2122334
Facts & features
Interior
Bedrooms & bathrooms
- Bedrooms: 4
- Bathrooms: 5
- Full bathrooms: 4
- 1/2 bathrooms: 1
- Main level bathrooms: 2
- Main level bedrooms: 1
Rooms
- Room types: Living Room, Dining Room, Primary Bedroom, Bedroom 2, Bedroom 3, Kitchen, Family Room, Bedroom 1, Other, Attic
Basement
- Area: 1025
Heating
- Forced Air, Natural Gas
Cooling
- Central Air, Natural Gas
Appliances
- Included: Built-In Range, Double Oven, Dishwasher, Disposal, Gas Water Heater
- Laundry: In Basement
Features
- Primary Bath(s), Butlers Pantry, Ceiling Fan(s), Attic/House Fan, Bar, Bathroom - Stall Shower, Eat-in Kitchen
- Flooring: Wood
- Windows: Bay/Bow
- Basement: Full
- Number of fireplaces: 2
- Fireplace features: Marble
Interior area
- Total structure area: 5,125
- Total interior livable area: 5,125 sqft
- Finished area above ground: 4,100
- Finished area below ground: 1,025
Property
Parking
- Total spaces: 5
- Parking features: Inside Entrance, Garage Door Opener, Attached, Other, Attached Carport
- Attached garage spaces: 2
- Carport spaces: 3
- Covered spaces: 5
Accessibility
- Accessibility features: Mobility Improvements
Features
- Levels: Two
- Stories: 2
- Patio & porch: Deck
- Pool features: None
Lot
- Size: 0.77 Acres
- Dimensions: 171.00 x 0.00
- Features: Sloped, Wooded
Details
- Additional structures: Above Grade, Below Grade
- Parcel number: 400012104006
- Zoning: R2
- Special conditions: Standard
Construction
Type & style
- Home type: SingleFamily
- Architectural style: Colonial
- Property subtype: Single Family Residence
Materials
- Stucco
- Foundation: Concrete Perimeter
- Roof: Pitched,Shingle
Condition
- New construction: No
- Year built: 1954
Utilities & green energy
- Sewer: Public Sewer
- Water: Public
Community & HOA
Community
- Security: Security System
- Subdivision: Bryn Mawr
HOA
- Has HOA: No
Location
- Region: Bryn Mawr
- Municipality: LOWER MERION TWP
Financial & listing details
- Price per square foot: $449/sqft
- Tax assessed value: $594,000
- Annual tax amount: $25,476
- Date on market: 11/7/2024
- Listing agreement: Exclusive Right To Sell
- Listing terms: Conventional
- Ownership: Fee Simple
Price history
| Date | Event | Price |
|---|---|---|
| 12/16/2024 | Sold | $2,300,000+21.4%$449/sqft |
Source:  Bright MLS #PAMC2122334 Report a problem Bright MLS #PAMC2122334 Report a problem | ||
| 11/7/2024 | Pending sale | $1,895,000$370/sqft |
Source: Bright MLS #PAMC2122334 Report a problem | ||
| 11/7/2024 | Listed for sale | $1,895,000+110.8%$370/sqft |
Source: Bright MLS #PAMC2122334 Report a problem | ||
| 1/7/2004 | Sold | $899,000$175/sqft |
Source: Public Record Report a problem | ||
Public tax history
| Year | Property taxes | Tax assessment |
|---|---|---|
| 2025 | $25,708 +5% | $594,000 |
| 2024 | $24,481 | $594,000 |
| 2023 | $24,481 -9.3% | $594,000 -13.6% |
| 2022 | $26,995 +2.3% | $687,250 |
| 2021 | $26,381 +2.5% | $687,250 |
| 2020 | $25,736 +1.8% | $687,250 |
| 2019 | $25,282 +1.9% | $687,250 |
| 2018 | $24,819 +3% | $687,250 |
| 2017 | $24,085 +3.4% | $687,250 |
| 2016 | $23,285 +3.7% | $687,250 |
| 2015 | $22,456 +3% | $687,250 |
| 2014 | $21,802 +2.9% | $687,250 |
| 2013 | $21,185 +1.5% | $687,250 |
| 2012 | $20,871 +5.6% | $687,250 |
| 2011 | $19,768 +3.6% | $687,250 |
| 2010 | $19,089 +5.3% | $687,250 |
| 2009 | $18,132 +5.1% | $687,250 |
| 2008 | $17,259 +3% | -- |
| 2007 | $16,757 +7.6% | -- |
| 2006 | $15,580 +27% | -- |
| 2005 | $12,268 +6.2% | -- |
| 2004 | $11,556 +5.9% | -- |
| 2003 | $10,917 +9.4% | -- |
| 2002 | $9,979 +9.4% | -- |
| 2000 | $9,121 +4.6% | -- |
| 1999 | $8,722 | -- |
Find assessor info on the county website
Neighborhood: 19010
Nearby homes
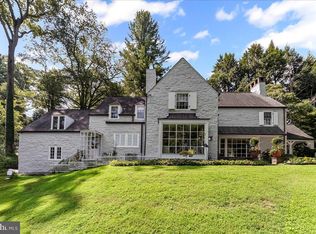
- $1,400,0005 bd6 ba4.2k sqft716 Old Gulph Rd, Bryn Mawr, PA 19010Sold
- $1,713,7005 bd4 ba3.6k sqft430 Colebrook Ln, Bryn Mawr, PA 19010Off Market
- $1,282,7005 bd3 ba2.9k sqft724 Old Gulph Rd, Bryn Mawr, PA 19010Off Market
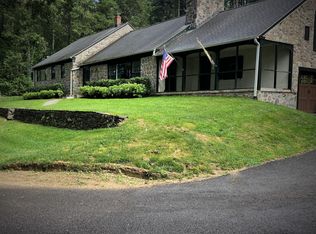
- $1,657,0005 bd5 ba5.5k sqft440 Colebrook Ln, Bryn Mawr, PA 19010Sold
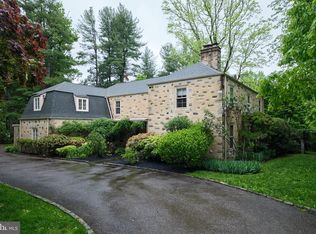
- $2,298,3005 bd4 ba4.6k sqft437 Colebrook Ln, Bryn Mawr, PA 19010Off Market
- $1,845,2005 bd3 ba3.6k sqft800 Old Gulph Rd, Bryn Mawr, PA 19010Off Market
- $2,816,0005 bd5 ba5.6k sqft424 Colebrook Ln, Bryn Mawr, PA 19010Off Market
- $3,531,1007 bd6 ba6k sqft423 Colebrook Ln, Bryn Mawr, PA 19010Off Market
Nearby schools
GreatSchools rating
- 10/10Gladwyne SchoolGrades: K-4Distance: 1.5 mi
- 9/10Black Rock Middle SchoolGrades: 5-8Distance: 2 mi
- 10/10Harriton Senior High SchoolGrades: 9-12Distance: 0.9 mi
Schools provided by the listing agent
- High: Harriton Senior
- District: Lower Merion
Source: Bright MLS. This data may not be complete. We recommend contacting the local school district to confirm school assignments for this home.
Get a cash offer in 3 minutes
Find out how much your home could sell for in as little as 3 minutes with a no-obligation cash offer.
Estimated market value
$2,527,900
Get a cash offer in 3 minutes
Find out how much your home could sell for in as little as 3 minutes with a no-obligation cash offer.
Estimated market value
$2,527,900
- Pennsylvania
- Montgomery County
- Bryn Mawr
- 19010
- 436 Colebrook Ln
Nearby cities
Nearby neighborhoods
Nearby zip codes
Other Bryn Mawr Topics
