Step into this exquisite 5-bedroom masonry stone colonial in sought-after North-side Bryn Mawr. Crafted in 1950, this McDevitt home blends tradition with innovation. McDevitt's mastery of light is evident throughout, with expansive deep-set windows and walls of glass with doors gracing the public spaces. Situated in a serene enclave with no through traffic, this neighborhood offers a safe and walkable haven for residents and children. As you enter through the covered patio, the hall foyer welcomes you with hardwood pegged floors that extend throughout the first floor. To the right of the front door is the powder room next to a cozy den with a fireplace surrounded by built-in bookcases. Down the hall, French doors open to a beautiful, light-filled, formal living room with a fireplace surrounded by built-in bookcases and boasting a wall of metal composite paned windows with two doors to the back flagstone patio. A rounded archway leads to the elegant formal dining room, adorned with metal composite-encased windows and two more doors to a flagstone patio and backyard. These stunning windows in the living room and dining rooms provide abundant natural light and spectacular views of the private grounds and mature plantings. The kitchen features a gas stove, ample counter space, a walk-in pantry, an egress door to the attached two-car garage, back stairs to the second floor, and access to the basement. Adjoining the kitchen is an expansive family room with cathedral ceilings, built-ins, a screened-in porch at the end of the room, and more access to the outdoor flagstone patio through large window sliders. Upstairs, the main bedroom suite impresses with a private full bathroom, two walk-in closets, and a second full bathroom with a tub connecting to an adjacent 2nd bedroom, nursery, office, or owner's retreat room. Two additional bedrooms share a Jack-and-Jill bathroom, while the fifth has a separate ensuite. The lower level offers abundant open space, mechanicals with a workbench, and quality storage closets. Outside, the property delights with flat ground for play, mature perimeter hedgerows and trees for privacy, a generous, enclosed flagstone patio with gardens, a greenhouse, and a shed. Located on Colebrook Lane, this enchanting home is within easy reach of SEPTA (R5), Suburban Square, top public and private schools, Bryn Mawr Film Institute, Ludington Library, terrific restaurants, and fabulous shopping. It is truly a must-see! NO SHOWINGS BEFORE FRIDAY, 5/10, AT 11:00 AM ALL SHOWINGS BY APPOINMENT ONLY FRIDAY, 5/10, BROKER’s OPEN FROM 12:00-1:00 PM
Sold for $1,657,000
$1,657,000
440 Colebrook Ln, Bryn Mawr, PA 19010
5beds
5,533sqft
Single Family Residence
Built in 1950
1.12 Acres Lot
$2,224,700 Zestimate®
$299/sqft
$7,654 Estimated rent
Home value
$2,224,700
$1.98M - $2.54M
$7,654/mo
Zestimate® history
Owner options
List your home for rent
$7,654/mo
Rent Zestimate®
Find your next renter with Zillow Rental Manager. Plus, with online applications, you can quickly screen prospective tenants – for free.
$7,654/mo
Rent Zestimate®
Refinance and save
$10,698/mo
Est. payment
Refinancing to a lower rate could help reduce your monthly payments and save thousands over the life of the loan.
$10,698/mo
Est. payment
Explore your selling options
Work with a Zillow partner agent
Leverage their expertise and Zillow's premium Showcase listings to get your home seen by more buyers.
Get startedList with your own agent
Get your home in front of millions of buyers by listing it on Zillow.
Learn how to do itSell it yourself
Take full control of how buyers see your home on Zillow by listing For Sale by Owner (FSBO).
List your homeWhat's special
Flat groundPrivate groundsSuburban squareAbundant natural lightTop publicS retreat roomRounded archway
Zillow last checked:
Listing updated:
Listed by:
Carol Ogelsby 610-213-2000,
Compass RE,
Co-Listing Agent: Ali Deane Ogelsby Farrell 610-246-5970,
Compass RE
Bought with:
Paul Lipowicz, RS295133
Compass RE
Source: Bright MLS,MLS#: PAMC2103496
Facts & features
Interior
Bedrooms & bathrooms
- Bedrooms: 5
- Bathrooms: 5
- Full bathrooms: 4
- 1/2 bathrooms: 1
- Main level bathrooms: 1
Rooms
- Room types: Living Room, Dining Room, Primary Bedroom, Bedroom 2, Bedroom 3, Bedroom 4, Bedroom 5, Kitchen, Family Room, Foyer, Laundry, Office, Bathroom 2, Bathroom 3, Primary Bathroom, Half Bath
Basement
- Area: 1500
Heating
- Forced Air, Natural Gas
Cooling
- Central Air, Electric
Appliances
- Included: Cooktop, Dishwasher, Disposal, Refrigerator, Gas Water Heater, Water Heater
- Laundry: Upper Level, Laundry Room
Features
- Additional Stairway, Attic, Built-in Features, Chair Railings, Crown Molding, Family Room Off Kitchen, Eat-in Kitchen, Kitchen - Table Space, Bathroom - Stall Shower, Walk-In Closet(s)
- Flooring: Wood
- Basement: Exterior Entry,Unfinished
- Number of fireplaces: 2
- Fireplace features: Wood Burning
Interior area
- Total structure area: 5,533
- Total interior livable area: 5,533 sqft
- Finished area above ground: 4,033
- Finished area below ground: 1,500
Property
Parking
- Total spaces: 2
- Parking features: Storage, Garage Faces Side, Garage Door Opener, Inside Entrance, Oversized, Circular Driveway, Asphalt, Attached
- Attached garage spaces: 2
- Has uncovered spaces: Yes
Accessibility
- Accessibility features: None
Features
- Levels: Two
- Stories: 2
- Pool features: None
Lot
- Size: 1.12 Acres
- Dimensions: 148.00 x 0.00
Details
- Additional structures: Above Grade, Below Grade, Outbuilding
- Parcel number: 400012108002
- Zoning: RESIDENTIAL
- Special conditions: Standard
Construction
Type & style
- Home type: SingleFamily
- Architectural style: Colonial
- Property subtype: Single Family Residence
Materials
- Masonry, Stone
- Foundation: Concrete Perimeter
Condition
- New construction: No
- Year built: 1950
Utilities & green energy
- Electric: 200+ Amp Service
- Sewer: Public Sewer
- Water: Public
Community & HOA
Community
- Security: Security System
- Subdivision: None Available
HOA
- Has HOA: No
Location
- Region: Bryn Mawr
- Municipality: LOWER MERION TWP
Financial & listing details
- Price per square foot: $299/sqft
- Tax assessed value: $647,640
- Annual tax amount: $26,690
- Date on market: 5/7/2024
- Listing agreement: Exclusive Right To Sell
- Inclusions: Washer, Dryer, Refrigerator
- Exclusions: None
- Ownership: Fee Simple
Price history
| Date | Event | Price |
|---|---|---|
| 8/2/2024 | Sold | $1,657,000+28%$299/sqft |
Source:  Bright MLS #PAMC2103496 Report a problem Bright MLS #PAMC2103496 Report a problem | ||
| 5/14/2024 | Pending sale | $1,295,000$234/sqft |
Source: Bright MLS #PAMC2103496 Report a problem | ||
| 5/7/2024 | Listed for sale | $1,295,000$234/sqft |
Source: Bright MLS #PAMC2103496 Report a problem | ||
Public tax history
| Year | Property taxes | Tax assessment |
|---|---|---|
| 2025 | $24,206 -9.3% | $559,300 -13.6% |
| 2024 | $26,691 | $647,640 |
| 2023 | $26,691 +3.9% | $647,640 -0.9% |
| 2022 | $25,677 +2.3% | $653,700 |
| 2021 | $25,092 +2.5% | $653,700 |
| 2020 | $24,480 +1.8% | $653,700 |
| 2019 | $24,047 +1.9% | $653,700 |
| 2018 | $23,607 +3% | $653,700 |
| 2017 | $22,909 +3.4% | $653,700 |
| 2016 | $22,148 +3.7% | $653,700 |
| 2015 | $21,360 +3% | $653,700 |
| 2014 | $20,737 +2.9% | $653,700 |
| 2013 | $20,151 +1.5% | $653,700 |
| 2012 | $19,852 +5.6% | $653,700 |
| 2011 | $18,804 +3.6% | $653,700 |
| 2010 | $18,158 +5.3% | $653,700 |
| 2009 | $17,247 +5.6% | $653,700 |
| 2008 | $16,326 +3% | -- |
| 2007 | $15,851 +7.6% | -- |
| 2006 | $14,737 +3.9% | -- |
| 2005 | $14,190 +6.2% | -- |
| 2004 | $13,367 +5.9% | -- |
| 2003 | $12,627 +9.4% | -- |
| 2002 | $11,543 +9.4% | -- |
| 2000 | $10,550 +4.6% | -- |
| 1999 | $10,088 | -- |
Find assessor info on the county website
Neighborhood: 19010
Nearby homes
- $1,400,0005 bd6 ba4.2k sqft716 Old Gulph Rd, Bryn Mawr, PA 19010Sold
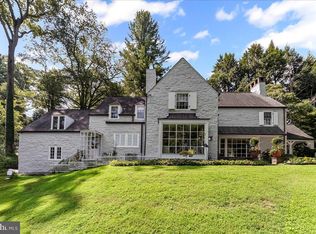
- $3,992,9005 bd7 ba8.9k sqft444 Colebrook Ln, Bryn Mawr, PA 19010Off Market
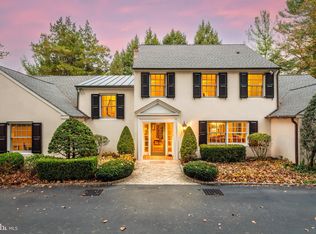
- $2,300,0004 bd5 ba5.1k sqft436 Colebrook Ln, Bryn Mawr, PA 19010Sold
- $1,278,6003 bd2 ba3.2k sqft707 Old Gulph Rd, Bryn Mawr, PA 19010Off Market
- $2,327,1005 bd4 ba4.6k sqft437 Colebrook Ln, Bryn Mawr, PA 19010Off Market
- $4,207,7004 bd4 ba3.2k sqft447 Colebrook Ln, Bryn Mawr, PA 19010Off Market
- $1,282,7005 bd3 ba2.9k sqft724 Old Gulph Rd, Bryn Mawr, PA 19010Off Market
- $1,700,0005 bd5 ba5.5k sqft715 Old Gulph Rd, Bryn Mawr, PA 19010Sold
Nearby schools
GreatSchools rating
- 10/10Gladwyne SchoolGrades: K-4Distance: 1.5 mi
- 9/10Black Rock Middle SchoolGrades: 5-8Distance: 2.1 mi
- 10/10Harriton Senior High SchoolGrades: 9-12Distance: 0.9 mi
Schools provided by the listing agent
- Elementary: Gladwyne
- High: Harriton
- District: Lower Merion
Source: Bright MLS. This data may not be complete. We recommend contacting the local school district to confirm school assignments for this home.
Get a cash offer in 3 minutes
Find out how much your home could sell for in as little as 3 minutes with a no-obligation cash offer.
Estimated market value
$2,224,700
Get a cash offer in 3 minutes
Find out how much your home could sell for in as little as 3 minutes with a no-obligation cash offer.
Estimated market value
$2,224,700
- Pennsylvania
- Montgomery County
- Bryn Mawr
- 19010
- 440 Colebrook Ln
Nearby cities
Nearby neighborhoods
Nearby zip codes
Other Bryn Mawr Topics
