Skip main navigation
Off market
  • $837,900

    436 Cottage Ave, Edgewater Park, NJ 08010

    4beds
    6,725sqft
    SingleFamily
    Built in 1864
    0.8 Acres Lot
    $837,900 Zestimate®
    $125/sqft
    $4,979 Estimated rent

    Home value

    $837,900

    $796,000 - $880,000

    $4,979/mo

    Zestimate® history
    Loading
    Loading...

    Owner options

    List your home for rent

    $4,979/mo

    Rent Zestimate®

    Find your next renter with Zillow Rental Manager. Plus, with online applications, you can quickly screen prospective tenants – for free.

    Learn more

    $4,979/mo

    Rent Zestimate®

    Refinance and save

    $5,913/mo

    Est. payment

    Refinancing to a lower rate could help reduce your monthly payments and save thousands over the life of the loan.

    See today's rates

    $5,913/mo

    Est. payment

    Explore your selling options

    Work with a Zillow partner agent

    Leverage their expertise and Zillow's premium Showcase listings to get your home seen by more buyers.

    Get started

    List with your own agent

    Get your home in front of millions of buyers by listing it on Zillow.

    Learn how to do it

    Sell it yourself

    Take full control of how buyers see your home on Zillow by listing For Sale by Owner (FSBO).

    List your home

    What's special

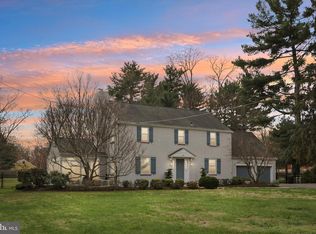
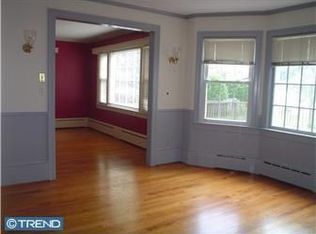
    The lifestyle you've always wanted. See this exceptional Carriage Home where Old World Charm meets New Age Features. Set on a parklike setting in the secluded River Bank neighborhood of Edgewater Park NJ, this amazing 6,725 sq ft home boasts a rich design including a gourmet kitchen freshly completed in 2019 and vacation in your backyard in the salt water pool! The bedrooms offer lots of space, walk-in closets and wonderful views. This home is an entertainer's dream with efficient flow through the foyer to the kitchen or pass by the wine cellar to the immense family room with a beautiful full wall brick fireplace and a wet bar all with a nice view of the pool area which is ripefor a celebration. Go to the left upon entry to the large office with gorgeous built in wood shelves, a place to get things done in style. The dining room is just off the office and is a wonderful spot for the formal and more intimate dining experience. Flow into the amazing kitchen that will have the fussiest chef enjoying the view. A breakfast room affords a comfortable dining area looking over the pool and back porch. Don't forget the butler pantry and large laundry room. Moving on to the second floor up the rustic stairs you are greeted to the soaring vaulted ceiling of the truly great room. A massive area for an over the top entertainment spot that includes a bar and a balcony over look of the front circular driveway and grounds. The 2nd bedroom is to the right and the 4th is to the left. Moving down the wide hall the 2nd full bath is to the right and the awesome main bedroom is ahead. Having views of the pool and grounds from your bed as well as access to the large deck, this isn't just a bedroom, this is your zen space. The large walk in closets and dressing area will impress as well as the full exotic bath. Moving to the back yard you aregreeted with a pleasantpatio area overlooking the pool just off the kitchen. The 2nd house includes a 2nd floor in-law suite with 2 bedrooms, 1 bath, kitchen , dining and living room complete with a balcony overlooking the garden and tennis court. The lower level includes the 3 car garage and 2 bath pool cabana with shower. The salt water pool is a wonderful escape as is the patio area, which will be your favorite staycation spot including the Tiki Hut for refreshments and a more private nook toward the front of the home. This unique home will have you wanting to stay and make it your own statement of your accomplishments. We look forward to your visit.

    This property is off market, which means it's not currently listed for sale or rent on Zillow. This may be different from what's available on other websites or public sources.

    Facts & features

    Interior

    Bedrooms & bathrooms
    • Bedrooms: 4
    • Bathrooms: 4
    • Full bathrooms: 3
    • 1/2 bathrooms: 1
    Heating
    • Gas
    Cooling
    • Central
    Appliances
    • Included: Dishwasher, Range / Oven, Trash compactor
    Features
    • Flooring: Carpet, Hardwood, Linoleum / Vinyl
    Interior area
    • Total interior livable area: 6,725 sqft

    Property

    Parking
    • Total spaces: 2
    • Parking features: Garage - Attached
    Features
    • Exterior features: Wood
    Lot
    • Size: 0.8 Acres
    Details
    • Parcel number: 1201703000000007

    Construction

    Type & style
    • Home type: SingleFamily
    Materials
    • Roof: Other
    Condition
    • Year built: 1864

    Community & HOA

    Location
    • Region: Edgewater Park

    Financial & listing details

    • Price per square foot: $125/sqft
    • Tax assessed value: $456,900

    Price history

    DateEventPrice
    4/29/2026Listing removed$849,000$126/sqft
    Source: Bright MLS #NJBL2108242 Report a problem
    4/24/2026Price change$849,000-3%$126/sqft
    Source: Bright MLS #NJBL2108242 Report a problem
    3/27/2026Listed for sale$875,000+34.1%$130/sqft
    Source: Bright MLS #NJBL2108242 Report a problem
    3/10/2022Sold$652,500+0.4%$97/sqft
    Source: Bright MLS #NJBL2006920 Report a problem
    1/16/2022Pending sale$650,000$97/sqft
    Source: RE/MAX International #NJBL2006920 Report a problem
    1/16/2022Contingent$650,000$97/sqft
    Source: Bright MLS #NJBL2006920 Report a problem
    10/17/2021Price change$650,000-7.1%$97/sqft
    Source: Bright MLS #NJBL2006920 Report a problem
    9/7/2021Listed for sale$700,000+86.7%$104/sqft
    Source: Bright MLS #NJBL2006920 Report a problem
    5/5/2015Sold$375,000-6%$56/sqft
    Source: Public Record Report a problem
    2/9/2015Price change$399,000-6.1%$59/sqft
    Source: RE/MAX at Home #6434894 Report a problem
    8/7/2014Listed for sale$425,000-14.5%$63/sqft
    Source: RE/MAX at Home #6434894 Report a problem
    6/16/2014Listing removed$497,000$74/sqft
    Source: Haines & Haines Realtors #6134381 Report a problem
    11/14/2012Listed for sale$497,000$74/sqft
    Source: Haines & Haines Realtors #6134381 Report a problem

    Public tax history

    YearProperty taxesTax assessment
    2025-- $456,900
    2024-- $456,900
    2023-- $456,900
    2022$15,631 +1.6%$456,900
    2021$15,384 +19%$456,900
    2020$12,923 +2.3%$456,900 +8.8%
    2019$12,638 +1.9%$420,000
    2018$12,398 -12.6%$420,000
    2017$14,191 +5.7%$420,000 -17.5%
    2016$13,422 +5.8%$509,200
    2015$12,684 +7.4%$509,200
    2014$11,813 +2%$509,200
    2013$11,579 +0.4%$509,200
    2012$11,533 -39.3%$509,200
    2011$19,014 +4.3%$509,200 +22.7%
    2010$18,234 +4.3%$415,000
    2009$17,483 +3.5%$415,000
    2008$16,890 +9%$415,000
    2007$15,495 +6.5%$415,000
    2006$14,553 +9.8%$415,000
    2005$13,250 +2.5%$415,000
    2004$12,926 $415,000
    2003-- $415,000
    2002-- $415,000
    2001-- $415,000
    Find assessor info on the county website

    Neighborhood: 08010

    Nearby schools

    GreatSchools rating
    Schools provided by the listing agent
    • Elementary: MAGOWAN E.S.
    • Middle: SAMUEL M. RIDGWAY M.S.
    • High: BURLINGTON CITY H.S.
    • District: Burlington City

    Source: The MLS. This data may not be complete. We recommend contacting the local school district to confirm school assignments for this home.

    Get a cash offer in 3 minutes
    Find out how much your home could sell for in as little as 3 minutes with a no-obligation cash offer.
    Estimated market value
    $837,900
    Get a cash offer in 3 minutes
    Find out how much your home could sell for in as little as 3 minutes with a no-obligation cash offer.
    Estimated market value
    $837,900