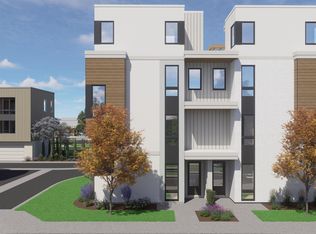
Home is to be built. Buyer selects finishes. Final price subject to selections. Welcome to this brand new 3-story townhome in Molinari Park— a luxury lock-and-leave community in the heart of downtown Eagle. The open layout features wide plank wood floors, designer lighting, upscale wall treatments, and two open-air balconies. The gourmet kitchen offers dual entertaining islands, ceiling-height cabinetry, and premium stainless steel appliances. The master showcases exposed beams and a luxe en suite with a frameless glass shower and dual-sink vanity. A main-level guest suite or office includes its own entrance, bath, and walk-in closet. Enjoy upcoming on-site dining, a dog park, and lush landscaping—all within walking distance of Eagle’s top attractions. PHOTOS SIMILAR.
Pending
Price Unknown
436 E Sawyer Gold Ln Unit The, Eagle, ID 83616
4beds
4baths
2,164sqft
:
Get pre-qualifiedN/A
Townhouse
Built in 2026
2,047 Square Feet Lot
$698,400 Zestimate®
$--/sqft
$150/mo HOA
What's special
- 458 days |
- 12 |
- 0 |
Zillow last checked:
Listing updated:
Listed by:
Matt Bauscher Main:208-391-2391,
Amherst Madison
Source: IMLS,MLS#: 98946288
Facts & features
Interior
Bedrooms & bathrooms
- Bedrooms: 4
- Bathrooms: 4
- Main level bathrooms: 1
- Main level bedrooms: 1
Primary bedroom
- Level: Upper
- Area: 180
- Dimensions: 12 x 15
Bedroom 2
- Level: Upper
- Area: 100
- Dimensions: 10 x 10
Bedroom 3
- Level: Upper
- Area: 100
- Dimensions: 10 x 10
Bedroom 4
- Level: Lower
- Area: 120
- Dimensions: 12 x 10
Family room
- Level: Main
- Area: 234
- Dimensions: 18 x 13
Kitchen
- Level: Main
- Area: 252
- Dimensions: 18 x 14
Heating
- Forced Air, Natural Gas
Cooling
- Central Air
Appliances
- Included: Gas Water Heater, Tankless Water Heater, Dishwasher, Disposal, Oven/Range Freestanding
Features
- Bath-Master, Guest Room, Great Room, Rec/Bonus, Two Master Bedrooms, Walk-In Closet(s), Pantry, Kitchen Island, Number of Baths Main Level: 1, Number of Baths Upper Level: 2.5
- Flooring: Carpet, Laminate, Vinyl
- Has basement: No
- Has fireplace: No
Interior area
- Total structure area: 2,164
- Total interior livable area: 2,164 sqft
- Finished area above ground: 2,164
- Finished area below ground: 0
Property
Parking
- Total spaces: 2
- Parking features: Attached, Driveway
- Attached garage spaces: 2
- Has uncovered spaces: Yes
- Details: Garage: 22x20
Features
- Levels: Tri-Level
- Patio & porch: Covered Patio/Deck
- Fencing: Partial,Metal
Lot
- Size: 2,047 Square Feet
- Features: Sm Lot 5999 SF, Sidewalks
Details
- Parcel number: R5780360520
- Zoning: CBD
Construction
Type & style
- Home type: Townhouse
- Property subtype: Townhouse
Materials
- Concrete, Frame, Masonry, Stucco, HardiPlank Type
- Roof: Composition
Condition
- New Construction
- New construction: Yes
- Year built: 2026
Details
- Builder name: Holmes Homes
Utilities & green energy
- Water: Public
- Utilities for property: Sewer Connected
Community & HOA
Community
- Subdivision: Molinari Park
HOA
- Has HOA: Yes
- HOA fee: $150 monthly
Location
- Region: Eagle
Financial & listing details
- Annual tax amount: $533
- Date on market: 5/8/2025
- Listing terms: Cash,Conventional,FHA,VA Loan
- Ownership: Fee Simple

Matt Bauscher
(208) 252-9877
By pressing Contact Agent, you agree that the real estate professional identified above may call/text you about your search, which may involve use of automated means and pre-recorded/artificial voices. You don't need to consent as a condition of buying any property, goods, or services. Message/data rates may apply. You also agree to our Terms of Use. Zillow does not endorse any real estate professionals. We may share information about your recent and future site activity with your agent to help them understand what you're looking for in a home.
Estimated market value
$698,400
$656,000 - $747,000
$2,999/mo
Price history
Price history is unavailable.
Public tax history
Tax history is unavailable.
Monthly payment
Est. payment
Payment breakdown
Explore the cost of this home by adjusting the details. Changes won't be saved.Climate risks
Neighborhood: 83616
Nearby schools
GreatSchools rating
- 10/10Eagle Hills Elementary SchoolGrades: PK-5Distance: 0.8 mi
- 10/10Eagle Middle SchoolGrades: 6-8Distance: 1.4 mi
- 10/10Eagle High SchoolGrades: 9-12Distance: 2.7 mi
Schools provided by the listing agent
- Elementary: Eagle Hills
- Middle: Eagle Middle
- High: Eagle
- District: West Ada School District
Source: IMLS. This data may not be complete. We recommend contacting the local school district to confirm school assignments for this home.
- $116,500-- bd-- ba-- sqft436 E Sawyer Gold Ln, Eagle, ID 83616Off Market
- $116,500-- bd-- ba-- sqft428 E Sawyer Gold Ln, Eagle, ID 83616Off Market
- $116,500-- bd-- ba-- sqft420 E Sawyer Gold Ln, Eagle, ID 83616Off Market
- $194,700-- bd-- ba-- sqft363 S Finn St, Eagle, ID 83616Off Market
- $116,500-- bd-- ba-- sqft366 S City Lights Ln, Eagle, ID 83616Off Market
- $116,500-- bd-- ba-- sqft377 S Finn St, Eagle, ID 83616Off Market
- $116,500-- bd-- ba-- sqft374 S City Lights Ln, Eagle, ID 83616Off Market
- $116,500-- bd-- ba-- sqft385 S Finn St, Eagle, ID 83616Off Market
Similar homes
- $--4 bd3 ba3k sqft847 N Nolina Ave, Eagle, ID 83616No Price New Construction
 MLS ID #98994861, Barbara Belveal, Silvercreek Realty Group. IMLS
 - $--4 bd3 ba2.8k sqft871 W Bacall St #50, Meridian, ID 83646Auction
 Auction.com 2
 - $--3 bd4 ba2.4k sqft1286 W Malbar St, Heron Meridian, ID 83646No Price New Construction
 MLS ID #98995258, Andrew Yates, Homes of Idaho. IMLS
 - $--3 bd2 ba2.4k sqft1298 W Malbar St, Trinity Meridian, ID 83646No Price New ConstructionMLS ID #98995259, Andrew Yates, Homes of Idaho. IMLS
- $--4 bd3 ba2.9k sqft2426 E Eagle View Ct, Meridian, ID 83646No Price New ConstructionMLS ID #98993054, Anjuli Lee, Silvercreek Realty Group. IMLS
- $--3 bd2 ba1.6k sqft12005 Musket Dr, Boise, ID 83713AuctionAuction.com 2
- $--3 bd2 ba2k sqft2530 E Eagle Vw, Saint Meridian, ID 83646No Price New ConstructionMLS ID #98993046, Anjuli Lee, Silvercreek Realty Group. IMLS
- $--3 bd2 ba1.8k sqft2981 N Quarrystone Way, Meridian, ID 83646AuctionAuction.com 2
- $--4 bd3 ba2.3k sqft1370 Castle Way, Emmett, ID 83617ActiveMLS ID #98989292, Niccole Welch, Silvercreek Realty Group. IMLS
- $--3 bd3 ba1.7k sqft10191 Windrock St, Nampa, ID 83687No Price New ConstructionMLS ID #98991472, Charles Jeffus, Equity Northwest Real Estate. IMLS
- $--3 bd3 ba2.6k sqft11425 S Levant Ln, Kuna, ID 83634No Price New ConstructionMLS ID #98975744, Megan Dinoia, Point Realty LLC. IMLS
- $--3 bd2 ba1.5k sqft1911 Sunrise Rim Rd, Boise, ID 83705No Price New ConstructionMLS ID #98985003, Alex Macdonald, Silvercreek Realty Group. IMLS
