Classic charm and timeless character await! Located in Kalamazoo's desirable Westnedge Hill neighborhood, this 3-bedroom, 1.5-bath home is filled with the details that make older homes so special. Beautiful hardwood floors, plaster walls, oversized windows and a welcoming living room with fireplace create a warm and inviting feel throughout. The spacious eat-in kitchen offers plenty of opportunity to make the space your own, while the generously sized primary bedroom provides a comfortable retreat. A screened-in rear porch overlooks the gated and fenced backyard—perfect for relaxing, entertaining or enjoying Michigan's warmer months. This well-loved home has wonderful bones and is ready for its next chapter. Bring your vision and a few fresh updates to highlight its original character and make this classic Westnedge Hill home truly your own. Water heater new 2026 and basement has an egress window to add a possible 4th bedroom. Home is being sold in as-is condition.
Active
Price cut: $13K (10/13)
$222,000
436 Edgemoor Ave, Kalamazoo, MI 49001
3beds
1,560sqft
Single Family Residence
Built in 1960
6,534 Square Feet Lot
$-- Zestimate®
$142/sqft
$-- HOA
What's special
Gated and fenced backyardScreened-in rear porchBeautiful hardwood floorsGenerously sized primary bedroomPlaster wallsSpacious eat-in kitchenOversized windows
- 25 days
- 1,287
- 119
Zillow last checked:
Listing updated:
Listed by:
Julie Hribar 734-709-9457,
Berkshire Hathaway HomeServices MI 269-629-7653
Source: MichRIC,MLS#: 26052055
Facts & features
Interior
Bedrooms & bathrooms
- Bedrooms: 3
- Bathrooms: 2
- Full bathrooms: 1
- 1/2 bathrooms: 1
Heating
- Forced Air
Cooling
- Central Air
Appliances
- Included: Dishwasher, Range, Refrigerator
- Laundry: In Basement, Laundry Chute
Features
- Eat-in Kitchen
- Flooring: Wood
- Windows: Replacement, Window Treatments
- Basement: Full
- Number of fireplaces: 1
- Fireplace features: Family Room
Interior area
- Total structure area: 1,560
- Total interior livable area: 1,560 sqft
- Finished area below ground: 0
Property
Parking
- Total spaces: 2
- Parking features: Garage Faces Front, Garage Door Opener, Detached
- Garage spaces: 2
Features
- Stories: 2
- Patio & porch: Scrn Porch
- Fencing: Full,Privacy
Lot
- Size: 6,534 Square Feet
- Dimensions: 50 x 132
- Features: Level, Sidewalk, Ground Cover, Shrubs/Hedges
Details
- Parcel number: 0627311089
- Zoning description: RESID
Construction
Type & style
- Home type: SingleFamily
- Architectural style: Traditional
- Property subtype: Single Family Residence
Materials
- Vinyl Siding
- Roof: Composition
Condition
- New construction: No
- Year built: 1960
Utilities & green energy
- Sewer: Public Sewer
- Water: Public
- Utilities for property: Natural Gas Available, Electricity Available, Cable Available, Natural Gas Connected, Cable Connected
Community & HOA
Community
- Subdivision: Sunrise Heights
Location
- Region: Kalamazoo
Financial & listing details
- Price per square foot: $142/sqft
- Tax assessed value: $84,221
- Annual tax amount: $4,281
- Date on market: 9/30/2026
- Listing terms: Cash,Conventional
- Electric utility on property: Yes
- Road surface type: Paved
Estimated market value
Not available
Estimated sales range
Not available
Not available
Price history
| Date | Event | Price |
|---|---|---|
| 10/13/2026 | Price change | $222,000-5.5%$142/sqft |
Source:  MichRIC #26052055 Report a problem | ||
| 9/30/2026 | Listed for sale | $235,000$151/sqft |
Source: MichRIC #26052055 Report a problem | ||
Public tax history
| Year | Property taxes | Tax assessment |
|---|---|---|
| 2026 | $4,207 +3% | $124,100 +6.4% |
| 2025 | $4,085 +4.8% | $116,600 +0.4% |
| 2024 | $3,898 | $116,100 +13.4% |
| 2023 | -- | $102,400 +8.1% |
| 2022 | -- | $94,700 +6.8% |
| 2021 | -- | $88,700 +9.9% |
| 2020 | -- | $80,700 +12.9% |
| 2018 | -- | $71,500 -1.1% |
| 2017 | $3,343 | $72,300 +4.3% |
| 2016 | $3,343 | $69,300 -0.1% |
| 2015 | $3,343 | $69,400 +10% |
| 2014 | $3,343 | $63,100 +2.3% |
| 2013 | -- | $61,700 -6.7% |
| 2012 | -- | $66,100 +5.4% |
| 2011 | -- | $62,700 -3.5% |
| 2010 | -- | $65,000 -3.3% |
| 2009 | -- | $67,200 -6.4% |
| 2008 | -- | $71,800 +14.5% |
| 2004 | -- | $62,700 +3.5% |
| 2003 | -- | $60,600 +3.9% |
| 2002 | -- | $58,300 +6.3% |
| 2001 | -- | $54,850 |
Find assessor info on the county website
Monthly payment
Est. payment
Payment breakdown
Explore the cost of this home by adjusting the details. Changes won't be saved.Climate risks
Neighborhood: Westnedge Hill

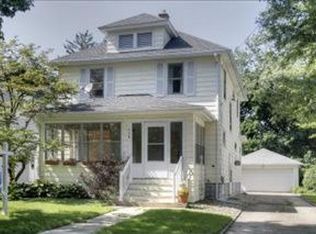
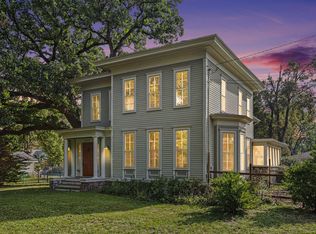
Similar homes
- $225,0004 bd2 ba1.3k sqft2913 Morgan St, Kalamazoo, MI 49001For Sale

 MLS ID #26056424, Chris T Adrian, Adrian Real Estate. MichRIC
- $225,0003 bd2 ba1.5k sqft420 Evelyn Ave, Kalamazoo, MI 49001For Sale
 MLS ID #26052429, Catherine R Gasper, Evenboer Walton, REALTORS. MichRIC
- $225,0004 bd2 ba1.9k sqft424 W Cork St, Kalamazoo, MI 49001For Sale
 MLS ID #26053916, Marissa Harrington, Blue Horizon Real Estate. MichRIC
- $225,0003 bd1 ba987 sqft1019 Clover St, Kalamazoo, MI 49008For Sale
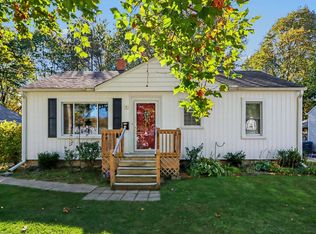 MLS ID #26056477, Joe A Richards, Graystone Real Estate. MichRIC
- $199,9003 bd2 ba1.4k sqft1118 E Alcott St, Kalamazoo, MI 49001For Sale
 MLS ID #20261084321, Jeff Glover, KW Professionals. Realcomp II
- $249,9003 bd2 ba1.6k sqft217 Evelyn Ave, Kalamazoo, MI 49001For SaleMLS ID #26050025, Lori Knoll Ambs, Five Star Real Estate-W Q Ave. MichRIC
- $238,9904 bd2 ba1.5k sqft1922 Miles Ave, Kalamazoo, MI 49001For SaleMLS ID #26052010, Dan Thornton, Advanced Realty Global. MichRIC
- $230,0004 bd2 ba1.6k sqft1707 S Burdick St, Kalamazoo, MI 49001For SaleMLS ID #26026465, Janeth Kimsey, Cascade Real Estate. MichRIC
- $215,0003 bd2 ba1.4k sqft3818 Madison St, Kalamazoo, MI 49008For SaleMLS ID #26055458, Catherine R Gasper, Evenboer Walton, REALTORS. MichRIC
- $165,0004 bd2 ba1.4k sqft3516 Konkle St, Kalamazoo, MI 49001For SaleMLS ID #26055932, Randy L Blankenship, Real Broker LLC. MichRIC
- $249,9002 bd2 ba1.1k sqft1926 Oakland Dr, Kalamazoo, MI 49008For SaleMLS ID #26056508, Daniel P O'Brien, O'Brien Real Estate. MichRIC
- $275,0003 bd2 ba2k sqft1805 Nottingham Ave, Kalamazoo, MI 49001For SaleMLS ID #26054824, Leslie R Durbin, Real Broker, LLC. MichRIC
- $199,9003 bd2 ba1.8k sqft5012 Woodmont Dr, Portage, MI 49002For SaleMLS ID #26051338, Jake VanDeWalker, Bellabay Realty, LLC. MichRIC
- $215,0003 bd2 ba1.3k sqft330 E Van Hoesen Blvd, Portage, MI 49002For SaleMLS ID #26052261, Collin J Pompey, Graystone Real Estate. MichRIC
- $194,5003 bd2 ba1.5k sqft746 Buchanan Ave, Kalamazoo, MI 49008For SaleMLS ID #26043554, Terry Adams, A.L.C. Realty. MichRIC
- $179,0003 bd1 ba944 sqft4026 Rivington St, Kalamazoo, MI 49008For SaleMLS ID #26056255, Charity B Sodano, Berkshire Hathaway HomeServices MI. MichRIC
