Skip main navigation
Closed
  • $236,000

    436 Englewood Ct, Fort Wayne, IN 46807

    3beds
    1,784sqft
    Single Family Residence
    Built in 1925
    5,662 Square Feet Lot
    $247,400 Zestimate®
    $--/sqft
    $1,457 Estimated rent

    Home value

    $247,400

    $223,000 - $275,000

    $1,457/mo

    Zestimate® history
    Loading
    Loading...

    Owner options

    List your home for rent

    $1,457/mo

    Rent Zestimate®

    Find your next renter with Zillow Rental Manager. Plus, with online applications, you can quickly screen prospective tenants – for free.

    Learn more

    $1,457/mo

    Rent Zestimate®

    Refinance and save

    $1,526/mo

    Est. payment

    Refinancing to a lower rate could help reduce your monthly payments and save thousands over the life of the loan.

    See today's rates

    $1,526/mo

    Est. payment

    Explore your selling options

    Work with a Zillow partner agent

    Leverage their expertise and Zillow's premium Showcase listings to get your home seen by more buyers.

    Get started

    List with your own agent

    Get your home in front of millions of buyers by listing it on Zillow.

    Learn how to do it

    Sell it yourself

    Take full control of how buyers see your home on Zillow by listing For Sale by Owner (FSBO).

    List your home

    What's special

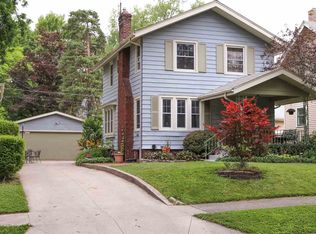
    Detached garageInviting covered front porchDedicated dining roomFully fenced backyard
    Welcome to this 3-bed 2-bath home in the desirable 07' neighborhood! Close to Clyde Theatre, Foster Park, and more! From the moment you see the inviting covered front porch, you'll feel right at home. Inside, you're welcomed by a spacious and open living area, perfect for relaxing or entertaining. The dedicated dining room offers the ideal space for memorable family dinners or lively game nights with friends. Step outside to enjoy the privacy of a fully fenced backyard—perfect for pets, play, or quiet mornings. The property also features a detached garage, adding convenience and charm to this wonderful home. To top it off, this home has a brand-new roof with a lifetime transferable warranty, providing peace of mind for years to come. Don't miss your chance to make this home yours—schedule your showing today!

    Zillow last checked:

    Listing updated:

    Listed by:

    Dylan Dehmiri Cell:260-557-2588,

    eXp Realty, LLC

    Bought with:

    Kevin Dant, RB23001251

    Mike Thomas Assoc., Inc

    Source: IRMLS,MLS#: 202500084MLS Logo

    Facts & features

    Interior

    Bedrooms & bathrooms
    • Bedrooms: 3
    • Bathrooms: 2
    • Full bathrooms: 2
    Bedroom 1
    • Level: Upper
    Bedroom 2
    • Level: Upper
    Dining room
    • Level: Main
    • Area: 165
    • Dimensions: 15 x 11
    Family room
    • Level: Main
    • Area: 165
    • Dimensions: 15 x 11
    Kitchen
    • Level: Main
    • Area: 121
    • Dimensions: 11 x 11
    Living room
    • Level: Main
    • Area: 208
    • Dimensions: 16 x 13
    Heating
    • Natural Gas, Forced Air
    Cooling
    • Central Air
    Features
    • Walk-In Closet(s), Laminate Counters, Entrance Foyer, Natural Woodwork
    • Basement: Partial,Unfinished
    • Attic: Pull Down Stairs,Storage
    • Number of fireplaces: 1
    • Fireplace features: Living Room
    Interior area
    • Total structure area: 2,512
    • Total interior livable area: 1,784 sqft
    • Finished area above ground: 1,784
    • Finished area below ground: 0

    Property

    Parking
    • Total spaces: 1
    • Parking features: Detached
    • Garage spaces: 1
    Features
    • Levels: Two
    • Stories: 2
    Lot
    • Size: 5,662 Square Feet
    • Dimensions: 50X110
    • Features: Level, Landscaped
    Details
    • Parcel number: 021214332016.000074

    Construction

    Type & style
    • Home type: SingleFamily
    • Property subtype: Single Family Residence
    Materials
    • Brick, Vinyl Siding
    Condition
    • New construction: No
    • Year built: 1925

    Utilities & green energy

    • Sewer: City
    • Water: City

    Community & HOA

    Community
    • Subdivision: Englewood Court
    Location
    • Region: Fort Wayne

    Financial & listing details

    • Tax assessed value: $200,000
    • Annual tax amount: $1,468
    • Date on market: 1/2/2025

    Price history

    DateEventPrice
    2/10/2025Sold$236,000-1.7%
    Source: IRMLS #202500084 Report a problem
    1/4/2025Pending sale$240,000
    Source: IRMLS #202500084 Report a problem
    1/2/2025Listed for sale$240,000+33.3%
    Source: IRMLS #202500084 Report a problem
    11/2/2021Listing removed--
    Source: Owner Report a problem
    9/30/2021Pending sale$180,000$101/sqft
    Source: Owner Report a problem
    9/25/2021Price change$180,000-5.3%$101/sqft
    Source: Owner Report a problem
    9/7/2021Price change$190,000+8.6%$107/sqft
    Source: Owner Report a problem
    9/2/2021Listed for sale$175,000+37.8%$98/sqft
    Source: Owner Report a problem
    7/25/2019Sold$127,000-2.2%$71/sqft
    Source: Agent Provided Report a problem
    6/25/2019Price change$129,900+4%$73/sqft
    Source: CENTURY 21 Bradley Realty, Inc. #201925700 Report a problem
    6/20/2019Listed for sale$124,900+38.9%$70/sqft
    Source: CENTURY 21 Bradley Realty, Inc #201925700 Report a problem
    10/7/2014Listing removed$89,900$50/sqft
    Source: CENTURY 21 Bradley Realty, Inc. #201440078 Report a problem
    9/19/2014Listed for sale$89,900+118.3%$50/sqft
    Source: CENTURY 21 Bradley Realty, Inc. #201440078 Report a problem
    7/2/2014Sold$41,181-51.5%$23/sqft
    Source: Public Record Report a problem
    2/24/2013Listing removed$84,900$48/sqft
    Source: Coldwell Banker Roth Wehrly Graber #201212228 Report a problem
    11/28/2012Listed for sale$84,900$48/sqft
    Source: Coldwell Banker Roth Wehrly Graber #201212228 Report a problem

    Public tax history

    YearProperty taxesTax assessment
    2025$1,474 +0.4%$200,000 +9.1%
    2024$1,469 -4.8%$183,400 -2.5%
    2023$1,543 +76%$188,100 +5.1%
    2022$877 -40.7%$179,000 +31.1%
    2021$1,478 +26.1%$136,500 -0.4%
    2020$1,172 +18.5%$137,100 +24.1%
    2019$989 +0.7%$110,500 +10.4%
    2018$982 +9.9%$100,100 +2.2%
    2017$894 +13.1%$97,900 +4.9%
    2016$790 +14.3%$93,300 +11.2%
    2014$691 +0.6%$83,900 -0.6%
    2013$687 -4%$84,400 -3.7%
    2011$715 $87,600 +11.3%
    2010-- $78,700 +5.1%
    2007-- $74,900 +11.1%
    2005-- $67,400
    2004-- $67,400 +127.7%
    2001-- $29,600 +200.2%
    1999-- $9,860
    Find assessor info on the county website

    Neighborhood: Oakdale

    Nearby schools

    GreatSchools rating
    Schools provided by the listing agent
    • Elementary: Harrison Hill
    • Middle: Kekionga
    • High: South Side
    • District: Fort Wayne Community

    Source: IRMLS. This data may not be complete. We recommend contacting the local school district to confirm school assignments for this home.

    Get pre-qualified for a loan
    At Zillow Home Loans, we can pre-qualify you in as little as 5 minutes with no impact to your credit score.

    An equal housing lender. NMLS #10287.

    Sell for more on Zillow
    Get a Zillow Showcase℠ listing at no additional cost and you could sell for .
    $247,400
    2% more
    +$4,948
    With Zillow Showcase(estimated)
    $252,348