Skip main navigation
Closed
  • $179,900

    440 Englewood Ct, Fort Wayne, IN 46807

    3beds
    1,378sqft
    Single Family Residence
    Built in 1927
    4,791 Square Feet Lot
    $184,400 Zestimate®
    $--/sqft
    $1,164 Estimated rent

    Home value

    $184,400

    $168,000 - $203,000

    $1,164/mo

    Zestimate® history
    Loading
    Loading...

    Owner options

    List your home for rent

    $1,164/mo

    Rent Zestimate®

    Find your next renter with Zillow Rental Manager. Plus, with online applications, you can quickly screen prospective tenants – for free.

    Learn more

    $1,164/mo

    Rent Zestimate®

    Refinance and save

    $1,163/mo

    Est. payment

    Refinancing to a lower rate could help reduce your monthly payments and save thousands over the life of the loan.

    See today's rates

    $1,163/mo

    Est. payment

    Explore your selling options

    Work with a Zillow partner agent

    Leverage their expertise and Zillow's premium Showcase listings to get your home seen by more buyers.

    Get started

    List with your own agent

    Get your home in front of millions of buyers by listing it on Zillow.

    Learn how to do it

    Sell it yourself

    Take full control of how buyers see your home on Zillow by listing For Sale by Owner (FSBO).

    List your home

    What's special

    Lovely deckDetached two-car garageSpacious front porchFlexible bonus roomFormal dining roomCharming kitchenFully fenced backyard
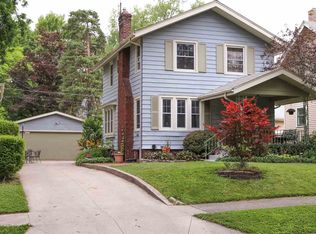
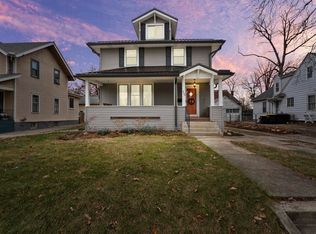
    This delightful 3-bedroom home in the sought-after ’07 neighborhood is full of character and warmth. From the moment you arrive, the spacious front porch invites you to relax and enjoy the welcoming atmosphere. Step inside to discover beautifully preserved original hardwood floors and rich woodwork throughout the main level, showcasing timeless craftsmanship rarely found today. A flexible bonus room on the main level offers the perfect opportunity for a home office, guest suite, or in-law quarters—a rare find in a home of this era. This main level offers a spacious living room, a formal dining room, a charming kitchen and a flex space. The upstairs has three bedrooms and a beautiful and spacious bathroom. The charm continues in the backyard with a lovely deck overlooking a fully fenced backyard, ideal for entertaining or unwinding in privacy. The detached two-car garage includes a staircase leading to a lofted area—perfect for additional storage or a future finished bonus space. Located near The Clyde Theatre, Foster Park, River Greenway, and Fort Wayne Airport, this home offers convenient access to some of the city’s best cultural and recreational spots. Just minutes from Parkview Field, local farmers markets, and downtown festivals, you'll love the vibrant lifestyle this location provides. Don't miss this unique opportunity to own a beautifully maintained classic home in one of Fort Wayne’s most desirable neighborhoods.

    Zillow last checked:

    Listing updated:

    Listed by:

    Kristina Abel Cell:260-312-4558,

    CENTURY 21 Bradley Realty, Inc

    Bought with:

    Mindy Fleischer, RB14039976

    Mike Thomas Assoc., Inc

    Source: IRMLS,MLS#: 202541247MLS Logo

    Facts & features

    Interior

    Bedrooms & bathrooms
    • Bedrooms: 3
    • Bathrooms: 1
    • Full bathrooms: 1
    Bedroom 1
    • Level: Upper
    Bedroom 2
    • Level: Upper
    Dining room
    • Level: Main
    • Area: 154
    • Dimensions: 11 x 14
    Kitchen
    • Level: Main
    • Area: 130
    • Dimensions: 10 x 13
    Living room
    • Level: Main
    • Area: 234
    • Dimensions: 13 x 18
    Office
    • Level: Main
    • Area: 110
    • Dimensions: 11 x 10
    Heating
    • Forced Air
    Cooling
    • Central Air
    Appliances
    • Included: Refrigerator, Washer, Dryer-Gas, Exhaust Fan, Electric Range
    Features
    • Flooring: Hardwood
    • Basement: Full,Unfinished,Block
    • Has fireplace: No
    Interior area
    • Total structure area: 1,994
    • Total interior livable area: 1,378 sqft
    • Finished area above ground: 1,378
    • Finished area below ground: 0

    Property

    Parking
    • Total spaces: 2
    • Parking features: Detached, Concrete
    • Garage spaces: 2
    • Has uncovered spaces: Yes
    Features
    • Levels: Two
    • Stories: 2
    • Fencing: Privacy
    Lot
    • Size: 4,791 Square Feet
    • Dimensions: 45 x 110
    • Features: 0-2.9999, City/Town/Suburb, Near Walking Trail
    Details
    • Parcel number: 021214332015.000074

    Construction

    Type & style
    • Home type: SingleFamily
    • Architectural style: Traditional
    • Property subtype: Single Family Residence
    Materials
    • Wood Siding
    • Roof: Asphalt
    Condition
    • New construction: No
    • Year built: 1927

    Utilities & green energy

    • Gas: NIPSCO
    • Sewer: Public Sewer
    • Water: Public, Fort Wayne City Utilities

    Community & HOA

    Community
    • Subdivision: Illsley Place
    Location
    • Region: Fort Wayne

    Financial & listing details

    • Tax assessed value: $161,200
    • Annual tax amount: $16,888
    • Date on market: 10/11/2025
    • Listing terms: Cash,Conventional

    Price history

    DateEventPrice
    11/13/2025Sold$179,900
    Source: IRMLS #202541247 Report a problem
    10/13/2025Pending sale$179,900
    Source: IRMLS #202541247 Report a problem
    10/11/2025Listed for sale$179,900+107%
    Source: IRMLS #202541247 Report a problem
    11/17/2016Sold$86,900+2.4%$63/sqft
    Source: Agent Provided Report a problem
    9/22/2016Listed for sale$84,900$62/sqft
    Source: Mike Thomas Associates, Inc. #201644082 Report a problem

    Public tax history

    YearProperty taxesTax assessment
    2025$1,665 +33.1%$161,200 +3.5%
    2024$1,251 -2.2%$155,800 +18.1%
    2023$1,279 +19.4%$131,900 +5.5%
    2022$1,071 -16.8%$125,000 +14.9%
    2021$1,287 +15.9%$108,800 -9.4%
    2020$1,110 +22.2%$120,100 +11.9%
    2019$909 +0.7%$107,300 +11.8%
    2018$903 +33.4%$96,000 +2.1%
    2017$677 +14.9%$94,000 +13.7%
    2016$589 +20.8%$82,700 +14.9%
    2014$488 +0.9%$72,000 -1%
    2013$483 +58.5%$72,700 +39.8%
    2011$305 $52,000 +11.8%
    2010-- $46,500 -22.8%
    2007-- $60,200 +11.1%
    2005-- $54,200
    2004-- $54,200 +130.6%
    2001-- $23,500 +200.1%
    1999-- $7,830
    Find assessor info on the county website

    Neighborhood: Oakdale

    Nearby schools

    GreatSchools rating
    Schools provided by the listing agent
    • Elementary: South Wayne
    • Middle: Kekionga
    • High: South Side
    • District: Fort Wayne Community

    Source: IRMLS. This data may not be complete. We recommend contacting the local school district to confirm school assignments for this home.

    Get pre-qualified for a loan
    At Zillow Home Loans, we can pre-qualify you in as little as 5 minutes with no impact to your credit score.

    An equal housing lender. NMLS #10287.

    Sell for more on Zillow
    Get a Zillow Showcase℠ listing at no additional cost and you could sell for .
    $184,400
    2% more
    +$3,688
    With Zillow Showcase(estimated)
    $188,088