Welcome to this beautifully maintained 4 bedroom home nestled in one of Waterville's most desirable, established neighborhoods. This inviting property offers a thoughtfully designed layout with multiple living spaces, a cozy family room with fireplace and custom built-ins, and a bright sunroom filled with natural light. The updated kitchen features granite countertops, white cabinetry, and stainless appliances, blending style and functionality. Upstairs, you'll find four generously sized bedrooms, including a private primary suite. The full basement offers abundant space with a mix of finished and unfinished areas. Perfect for additional living space, a home gym, workshop or future expansion. Enjoy a peaceful backyard setting just minutes from parks, walking paths, and local favorites. Don't miss your opportunity to own this move-in ready home. Schedule your private showing today!
Sold for $392,500
$392,500
436 Harvest Ct, Waterville, OH 43566
4beds
2,350sqft
Single Family Residence
Built in 1992
0.28 Acres Lot
$-- Zestimate®
$167/sqft
$2,693 Estimated rent
Home value
Not available
Estimated sales range
Not available
$2,693/mo
Zestimate® history
Owner options
List your home for rent
$2,693/mo
Rent Zestimate®
Find your next renter with Zillow Rental Manager. Plus, with online applications, you can quickly screen prospective tenants – for free.
$2,693/mo
Rent Zestimate®
Refinance and save
$2,881/mo
Est. payment
Refinancing to a lower rate could help reduce your monthly payments and save thousands over the life of the loan.
$2,881/mo
Est. payment
Explore your selling options
Work with a Zillow partner agent
Leverage their expertise and Zillow's premium Showcase listings to get your home seen by more buyers.
Get startedList with your own agent
Get your home in front of millions of buyers by listing it on Zillow.
Learn how to do itSell it yourself
Take full control of how buyers see your home on Zillow by listing For Sale by Owner (FSBO).
List your homeWhat's special
Private primary suiteFour generously sized bedroomsPeaceful backyard setting
Zillow last checked:
Listing updated:
Listed by:
Jason R Baker 419-349-3867,
iLink Real Estate Company, LLC
Bought with:
Victoria D. Valle, 0000440385
The Danberry Co.
John D. Hilyard, 0000445124
The Danberry Co.
Source: NORIS,MLS#: 10007053
Facts & features
Interior
Bedrooms & bathrooms
- Bedrooms: 4
- Bathrooms: 3
- Full bathrooms: 2
- 1/2 bathrooms: 1
Bedroom 2
- Features: Ceiling Fan(s)
- Level: Upper
- Dimensions: 13 x 11
Bedroom 3
- Features: Ceiling Fan(s)
- Level: Upper
- Dimensions: 13 x 10
Bedroom 4
- Features: Ceiling Fan(s)
- Level: Upper
- Dimensions: 12 x 11
Other
- Features: Ceiling Fan(s), Tray Ceiling(s)
- Level: Upper
- Dimensions: 16 x 14
Dining room
- Level: Main
- Dimensions: 13 x 11
Family room
- Features: Fireplace
- Level: Main
- Dimensions: 16 x 16
Kitchen
- Level: Main
- Dimensions: 19 x 13
Living room
- Level: Main
- Dimensions: 13 x 12
Sun room
- Level: Main
- Dimensions: 13 x 11
Utility room
- Level: Main
- Dimensions: 7 x 6
Heating
- Forced Air, Natural Gas
Cooling
- Central Air
Appliances
- Included: Dishwasher, Microwave, Disposal, Gas Range, Refrigerator
- Laundry: Gas Dryer Hookup, Main Level, Sink
Features
- Breakfast Bar, Built-in Features, Ceiling Fan(s), Eat-in Kitchen, Primary Bathroom, Separate Shower, Tray Ceiling(s), Walk-In Closet(s)
- Flooring: Carpet, Ceramic Tile, Luxury Vinyl
- Basement: Full,Partially Finished,Sump Pump
- Number of fireplaces: 1
- Fireplace features: Family Room, Gas
- Common walls with other units/homes: No Common Walls
Interior area
- Total structure area: 2,350
- Total interior livable area: 2,350 sqft
- Finished area below ground: 530
Property
Parking
- Total spaces: 2
- Parking features: Concrete, Attached Garage, Driveway
- Garage spaces: 2
- Has uncovered spaces: Yes
Features
- Patio & porch: Deck
- Fencing: Split Rail
Lot
- Size: 0.28 Acres
- Dimensions: 83X146
Details
- Parcel number: 9633217
- Zoning: RES
- Other equipment: DC Well Pump
Construction
Type & style
- Home type: SingleFamily
- Architectural style: Traditional
- Property subtype: Single Family Residence
Materials
- Brick, Vinyl Siding
- Foundation: Block
- Roof: Asphalt,Shingle
Condition
- New construction: No
- Year built: 1992
Utilities & green energy
- Electric: Circuit Breakers
- Sewer: Public Sewer, Sanitary Sewer
- Water: Public
- Utilities for property: Electricity Connected, Natural Gas Connected, Sewer Connected, Water Connected
Community & HOA
Community
- Subdivision: Village Farms
HOA
- Has HOA: No
Location
- Region: Waterville
Financial & listing details
- Price per square foot: $167/sqft
- Tax assessed value: $335,400
- Annual tax amount: $5,957
- Date on market: 4/29/2026
- Listing terms: Cash,Conventional,FHA,VA Loan
- Electric utility on property: Yes
- Road surface type: Asphalt
Price history
| Date | Event | Price |
|---|---|---|
| 6/17/2026 | Sold | $392,500-3.1%$167/sqft |
Source: NORIS #10007053 Report a problem | ||
| 6/9/2026 | Pending sale | $405,000$172/sqft |
Source: NORIS #10007053 Report a problem | ||
| 5/15/2026 | Contingent | $405,000$172/sqft |
Source: NORIS #10007053 Report a problem | ||
| 4/29/2026 | Listed for sale | $405,000$172/sqft |
Source: NORIS #10007053 Report a problem | ||
Public tax history
| Year | Property taxes | Tax assessment |
|---|---|---|
| 2025 | $5,957 +3% | $117,390 |
| 2024 | $5,786 +11.2% | $117,390 +23.1% |
| 2023 | $5,203 -1% | $95,340 |
| 2022 | $5,254 -3.8% | $95,340 |
| 2021 | $5,462 +5.9% | $95,340 +18.3% |
| 2020 | $5,158 +8.5% | $80,605 |
| 2019 | $4,753 +1.3% | $80,605 |
| 2018 | $4,693 +3.5% | $80,605 +12% |
| 2017 | $4,535 +1% | $71,960 -65% |
| 2016 | $4,488 +4.6% | $205,600 |
| 2015 | $4,292 +0.3% | $205,600 +191.5% |
| 2014 | $4,278 | $70,530 |
| 2013 | $4,278 +13% | $70,530 |
| 2012 | $3,785 -3% | $70,530 -9.9% |
| 2011 | $3,901 +0.5% | $78,270 |
| 2010 | $3,880 +0.1% | $78,270 |
| 2009 | $3,875 -5.2% | $78,270 -10% |
| 2008 | $4,086 +4.6% | $86,940 |
| 2007 | $3,907 +1% | $86,940 |
| 2006 | $3,867 +15.5% | $86,940 +16.3% |
| 2004 | $3,347 +1.6% | $74,770 |
| 2003 | $3,294 +20% | $74,770 +11% |
| 2002 | $2,745 +1.4% | $67,380 |
| 2001 | $2,708 -55.3% | $67,380 |
| 2000 | $6,057 | $67,380 |
Find assessor info on the county website
Neighborhood: 43566
Nearby homes
- $403,9004 bd2 ba2.3k sqft432 Harvest Ct, Waterville, OH 43566Off Market
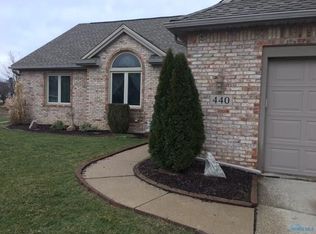
- $347,8003 bd3 ba1.6k sqft440 Harvest Ct, Waterville, OH 43566Off Market
- $427,7004 bd2 ba2.4k sqft507 Cedar Ln, Waterville, OH 43566Off Market
- $428,8004 bd3 ba2.5k sqft428 Harvest Ct, Waterville, OH 43566Off Market
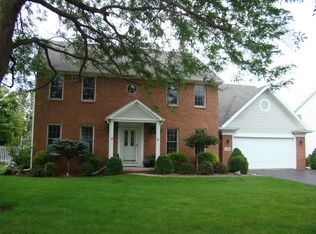
- $393,1004 bd2 ba2.3k sqft509 Cedar Ln, Waterville, OH 43566Off Market
- $396,5004 bd2 ba2.3k sqft505 Cedar Ln, Waterville, OH 43566Off Market
- $398,8004 bd2 ba2.3k sqft441 Harvest Ct, Waterville, OH 43566Off Market
- $469,5004 bd3 ba2.2k sqft437 Harvest Ct, Waterville, OH 43566Sold
Nearby schools
GreatSchools rating
- 9/10Waterville Primary SchoolGrades: K-4Distance: 0.3 mi
- 8/10Anthony Wayne Junior High SchoolGrades: 7-8Distance: 2.8 mi
- 7/10Anthony Wayne High SchoolGrades: 9-12Distance: 2.8 mi
Schools provided by the listing agent
- Elementary: Waterville
- Middle: Fallen Timbers
- High: Anthony Wayne
Source: NORIS. This data may not be complete. We recommend contacting the local school district to confirm school assignments for this home.


Get pre-qualified for a loan
At Zillow Home Loans, we can pre-qualify you in as little as 5 minutes with no impact to your credit score.An equal housing lender. NMLS #10287.
- Ohio
- Lucas County
- Waterville
- 43566
- 436 Harvest Ct
